
1524 Henry Ct, Longmont, CO 80501
Local realty services provided by:CENTURY 21 CapRock Real Estate
1524 Henry Ct,Longmont, CO 80501
$800,000
- 4 Beds
- 4 Baths
- 3,500 sq. ft.
- Single family
- Active
Listed by: gregory pickett, albert sherman
Office: compass-denver3035361786
MLS#:1068891
Source:IRES
Price summary
- Price:$800,000
- Price per sq. ft.:$228.57
- Monthly HOA dues:$65
About this home
Situated on a quiet cul-de-sac in Longmont's sought-after Yeager Farm community, this sprawling ranch showcases outstanding craftsmanship and effortless main-floor living. The open, light-filled layout features soaring vaulted ceilings and expansive windows that flood the living room with natural light, seamlessly connecting to a spacious kitchen. This main level includes a tranquil primary suite, a secondary bedroom, and a dedicated office for remote work.The fully finished lower level offers impressively high ceilings and a custom wet bar, creating an airy space built for entertaining. Outside, enjoy a meticulously manicured backyard oasis alongside an oversized garage for parking and extra storage. Upgraded with a brand-new AC system, this home delivers complete comfort and superior quality.
Contact an agent
Home facts
- Year built:2007
- Subdivision & Development:Yeager Farm
- Listing ID #:1068891
- Added:1 day(s) ago
- Updated:September 18, 2026 at 01:44 AM
Rooms and interior
- Bedrooms:4
- Total bathrooms:4
- Full bathrooms:2
- Half bathrooms:1
- Dining Description:Separate Dining Room
- Kitchen Description:Dishwasher, Gas Range, Kitchen Island, Microwave, Refrigerator
- Basement Description:Full
- Living area:3,500 sq. ft.
Heating and cooling
- Heating:Forced Air
Structure and exterior
- Roof:Composition
- Year built:2007
- Building area:3,500 sq. ft.
- Lot area:0.21 Acres
- Lot Features:Cul-De-Sac
- Construction Materials:Frame
- Exterior Features:Enclosed, Patio, Sprinkler System
- Levels:One
Schools
- High school:Longmont
- Middle school:Longs Peak
- Elementary school:Mountain View
Utilities
- Water:City
- Sewer:Public Sewer
Finances and disclosures
- Price:$800,000
- Price per sq. ft.:$228.57
- Tax amount:$4,557
Features and amenities
- Appliances:Dishwasher, Dryer, Fire Alarm, Gas Range, Microwave, Refrigerator, Washer
- Laundry features:Dryer, Washer
- Amenities:Bay or Bow Window, Cathedral Ceiling(s), Kitchen Island, Open Floorplan, Separate Dining Room, Walk-In Closet(s), Wet Bar
Parking
- Garage spaces:2
New listings near 1524 Henry Ct
- New
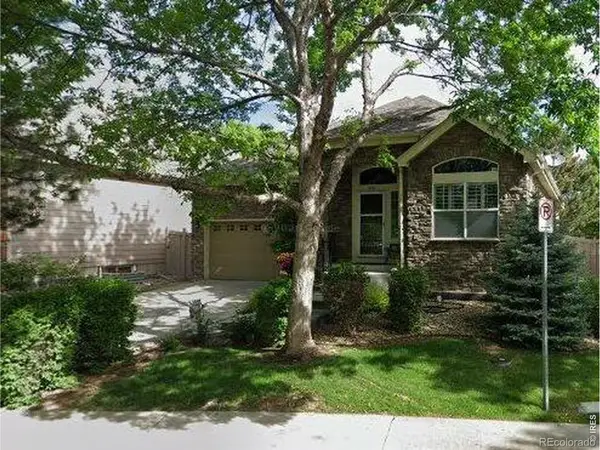 $649,900Active4 beds 4 baths3,300 sq. ft.
1636 Metropolitan, Longmont, CO 80504
MLS# IR1068950Listed by: COLDWELL BANKER REALTY-NOCO
- New
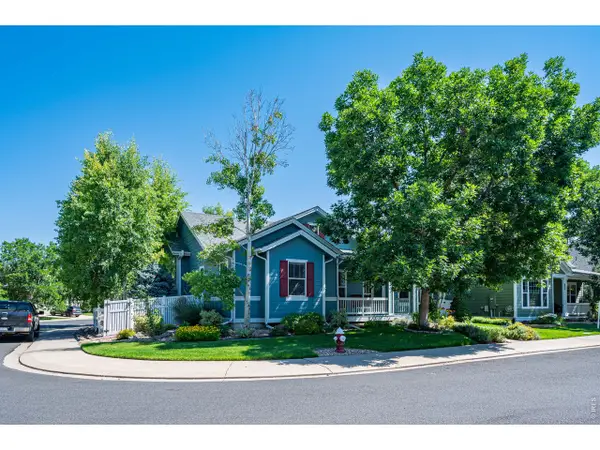 $3,500Active-- beds -- baths
4220 Ravenna Pl, Longmont, CO 80503
MLS# 1068927Listed by: Milestone Real Estate Inc - New
 $510,000Active3 beds 2 baths2,010 sq. ft.
12 Huntington Ct, Longmont, CO 80503
MLS# 1068888Listed by: JPAR Modern Real Estate - New
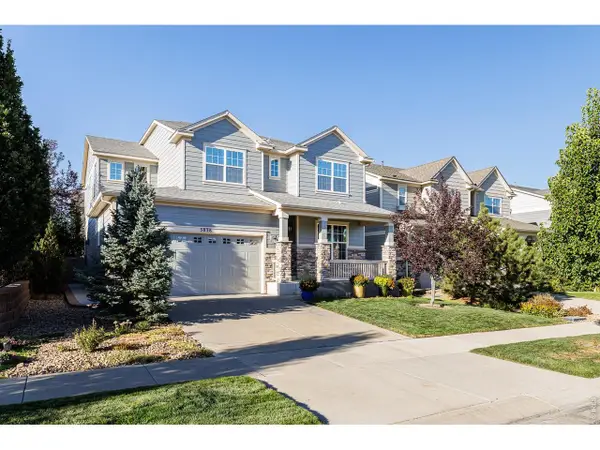 $1,025,000Active4 beds 4 baths4,493 sq. ft.
5838 Boundary Pl, Longmont, CO 80503
MLS# 1068841Listed by: Madison & Company Properties - Niwot - New
 $670,000Active4 beds 3 baths2,828 sq. ft.
1610 24th Ave, Longmont, CO 80501
MLS# 1068811Listed by: Midnight Sun Realty, Inc. - Open Sun, 1 to 3pmNew
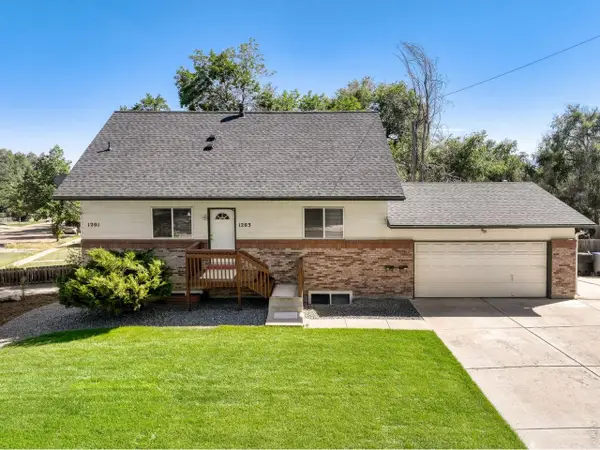 $719,900Active-- beds -- baths2,425 sq. ft.
1201 Spruce Ave, Longmont, CO 80501
MLS# 1068817Listed by: RE/MAX Alliance-Longmont - Open Sat, 11am to 12pmNew
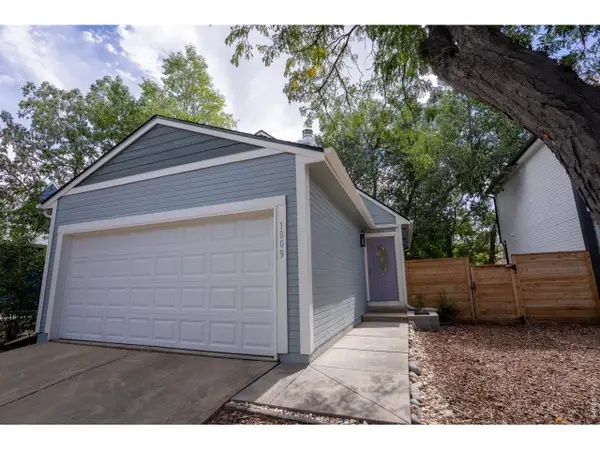 $474,900Active2 beds 2 baths1,578 sq. ft.
1009 Townley Cir, Longmont, CO 80501
MLS# 1068786Listed by: Coldwell Banker Realty-Boulder - New
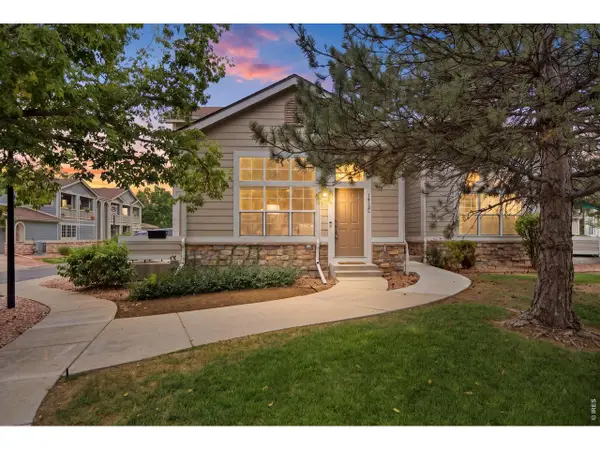 $425,000Active2 beds 3 baths2,030 sq. ft.
1418 Whitehall Dr #C, Longmont, CO 80504
MLS# 1068789Listed by: eXp Realty - Hub - Open Sat, 11am to 1pmNew
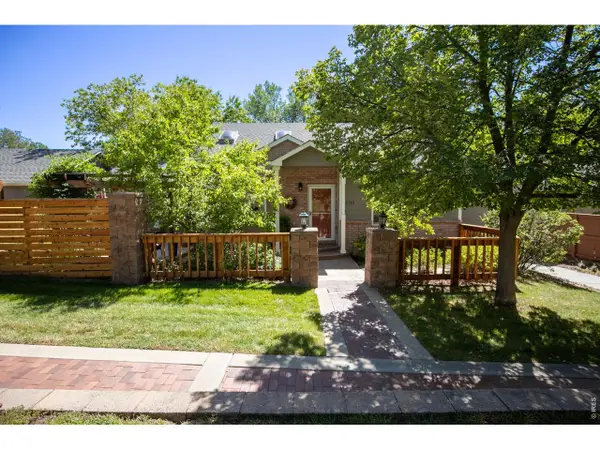 $539,000Active5 beds 3 baths2,620 sq. ft.
3110 Concord Way, Longmont, CO 80503
MLS# 1068768Listed by: Next Chapter Real Estate CO


Protect your home and budget from life's surprises with an Assurant Home Warranty, backed by a partner that supports you through every step of homeownership. Explore Plans.
©2026 Century 21 Real Estate LLC. All rights reserved. CENTURY 21®, the CENTURY 21 Logo and C21® are service marks owned by Century 21 Real Estate LLC. Century 21 Real Estate LLC fully supports the principles of the Fair Housing Act and the Equal Opportunity Act. Each office is independently owned and operated. Listing information is deemed reliable but not guaranteed accurate.