
1702 Sicily Dr, Longmont, CO 80503
Local realty services provided by:CENTURY 21 Top Dog Properties
Listed by: laura levy
Office: coldwell banker realty-boulder3034495000
MLS#:1069250
Source:IRES
Price summary
- Price:$849,000
- Price per sq. ft.:$223.19
- Monthly HOA dues:$73.33
About this home
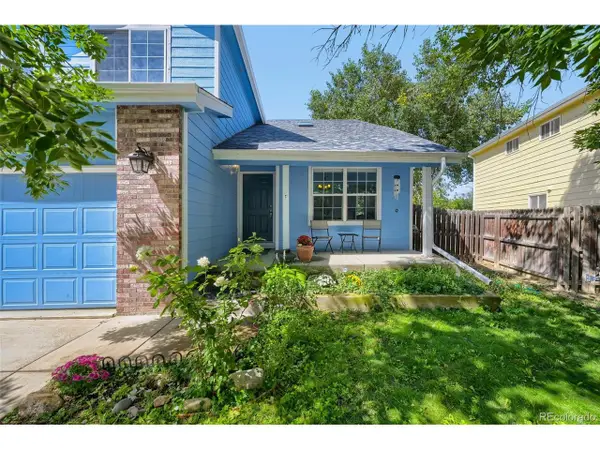
Autumn looks good on 1702 Sicily. A magnificent shade tree brings color to the front yard, tall windows frame the leaves, and a charming community park sits just across the street. On a landscaped corner in southwest Longmont's Renaissance neighborhood, a wraparound porch and established gardens give this home a setting that takes years to grow. The updated kitchen pairs custom soft-close cabinetry and richly patterned stone counters with a curved breakfast bar open to the fireside family room. Warm wood floors, an arched doorway and fresh paint in select rooms complement the bright interior. Out back, the generous deck steps down to a patio and fenced garden beneath mature trees. This is a backyard worth putting your phone away for. All four bedrooms are upstairs, each with a walk-in closet. The vaulted primary bedroom has leafy views, walk-in closet and a remodeled bath with a soaking tub and separate shower. The 1,280-square-foot unfinished basement has lots of possibilities and even a playful streak: its own climbing wall, with space for recreation, projects or future finishing. Summer movies in the park and a neighborhood pumpkin festival add to the seasonal appeal of this location. There is lots to enjoy within a stroll from the house. Schools, trails, coffee shops and restaurants are nearby, with convenient access to Boulder. Schedule a showing today and you'll be home just in time for the holidays....
Contact an agent
Home facts
- Year built:2002
- Subdivision & Development:Renaissance Flg 2
- Listing ID #:1069250
- Added:1 day(s) ago
- Updated:September 24, 2026 at 02:36 PM
Rooms and interior
- Bedrooms:4
- Total bathrooms:3
- Full bathrooms:2
- Half bathrooms:1
- Flooring:Wood
- Dining Description:Eat-in Kitchen, Separate Dining Room
- Kitchen Description:Dishwasher, Gas Range, Microwave, Refrigerator
- Basement Description:Full, Unfinished
- Living area:3,804 sq. ft.
Heating and cooling
- Cooling:Central Air, Whole House Fan
- Heating:Forced Air
Structure and exterior
- Roof:Composition
- Year built:2002
- Building area:3,804 sq. ft.
- Lot area:0.18 Acres
- Lot Features:Abuts Park, Corner Lot, Curbs, Deciduous Trees, Fire Hydrant within 500 Feet, Level, Paved, Street Light
- Architectural Style:Contemporary
- Construction Materials:Brick, Frame
- Exterior Features:Deck, Patio, Sprinkler System
- Levels:2 Story
Schools
- High school:Silver Creek
- Middle school:Altona
- Elementary school:Eagle Crest
Utilities
- Water:Public
- Sewer:Public Sewer
Finances and disclosures
- Price:$849,000
- Price per sq. ft.:$223.19
- Tax amount:$5,137
Features and amenities
- Appliances:Dishwasher, Dryer, Gas Range, Microwave, Refrigerator, Washer
- Laundry features:Dryer, Washer, Washer/Dryer Hookup
- Amenities:Eat-in Kitchen, Open Floorplan, Separate Dining Room, Walk-In Closet(s)
Parking
- Garage spaces:2
New listings near 1702 Sicily Dr
- Coming SoonOpen Sat, 1 to 3pm
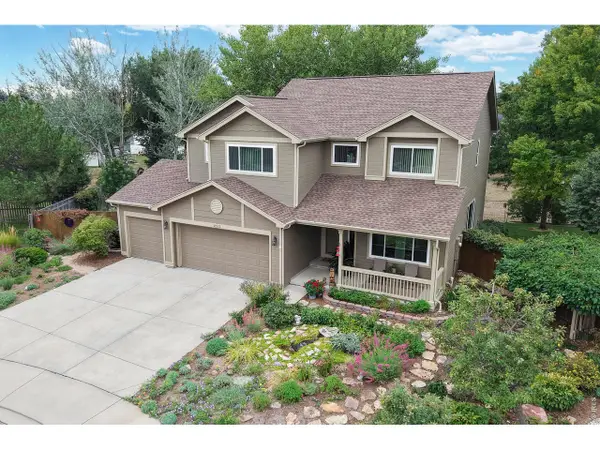 $920,000Coming Soon5 beds 4 baths4,151 sq. ft.
2313 Village Ln, Longmont, CO 80503
MLS# 1069087Listed by: Coldwell Banker Realty-Boulder - Open Sat, 1 to 3pmNew
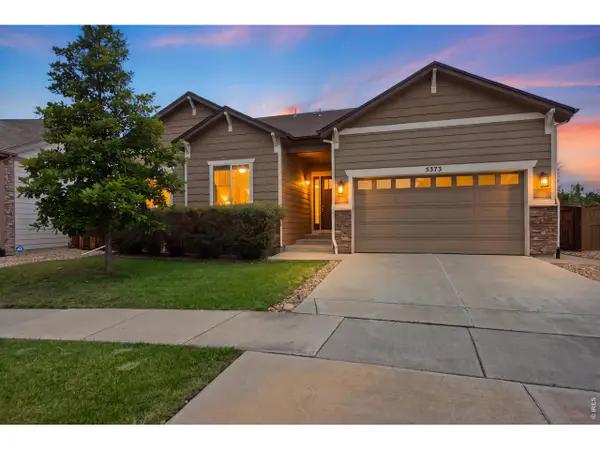 $875,000Active4 beds 3 baths4,664 sq. ft.
5373 Retreat Cir, Longmont, CO 80503
MLS# 1069270Listed by: Keller Williams Top of the Rockies Estes Park - New
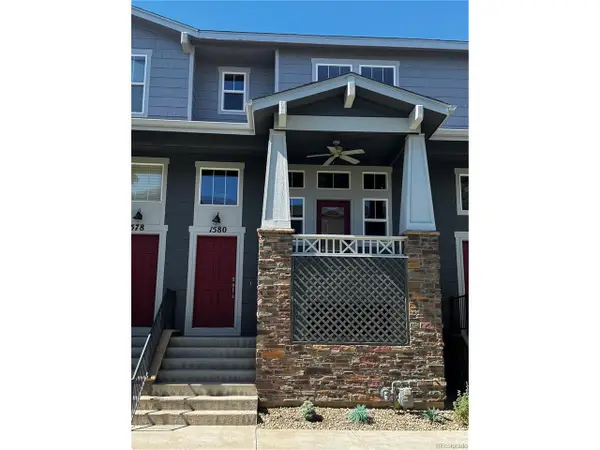 $375,000Active2 beds 3 baths1,446 sq. ft.
1580 Venice Ln, Longmont, CO 80503
MLS# 4506959Listed by: Keller Williams Advantage Realty LLC - New
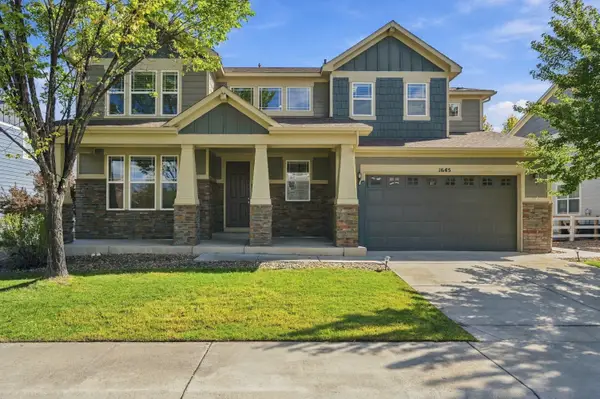 $995,000Active4 beds 3 baths5,319 sq. ft.
1645 Dorothy Cir, Longmont, CO 80503
MLS# 5542101Listed by: LIV Sotheby's International Realty - New
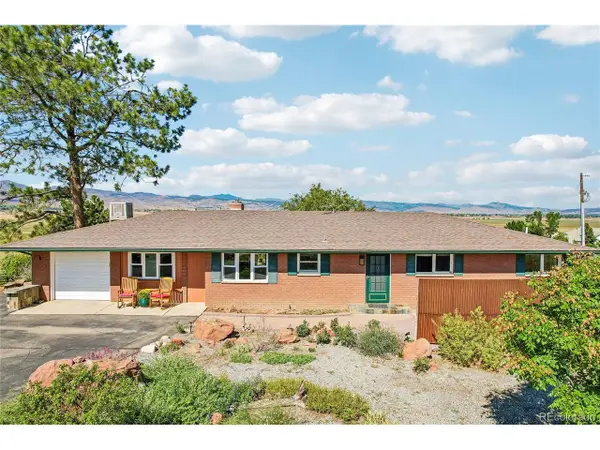 $1,500,000Active3 beds 2 baths1,968 sq. ft.
8577 N 73rd St, Longmont, CO 80503
MLS# 7210955Listed by: Redfin Corporation - Open Sat, 10am to 12pmNew
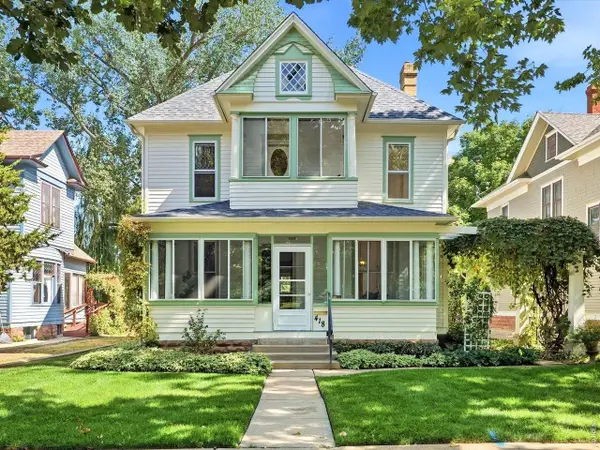 $850,000Active4 beds 2 baths2,108 sq. ft.
418 Pratt St, Longmont, CO 80501
MLS# 1069194Listed by: RE/MAX Alliance-Boulder - New
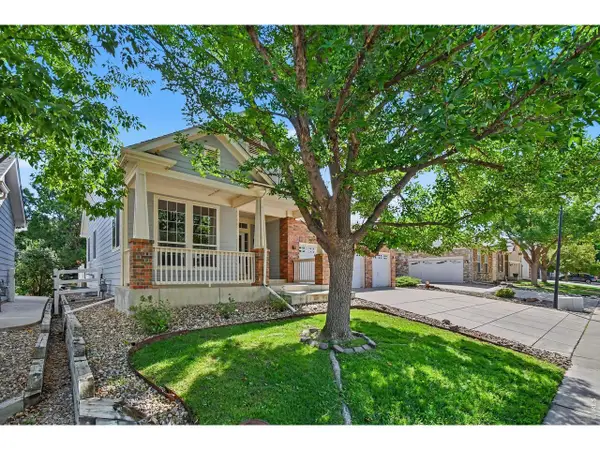 $684,900Active3 beds 2 baths2,483 sq. ft.
1710 Tuscany Ct, Longmont, CO 80503
MLS# 1069178Listed by: HomeSmart Realty Partners Lvld 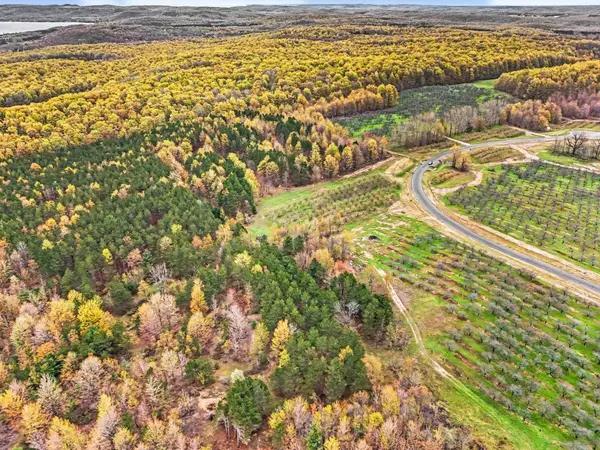 $225,000Active5.67 Acres
Parcel 9 Karnes, GlenArbor, MI 49630
MLS# 78080071949Listed by: FIVE STAR REAL ESTATE (LAKE CITY)
- Open Sat, 12 to 3pmNew
 $635,000Active4 beds 4 baths2,916 sq. ft.
1467 Lincoln Cir, Longmont, CO 80501
MLS# 6548256Listed by: Berkshire Hathaway HomeServices Colorado Real Estate, LLC - Erie


Protect your home and budget from life's surprises with an Assurant Home Warranty, backed by a partner that supports you through every step of homeownership. Explore Plans.
©2026 Century 21 Real Estate LLC. All rights reserved. CENTURY 21®, the CENTURY 21 Logo and C21® are service marks owned by Century 21 Real Estate LLC. Century 21 Real Estate LLC fully supports the principles of the Fair Housing Act and the Equal Opportunity Act. Each office is independently owned and operated. Listing information is deemed reliable but not guaranteed accurate.