
1710 Gifford Dr, Longmont, CO 80501
Local realty services provided by:CENTURY 21 Cornerstone
Listed by: kym hansler
Office: re/max of boulder, inc3034497000
MLS#:1070206
Source:IRES
Price summary
- Price:$475,000
- Price per sq. ft.:$191.53
About this home
***Lower your monthly payment or upfront costs! Work with our preferred lender to secure up to a 1% credit toward your closing costs or rate buydown***Welcome to 1710 Gifford Dr, a versatile Longmont home offering space to live, room to grow, and the opportunity to create something truly your own. Set on an expansive 9,913-square-foot lot, this 3-bedroom, 2.5-bath property combines everyday comfort with the flexibility.The functional split-level layout provides 1,360 square feet of above-grade living space, while the 648-square-foot unfinished basement opens the door to future possibilities. Use it for storage, a home gym, workshop, office, media room, or additional finished living space as your needs evolve. The 2-car garage adds convenience and ample room for vehicles, outdoor equipment, and household storage.Outside, the generous lot invites you to enjoy Colorado living your way. Create a garden, host summer gatherings, give pets or children room to play, or simply relax and enjoy the extra space and privacy. Located on a cut-de-sac in an established Longmont neighborhood near parks, schools, shopping, dining, and downtown, this home makes it easy to enjoy the best of the area. Spend time at nearby Collyer Park or Roosevelt Park, then explore downtown Longmont's restaurants, coffee shops, breweries, boutiques, and community amenities.Whether you're purchasing your first home, planning for a growing household, or looking for a property where you can build equity over time, 1710 Gifford Dr offers an appealing combination of location, livability, lot size, and upside. Bring your vision and make this flexible Longmont opportunity your own....
Contact an agent
Home facts
- Year built:1980
- Subdivision & Development:Horizon West 2
- Listing ID #:1070206
- Added:17 day(s) ago
- Updated:October 25, 2026 at 02:50 PM
Rooms and interior
- Bedrooms:3
- Total bathrooms:3
- Full bathrooms:2
- Half bathrooms:1
- Dining Description:Eat-in Kitchen
- Kitchen Description:Electric Range, Refrigerator
- Basement Description:Partial
- Living area:2,480 sq. ft.
Heating and cooling
- Cooling:Central Air
- Heating:Forced Air
Structure and exterior
- Roof:Composition
- Year built:1980
- Building area:2,480 sq. ft.
- Lot area:0.23 Acres
- Lot Features:Cul-De-Sac, Curbs, Fire Hydrant within 500 Feet, Gutters, Paved, Sidewalks
- Architectural Style:Contemporary
- Construction Materials:Brick
- Exterior Features:Patio, Sprinkler System
- Levels:3 Story
Schools
- High school:Longmont
- Middle school:Longs Peak
- Elementary school:Sanborn
Utilities
- Water:Public
- Sewer:Public Sewer
Finances and disclosures
- Price:$475,000
- Price per sq. ft.:$191.53
- Tax amount:$3,133
Features and amenities
- Appliances:Dryer, Electric Range, Refrigerator, Washer
- Laundry features:Dryer, Washer, Washer/Dryer Hookup
- Amenities:Eat-in Kitchen, Walk-In Closet(s)
Parking
- Parking description:Oversized Garage
- Garage spaces:2
New listings near 1710 Gifford Dr
- New
 $395,000Active3 beds 1 baths1,152 sq. ft.
1216 Meadow St, Longmont, CO 80501
MLS# 1071208Listed by: Shasta Realty Inc - New
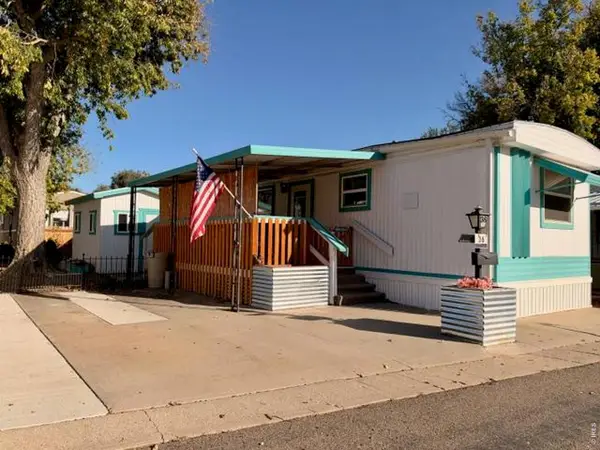 $39,000Active2 beds 1 baths672 sq. ft.
831 17th Ave #36, Longmont, CO 80501
MLS# 7084Listed by: Mary Rose Gutierrez - New
 $540,000Active4 beds 2 baths1,680 sq. ft.
1 Placer Ave, Longmont, CO 80504
MLS# 9716554Listed by: The Resource Group LLC 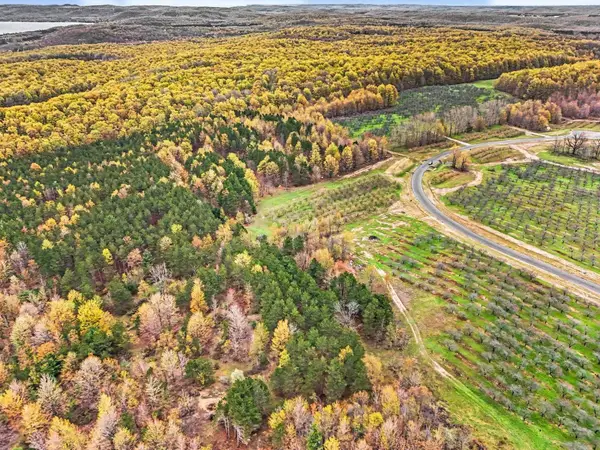 $217,000Active5.67 Acres
Parcel 9 Karnes, GlenArbor, MI 49630
MLS# 78080071949Listed by: FIVE STAR REAL ESTATE (LAKE CITY)
 $149,000Active5.02 Acres
Parcel 14 Karnes, GlenArbor, MI 49630
MLS# 78080074229Listed by: FIVE STAR REAL ESTATE (LAKE CITY)- New
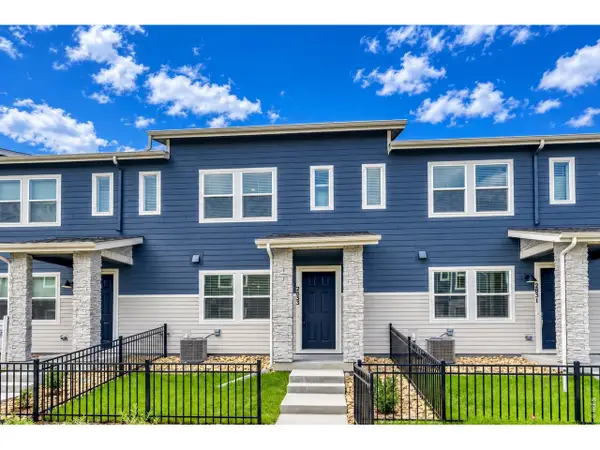 $409,990Active3 beds 3 baths1,375 sq. ft.
2833 Bear Springs Cir, Longmont, CO 80503
MLS# 1071187Listed by: DFH Colorado Realty LLC - New
 $855,000Active6 beds 4 baths3,946 sq. ft.
845 Sugarmill Ave, Longmont, CO 80504
MLS# 1071174Listed by: Structure Property Group LLC - Open Sun, 12 to 5pmNew
 $499,990Active3 beds 3 baths2,031 sq. ft.
2844 Bear Springs Cir, Longmont, CO 80503
MLS# 1071180Listed by: DFH Colorado Realty LLC - New
 $825,000Active3 beds 3 baths3,389 sq. ft.
5107 Linda Pl, Longmont, CO 80503
MLS# 1071111Listed by: Coldwell Banker Realty- Fort Collins - New
 $550,000Active4 beds 4 baths2,546 sq. ft.
4674 N Bend Ct, Longmont, CO 80504
MLS# 5323957Listed by: eXp Realty, LLC


Protect your home and budget from life's surprises with an Assurant Home Warranty, backed by a partner that supports you through every step of homeownership. Explore Plans.
©2026 Century 21 Real Estate LLC. All rights reserved. CENTURY 21®, the CENTURY 21 Logo and C21® are service marks owned by Century 21 Real Estate LLC. Century 21 Real Estate LLC fully supports the principles of the Fair Housing Act and the Equal Opportunity Act. Each office is independently owned and operated. Listing information is deemed reliable but not guaranteed accurate.