
1716 Sunlight Dr, Longmont, CO 80504
Local realty services provided by:CENTURY 21 CapRock Real Estate
1716 Sunlight Dr,Longmont, CO 80504
$840,000
- 5 Beds
- 4 Baths
- 3,872 sq. ft.
- Single family
- Pending
Listed by: team kloster, denise kloster
Office: re/max alliance-loveland9706691234
MLS#:1069931
Source:IRES
Price summary
- Price:$840,000
- Price per sq. ft.:$216.94
About this home
Welcome to this spacious and beautifully maintained 5-bedroom home with a dedicated office, offering a flexible floor plan and a fantastic Longmont location. Since 2020, the home has received numerous major updates, including a new roof, new windows, new furnace, new hot water heater, exterior paint, all new kitchen appliances, and a beautiful Trex deck and pergola with iron railing. The lower-level full patio with fountain creates an additional outdoor space for relaxing and entertaining.The main level features a generous kitchen with center island, the primary bedroom, a guest bedroom and a dedicated office-providing plenty of room for everyday living and working from home. The finished daylight basement offers exceptional additional living space with three bedrooms, including a private ensuite with a 3/4 bath. The expansive recreation area also features a bar area, two additional bedrooms and a full bath, making the lower level ideal for guests, entertaining, hobbies or multi-generational living.An oversized 3-car garage provides excellent parking and storage, while the backyard backs to greenbelt, creating a more open and private setting. Conveniently located near Ute Creek Golf Course, shopping, dining and all that Longmont has to offer. With extensive updates, abundant living space, multiple outdoor entertaining areas and a desirable setting, this home is truly move-in ready. Seller will provide a one year home warranty. Buyer and buyers agent to verify all information is correct. Sellers are licensed agents....
Contact an agent
Home facts
- Year built:1994
- Subdivision & Development:Stoney Ridge 9th Flg
- Listing ID #:1069931
- Added:21 day(s) ago
- Updated:October 24, 2026 at 09:14 AM
Rooms and interior
- Bedrooms:5
- Total bathrooms:4
- Full bathrooms:3
- Kitchen Description:Bar Fridge, Dishwasher, Disposal, Electric Range, Kitchen Island, Microwave, Refrigerator
- Basement Description:Daylight, Partially Finished
- Living area:3,872 sq. ft.
Heating and cooling
- Cooling:Ceiling Fan(s), Central Air
- Heating:Forced Air, Humidity Control
Structure and exterior
- Roof:Composition
- Year built:1994
- Building area:3,872 sq. ft.
- Lot area:0.21 Acres
- Lot Features:Abuts Public Open Space, Curbs, Deciduous Trees, Evergreen Trees, Gutters, Paved, Sidewalks, Street Light
- Architectural Style:Contemporary
- Construction Materials:Brick, Vinyl Siding
- Exterior Features:Deck, Patio, Sprinkler System
- Levels:One
Schools
- High school:Skyline
- Middle school:Timberline
- Elementary school:Alpine
Utilities
- Water:Public
- Sewer:Public Sewer
Finances and disclosures
- Price:$840,000
- Price per sq. ft.:$216.94
- Tax amount:$4,729
Features and amenities
- Appliances:Bar Fridge, Dishwasher, Disposal, Electric Range, Fire Alarm, Microwave, Refrigerator
- Laundry features:Washer/Dryer Hookup
- Amenities:Kitchen Island, Open Floorplan, Skylights, Walk-In Closet(s)
Parking
- Parking description:Garage Door Opener
- Garage spaces:3
New listings near 1716 Sunlight Dr
- New
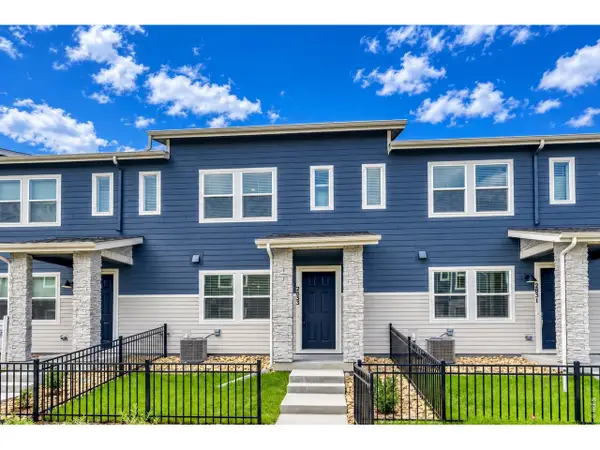 $409,990Active3 beds 3 baths1,375 sq. ft.
2833 Bear Springs Cir, Longmont, CO 80503
MLS# 1071187Listed by: DFH Colorado Realty LLC - New
 $855,000Active6 beds 4 baths3,946 sq. ft.
845 Sugarmill Ave, Longmont, CO 80504
MLS# 1071174Listed by: Structure Property Group LLC - Open Sat, 12 to 5pmNew
 $499,990Active3 beds 3 baths2,031 sq. ft.
2844 Bear Springs Cir, Longmont, CO 80503
MLS# 1071180Listed by: DFH Colorado Realty LLC - New
 $825,000Active3 beds 3 baths3,389 sq. ft.
5107 Linda Pl, Longmont, CO 80503
MLS# 1071111Listed by: Coldwell Banker Realty- Fort Collins - Open Sat, 3 to 4:30pmNew
 $550,000Active4 beds 4 baths2,546 sq. ft.
4674 N Bend Ct, Longmont, CO 80504
MLS# 5323957Listed by: eXp Realty, LLC - New
 $515,000Active4 beds 2 baths1,880 sq. ft.
1318 S Grant St, Longmont, CO 80501
MLS# 1071074Listed by: Structure Property Group LLC - New
 $963,000Active4 beds 3 baths2,442 sq. ft.
865 Peakview Pl, Longmont, CO 80503
MLS# 1071077Listed by: Keller Williams-DTC - New
 $499,000Active4 beds 2 baths2,000 sq. ft.
1708 Jewel Dr, Longmont, CO 80501
MLS# 1071080Listed by: Coldwell Banker Realty-Boulder - New
 $1,389,000Active3 beds 3 baths2,680 sq. ft.
8586 N 55th St, Longmont, CO 80503
MLS# 1071081Listed by: Coldwell Banker Realty-Boulder - New
 $409,000Active3 beds 3 baths1,371 sq. ft.
10695 Durango Pl, Longmont, CO 80504
MLS# 1071088Listed by: The TC Group, LLC


Protect your home and budget from life's surprises with an Assurant Home Warranty, backed by a partner that supports you through every step of homeownership. Explore Plans.
©2026 Century 21 Real Estate LLC. All rights reserved. CENTURY 21®, the CENTURY 21 Logo and C21® are service marks owned by Century 21 Real Estate LLC. Century 21 Real Estate LLC fully supports the principles of the Fair Housing Act and the Equal Opportunity Act. Each office is independently owned and operated. Listing information is deemed reliable but not guaranteed accurate.