
1763 Montgomery Cir, Longmont, CO 80504
Local realty services provided by:CENTURY 21 Cornerstone
1763 Montgomery Cir,Longmont, CO 80504
$1,095,000
- 4 Beds
- 4 Baths
- 5,957 sq. ft.
- Single family
- Active
Upcoming open houses
- Sat, Sep 2610:00 am - 12:00 pm
Listed by: chad patterson
Office: living stone homes and estates llc9705185462
MLS#:1068978
Source:IRES
Price summary
- Price:$1,095,000
- Price per sq. ft.:$183.82
- Monthly HOA dues:$150
About this home
Rarely does a home like this become available in Sundance at Ute Creek, one of Longmont's premier neighborhoods, with 3,866 finished sq ft above grade plus a 2,091 sq ft unfinished basement ready for your vision. Open and spacious with tons of natural light throughout, this home was designed for entertaining: a soaring great room flows into the eat-in kitchen with a large walk-in pantry and a butler's pantry connecting to the formal dining room. A dedicated main-level office makes working from home a pleasure, and an open loft upstairs adds flexible space for a second living area, study, or play space. Upstairs, the luxurious primary suite offers a spa-like five-piece ensuite and a cedar-finished walk-in closet, while the secondary bedrooms share a convenient Jack-and-Jill bathroom. Freshly refinished hardwood floors and new interior paint give the home a crisp, move-in-ready feel, while plantation shutters and blinds throughout provide privacy and polish in every room. The big-ticket items are already done: new roof in 2023, and the furnace, air conditioner, and water heaters were replaced in 2022. Step outside to a serenity-filled outdoor living space, perfect for Colorado evenings. Includes an attached 3-car garage for vehicles, bikes, and gear. Sundance residents enjoy the neighborhood clubhouse and private pool. An ideal location: Ute Creek Golf Course, Jim Hamm Nature Area, and Union Reservoir are all minutes away, with shopping, dining, and quick access to the entire Front Range of Colorado. This isn't just a home, it's a lifestyle!...
Contact an agent
Home facts
- Year built:2005
- Subdivision & Development:Spring Valley Ph 7
- Listing ID #:1068978
- Added:4 day(s) ago
- Updated:September 22, 2026 at 11:28 PM
Rooms and interior
- Bedrooms:4
- Total bathrooms:4
- Full bathrooms:3
- Half bathrooms:1
- Flooring:Wood
- Dining Description:Eat-in Kitchen, Separate Dining Room
- Kitchen Description:Dishwasher, Double Oven, Gas Range, Microwave, Refrigerator
- Basement Description:Unfinished
- Living area:5,957 sq. ft.
Heating and cooling
- Cooling:Central Air
- Heating:Forced Air
Structure and exterior
- Roof:Composition
- Year built:2005
- Building area:5,957 sq. ft.
- Lot area:0.23 Acres
- Lot Features:House Faces South
- Construction Materials:Brick, Frame
- Exterior Features:Patio, Sprinkler System
- Levels:2 Story
Schools
- High school:Skyline
- Middle school:Trail Ridge
- Elementary school:Fall River
Utilities
- Water:Public
Finances and disclosures
- Price:$1,095,000
- Price per sq. ft.:$183.82
- Tax amount:$6,640
Features and amenities
- Appliances:Dishwasher, Double Oven, Dryer, Gas Range, Microwave, Refrigerator, Washer
- Laundry features:Dryer, Washer
- Amenities:Cathedral Ceiling(s), Eat-in Kitchen, Separate Dining Room, Walk-In Closet(s)
Parking
- Garage spaces:3
New listings near 1763 Montgomery Cir
- Coming SoonOpen Sat, 11am to 1pm
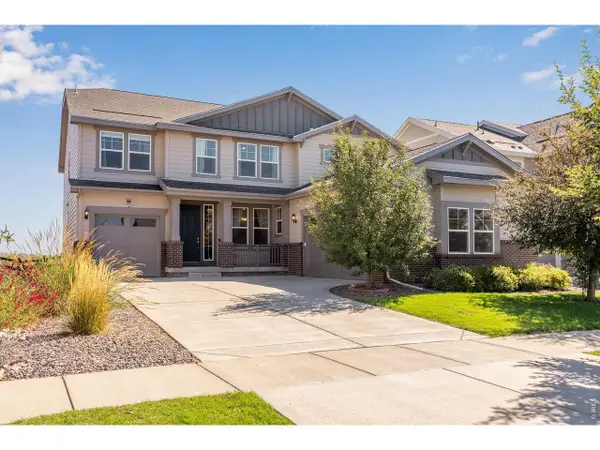 $925,000Coming Soon5 beds 5 baths5,631 sq. ft.
2338 Tyrrhenian Cir, Longmont, CO 80504
MLS# 1069224Listed by: Compass - Boulder - Coming SoonOpen Sat, 1 to 3pm
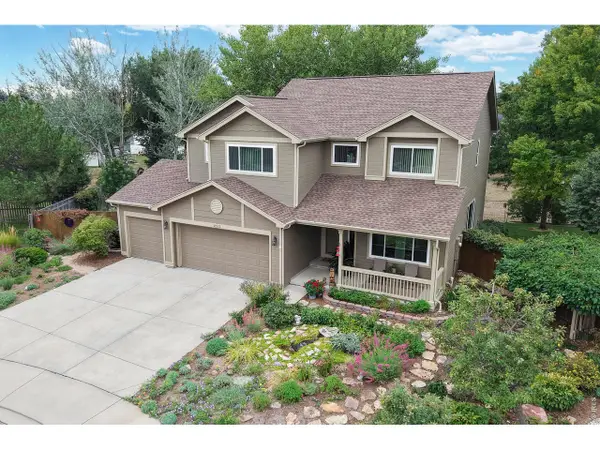 $920,000Coming Soon5 beds 4 baths4,151 sq. ft.
2313 Village Ln, Longmont, CO 80503
MLS# 1069087Listed by: Coldwell Banker Realty-Boulder - Coming Soon
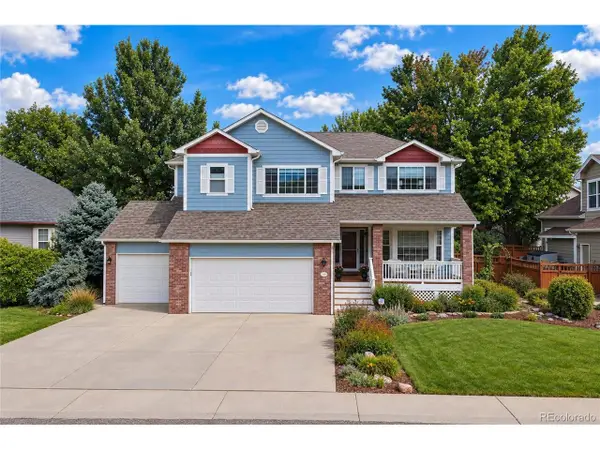 $899,900Coming Soon5 beds 5 baths3,734 sq. ft.
2519 Eagleview Cir, Longmont, CO 80504
MLS# 2253209Listed by: Sellstate Altitude Property Group - Coming Soon
 $649,900Coming Soon4 beds 4 baths3,532 sq. ft.
1636 Metropolitan Dr, Longmont, CO 80504
MLS# 1068950Listed by: Coldwell Banker Realty-NOCO - New
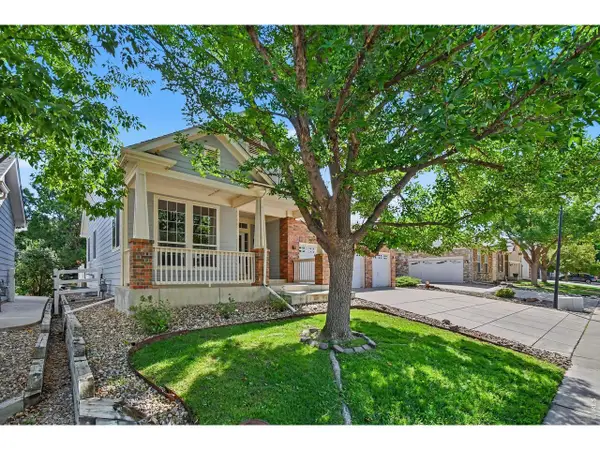 $684,900Active3 beds 2 baths2,483 sq. ft.
1710 Tuscany Ct, Longmont, CO 80503
MLS# 1069178Listed by: HomeSmart Realty Partners Lvld 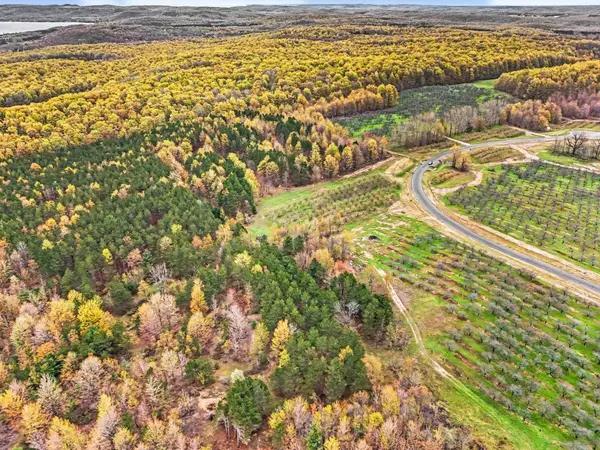 $225,000Active5.67 Acres
Parcel 9 Karnes, GlenArbor, MI 49630
MLS# 78080071949Listed by: FIVE STAR REAL ESTATE (LAKE CITY)
- New
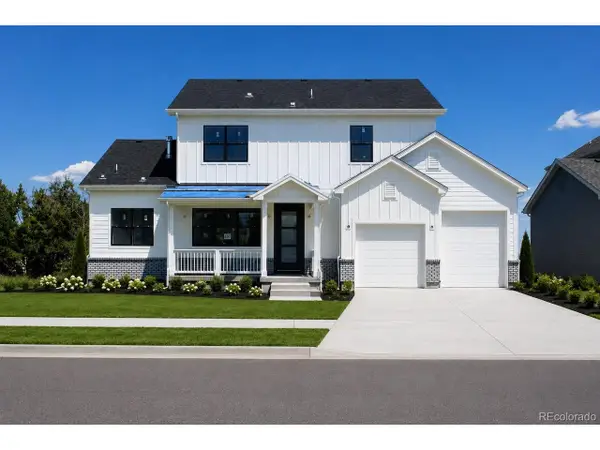 $959,000Active4 beds 4 baths2,333 sq. ft.
850 Peakview Pl, Longmont, CO 80503
MLS# 6011797Listed by: Keller Williams DTC - New
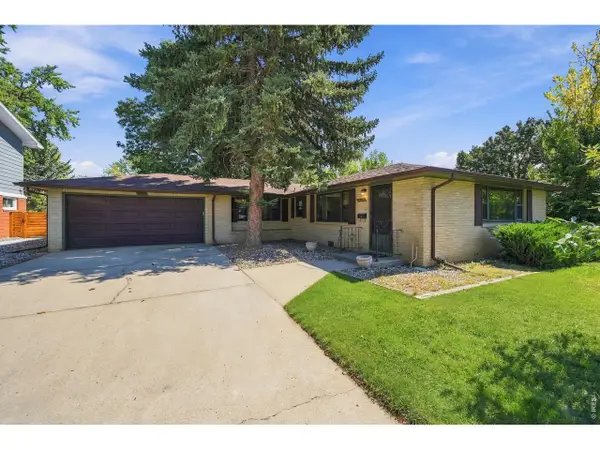 $490,000Active3 beds 2 baths1,420 sq. ft.
1220 Sherman St, Longmont, CO 80501
MLS# 1069101Listed by: Equity Colorado-Front Range - Open Sat, 1 to 3pmNew
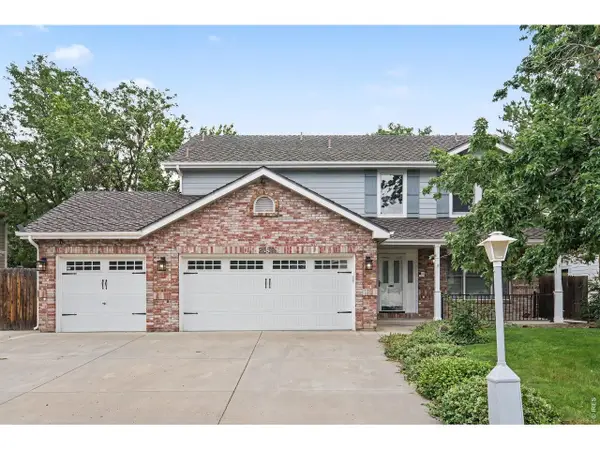 $699,000Active4 beds 4 baths3,140 sq. ft.
2659 Beech Cir, Longmont, CO 80503
MLS# 1069089Listed by: The Colorado RE Group LLC - New
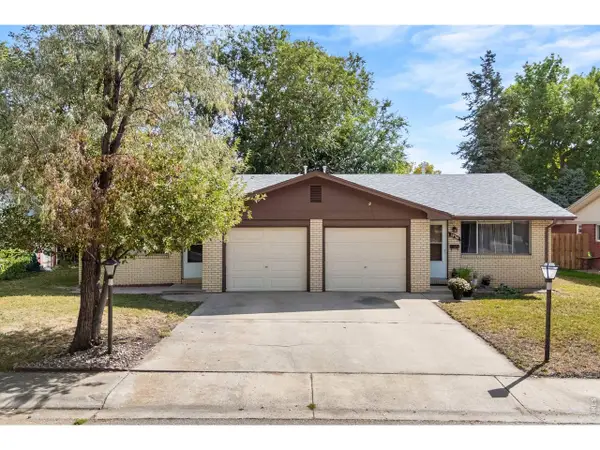 $495,000Active-- beds -- baths1,926 sq. ft.
1936 Kimbark St, Longmont, CO 80501
MLS# 1069080Listed by: Fox Property Management


Protect your home and budget from life's surprises with an Assurant Home Warranty, backed by a partner that supports you through every step of homeownership. Explore Plans.
©2026 Century 21 Real Estate LLC. All rights reserved. CENTURY 21®, the CENTURY 21 Logo and C21® are service marks owned by Century 21 Real Estate LLC. Century 21 Real Estate LLC fully supports the principles of the Fair Housing Act and the Equal Opportunity Act. Each office is independently owned and operated. Listing information is deemed reliable but not guaranteed accurate.