
2026 Lincoln St, Longmont, CO 80501
Local realty services provided by:CENTURY 21 CapRock Real Estate
2026 Lincoln St,Longmont, CO 80501
$309,000
- 2 Beds
- 2 Baths
- 864 sq. ft.
- Condominium
- Active
Listed by: paul dart
Office: re/max of boulder, inc3034497000
MLS#:1069076
Source:IRES
Price summary
- Price:$309,000
- Price per sq. ft.:$357.64
About this home
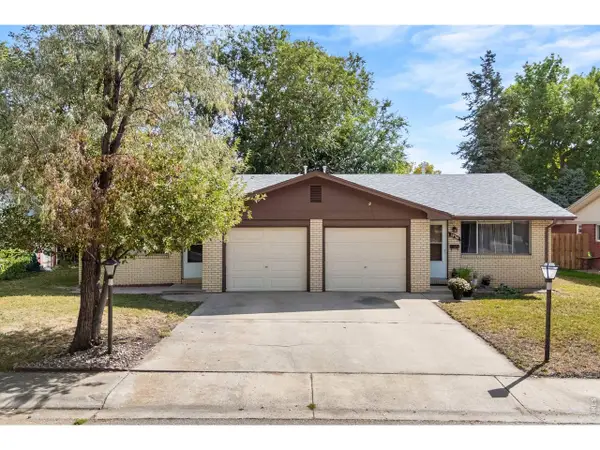
Own a condo with NO HOA FEES in a 2-unit building on a quiet street that backs to Carr Park! Offered at a lower price before the sellers renovate. In-unit laundry with W/D included. Reserved parking spaces on new driveway is right in front of the unit. The front yard is newly xeriscaped for no maintenance care. There are no HOA dues because each condo has ownership of their 1/2 of the lot. Call agent for additional details. The unit qualifies for FHA & VA. The adjoining unit, 2024, was renovated and sold on 5/22/2026 for $326,600.
Contact an agent
Home facts
- Year built:1979
- Subdivision & Development:2026 LINCOLN STREET
- Listing ID #:1069076
- Added:3 day(s) ago
- Updated:September 22, 2026 at 10:54 PM
Rooms and interior
- Bedrooms:2
- Total bathrooms:2
- Full bathrooms:1
- Half bathrooms:1
- Dining Description:Eat-in Kitchen
- Kitchen Description:Dishwasher, Electric Range, Refrigerator
- Living area:864 sq. ft.
Heating and cooling
- Heating:Baseboard
Structure and exterior
- Roof:Composition
- Year built:1979
- Building area:864 sq. ft.
- Lot area:0.06 Acres
- Lot Features:Abuts Park, House Faces West, Xeriscape
- Architectural Style:Contemporary
- Construction Materials:Brick, Composition
- Levels:2 Story
Schools
- High school:Longmont
- Middle school:Longs Peak
- Elementary school:Northridge
Utilities
- Water:Public
- Sewer:Public Sewer
Finances and disclosures
- Price:$309,000
- Price per sq. ft.:$357.64
- Tax amount:$1,568
Features and amenities
- Appliances:Dishwasher, Dryer, Electric Range, Refrigerator, Washer
- Laundry features:Dryer, Washer, Washer/Dryer Hookup
- Amenities:Eat-in Kitchen
Parking
- Garage spaces:1
New listings near 2026 Lincoln St
- Coming Soon
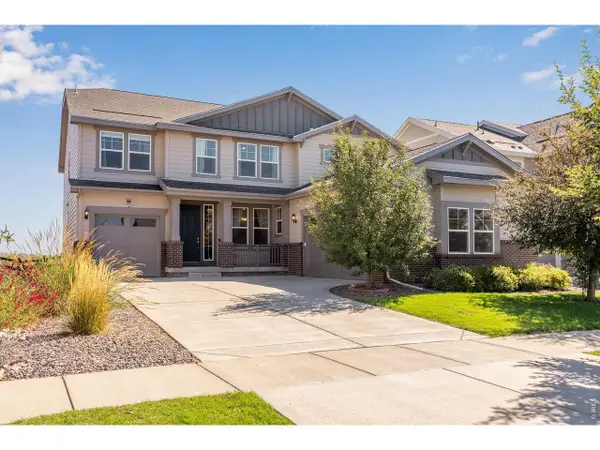 $925,000Coming Soon5 beds 5 baths5,631 sq. ft.
2338 Tyrrhenian Cir, Longmont, CO 80504
MLS# 1069224Listed by: Compass - Boulder - Coming SoonOpen Sat, 1 to 3pm
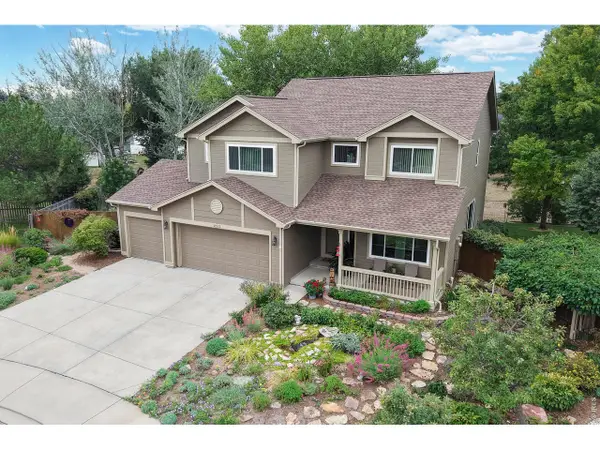 $920,000Coming Soon5 beds 4 baths4,151 sq. ft.
2313 Village Ln, Longmont, CO 80503
MLS# 1069087Listed by: Coldwell Banker Realty-Boulder - Coming Soon
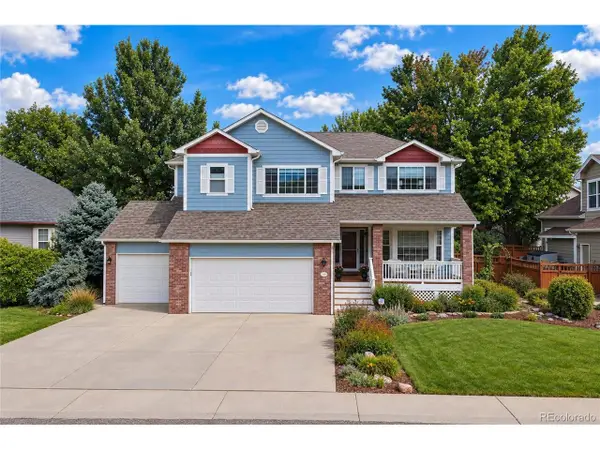 $899,900Coming Soon5 beds 5 baths3,734 sq. ft.
2519 Eagleview Cir, Longmont, CO 80504
MLS# 2253209Listed by: Sellstate Altitude Property Group - Coming Soon
 $649,900Coming Soon4 beds 4 baths3,532 sq. ft.
1636 Metropolitan Dr, Longmont, CO 80504
MLS# 1068950Listed by: Coldwell Banker Realty-NOCO - New
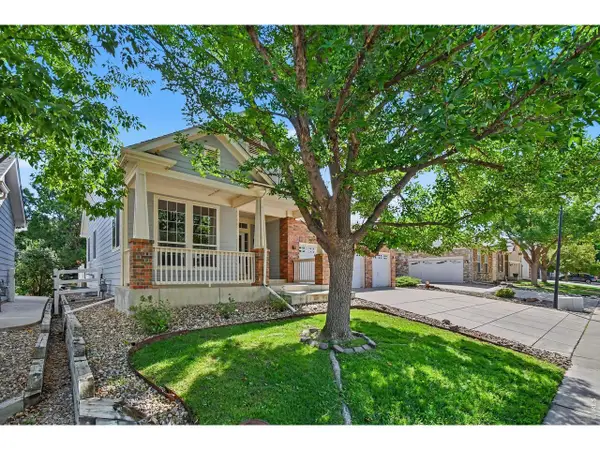 $684,900Active3 beds 2 baths2,483 sq. ft.
1710 Tuscany Ct, Longmont, CO 80503
MLS# 1069178Listed by: HomeSmart Realty Partners Lvld 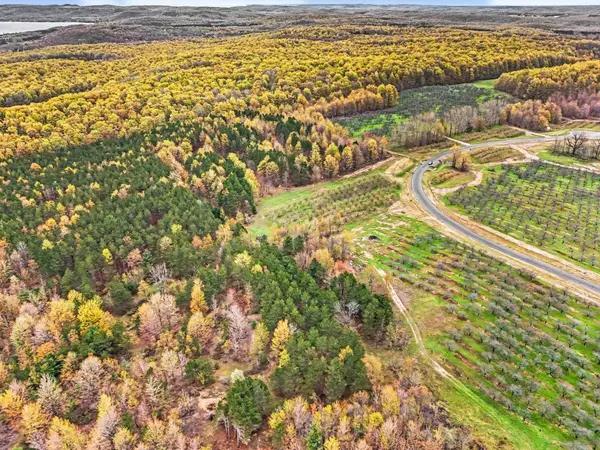 $225,000Active5.67 Acres
Parcel 9 Karnes, GlenArbor, MI 49630
MLS# 78080071949Listed by: FIVE STAR REAL ESTATE (LAKE CITY)
- New
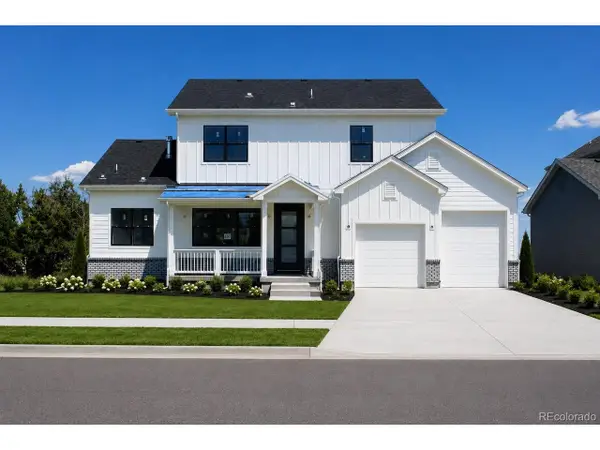 $959,000Active4 beds 4 baths2,333 sq. ft.
850 Peakview Pl, Longmont, CO 80503
MLS# 6011797Listed by: Keller Williams DTC - New
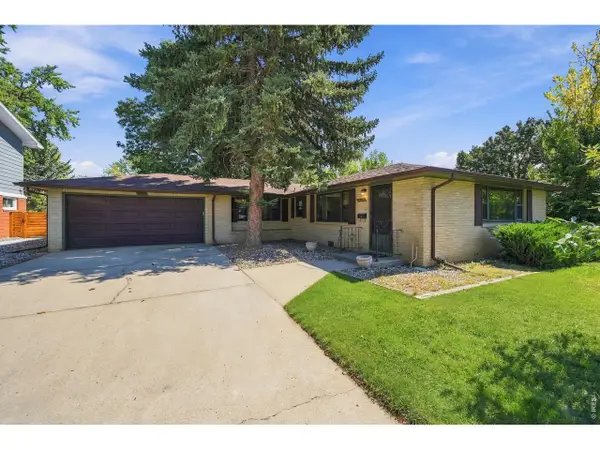 $490,000Active3 beds 2 baths1,420 sq. ft.
1220 Sherman St, Longmont, CO 80501
MLS# 1069101Listed by: Equity Colorado-Front Range - New
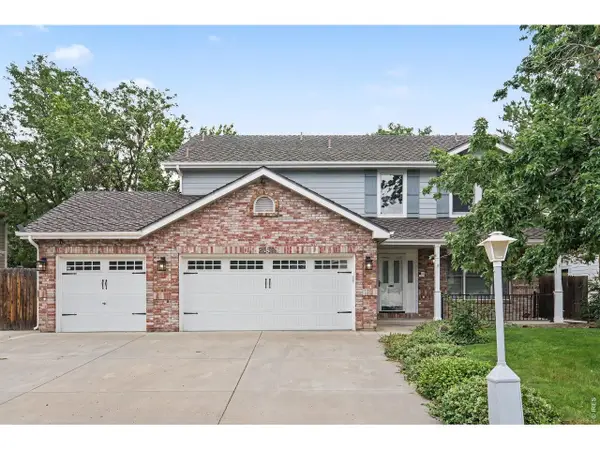 $699,000Active4 beds 4 baths3,140 sq. ft.
2659 Beech Cir, Longmont, CO 80503
MLS# 1069089Listed by: The Colorado RE Group LLC - New
 $495,000Active-- beds -- baths1,926 sq. ft.
1936 Kimbark St, Longmont, CO 80501
MLS# 1069080Listed by: Fox Property Management


Protect your home and budget from life's surprises with an Assurant Home Warranty, backed by a partner that supports you through every step of homeownership. Explore Plans.
©2026 Century 21 Real Estate LLC. All rights reserved. CENTURY 21®, the CENTURY 21 Logo and C21® are service marks owned by Century 21 Real Estate LLC. Century 21 Real Estate LLC fully supports the principles of the Fair Housing Act and the Equal Opportunity Act. Each office is independently owned and operated. Listing information is deemed reliable but not guaranteed accurate.