
2140 Lombardy St, Longmont, CO 80503
Local realty services provided by:CENTURY 21 CapRock Real Estate
2140 Lombardy St,Longmont, CO 80503
$885,000
- 4 Beds
- 3 Baths
- 3,571 sq. ft.
- Single family
- Active
Listed by: mike gebhardt
Office: coldwell banker realty 14303-449-5000
MLS#:3096880
Source:IRES
Price summary
- Price:$885,000
- Price per sq. ft.:$247.83
- Monthly HOA dues:$105
About this home
More than a beautiful home, this is a place to put down roots; where generous living space, abundant natural light, and a welcoming sense of community come together in Somerset Meadows. With 2,440 square feet above grade plus 1,131 finished square feet in the lower level, this thoughtfully designed residence delivers the flexible, usable space buyers need today without a costly basement project.
The open main level is bright and welcoming, with a functional flow for everyday living and entertaining. Generous natural light, comfortable gathering areas, and an easy connection between the kitchen, dining, and living spaces create a home that lives well day to day. Upstairs, the private primary suite with 5 piece en-suite, a loft, laundry room and additional 2 bedrooms offer an efficient, well proportioned layout.
The tastefully finished lower level, boasting a fourth bedroom adds flexibility for a rec room, media space, home gym, second office, or another family room. Outside, a private backyard setting provide an inviting backdrop for relaxing, entertaining and enjoying the family.
Located in desirable Somerset Meadows, with convenient access to Clover Meadow Park, and all that the Boulder - Longmont corridor has to offer. Priced well below other active alternatives, this is a compelling opportunity for buyers seeking newer construction, substantial finished living space, and strong value in southwest Longmont.
Qualified buyers may be eligible for a $5,000 lender paid credit through the seller's preferred lender.
All current listing photos were taken before the current tenancy and are prior photos. Current furnishings, decor, and appearance may differ. New photos this week....
Contact an agent
Home facts
- Year built:2018
- Subdivision & Development:Somerset Meadows
- Listing ID #:3096880
- Added:42 day(s) ago
- Updated:October 12, 2026 at 02:32 PM
Rooms and interior
- Bedrooms:4
- Total bathrooms:3
- Full bathrooms:2
- Half bathrooms:1
- Dining Description:Eat-in Kitchen
- Kitchen Description:Dishwasher, Disposal, Microwave, Refrigerator
- Basement Description:Full, Partially Finished
- Living area:3,571 sq. ft.
Heating and cooling
- Cooling:Central Air
- Heating:Forced Air
Structure and exterior
- Roof:Composition
- Year built:2018
- Building area:3,571 sq. ft.
- Lot area:0.16 Acres
- Lot Features:House Faces North, Level, Paved
- Architectural Style:Contemporary
- Construction Materials:Brick, Frame
- Exterior Features:Patio
- Levels:3 Story
Schools
- High school:Silver Creek
- Middle school:Altona
- Elementary school:Blue Mountain
Utilities
- Sewer:Public Sewer
Finances and disclosures
- Price:$885,000
- Price per sq. ft.:$247.83
- Tax amount:$5,940
Features and amenities
- Appliances:Dishwasher, Disposal, Dryer, Fire Alarm, Microwave, Refrigerator, Washer
- Laundry features:Dryer, Washer
- Amenities:Eat-in Kitchen
Parking
- Garage spaces:2
New listings near 2140 Lombardy St
- Coming Soon
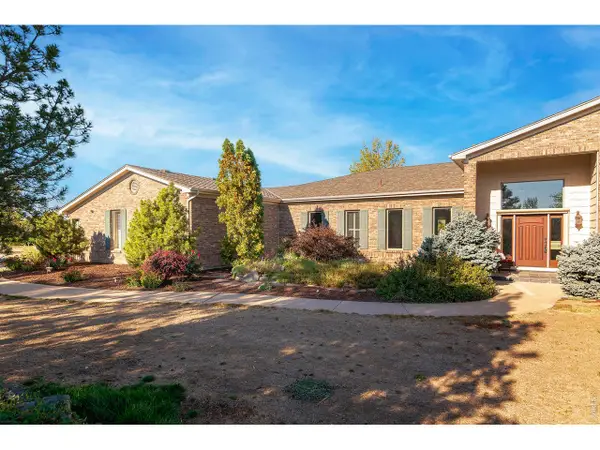 $2,100,000Coming Soon4 beds 6 baths5,962 sq. ft.
7483 Deerfield Rd, Longmont, CO 80503
MLS# 1070322Listed by: RE/MAX of Boulder, Inc - Coming Soon
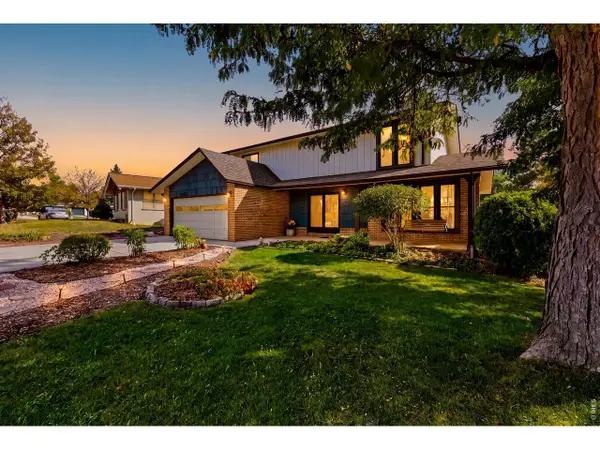 $535,000Coming Soon4 beds 3 baths2,526 sq. ft.
3701 Yale Dr, Longmont, CO 80503
MLS# 1070296Listed by: eXp Realty LLC - Coming Soon
 $788,000Coming Soon4 beds 3 baths2,896 sq. ft.
1435 16th Ave, Longmont, CO 80501
MLS# 1070250Listed by: WK Real Estate - Coming Soon
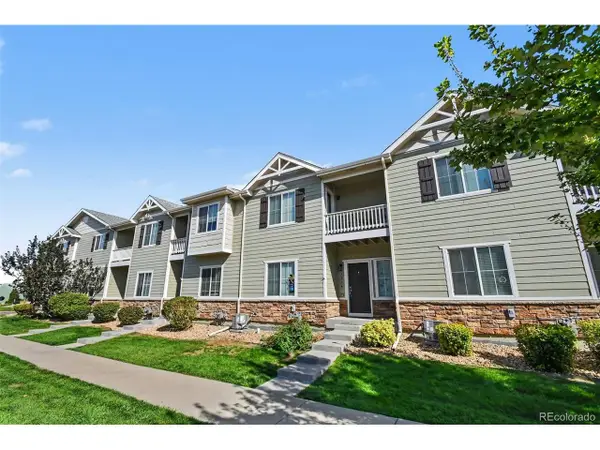 $345,000Coming Soon2 beds 3 baths1,460 sq. ft.
1212 Bistre St, Longmont, CO 80501
MLS# 9741840Listed by: Orchard Brokerage LLC - New
 $489,000Active5 beds 3 baths2,800 sq. ft.
2874 Hartwick Cir, Longmont, CO 80503
MLS# 1070423Listed by: Equity Colorado-Front Range - New
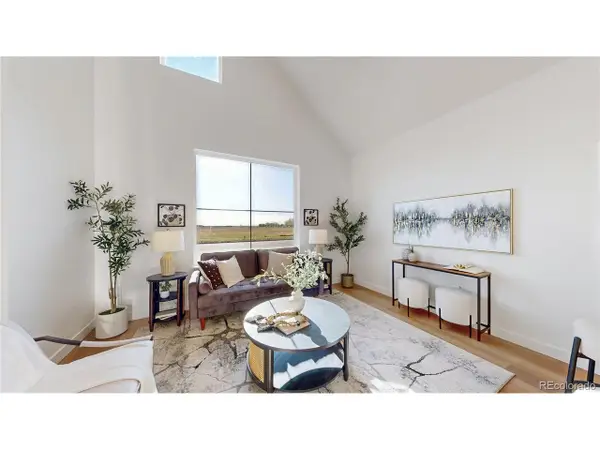 $358,500Active2 beds 1 baths894 sq. ft.
410 Bountiful Ave, Longmont, CO 80501
MLS# 9582799Listed by: Invalesco Real Estate - New
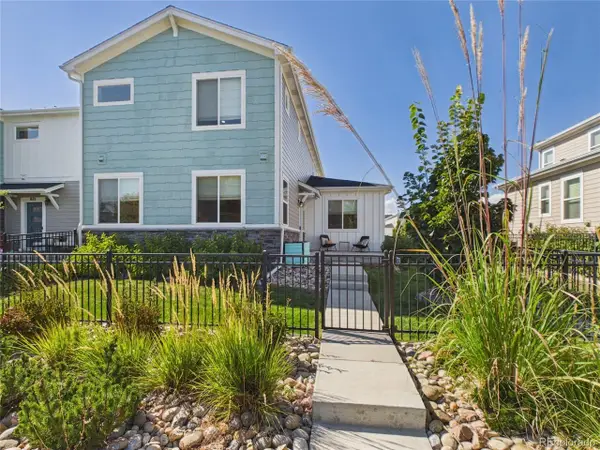 $665,000Active4 beds 4 baths2,429 sq. ft.
619 Stonebridge Dr, Longmont, CO 80503
MLS# 8735864Listed by: Real Broker, LLC DBA Real - New
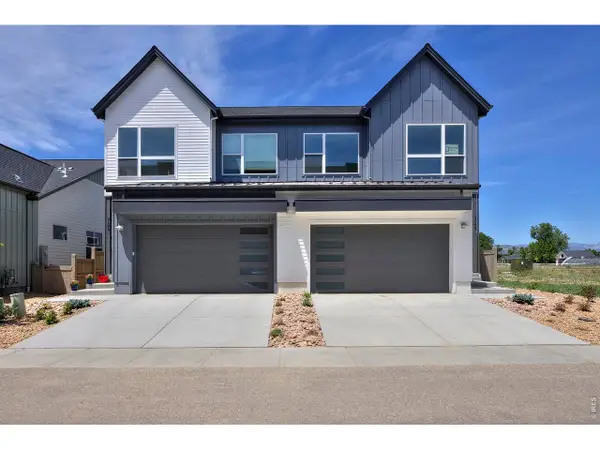 $749,900Active3 beds 3 baths2,252 sq. ft.
725 Kubat Ln #A, Longmont, CO 80503
MLS# 1070408Listed by: Markel Homes - New
 $449,000Active2 beds 1 baths1,008 sq. ft.
426 Thistle Pl, Longmont, CO 80504
MLS# 1070397Listed by: Coldwell Banker Realty-Boulder - New
 $435,000Active3 beds 1 baths1,010 sq. ft.
1103 Grant St, Longmont, CO 80501
MLS# 1070370Listed by: MB Boulder Suburban Homes


Protect your home and budget from life's surprises with an Assurant Home Warranty, backed by a partner that supports you through every step of homeownership. Explore Plans.
©2026 Century 21 Real Estate LLC. All rights reserved. CENTURY 21®, the CENTURY 21 Logo and C21® are service marks owned by Century 21 Real Estate LLC. Century 21 Real Estate LLC fully supports the principles of the Fair Housing Act and the Equal Opportunity Act. Each office is independently owned and operated. Listing information is deemed reliable but not guaranteed accurate.