
215 E 17th Ave, Longmont, CO 80504
Local realty services provided by:CENTURY 21 CapRock Real Estate
215 E 17th Ave,Longmont, CO 80504
$419,900
- 4 Beds
- 2 Baths
- 2,130 sq. ft.
- Single family
- Active
Listed by: jamie collins
Office: redfin corporation303-536-8941
MLS#:1535683
Source:IRES
Price summary
- Price:$419,900
- Price per sq. ft.:$197.14
About this home
Welcome to this charming home situated in Longmont's desirable Hilltop Village neighborhood! Step inside to a sunlit front living room that flows seamlessly into a formal dining room, complete with open sightlines into the kitchen for effortless entertaining. Two spacious main-floor bedrooms and a full bathroom offer comfortable main-level living. Downstairs, the finished basement dramatically expands your space with a large secondary family room, two additional bedrooms, a second full bath, and a dedicated laundry room. Out back, the fully fenced backyard features a covered patio, garden beds, and a useful storage shed, offering a wonderful outdoor retreat with plenty of room to bring your own creative touches and landscaping ideas. An attached 2-car garage adds extra convenience and vehicle storage. The location is ideal! Enjoy quick access to local shopping, dining, neighborhood parks, and abundant northern Colorado outdoor recreation. A peaceful, versatile place to call home!
Contact an agent
Home facts
- Year built:1972
- Subdivision & Development:Hilltop Village
- Listing ID #:1535683
- Added:41 day(s) ago
- Updated:October 21, 2026 at 02:34 PM
Rooms and interior
- Bedrooms:4
- Total bathrooms:2
- Full bathrooms:2
- Kitchen Description:Dishwasher, Disposal, Freezer, Microwave, Refrigerator, Water Purifier Owned, Water Softener Owned
- Basement Description:Daylight, Full, Partially Finished, Walk-Out Access
- Living area:2,130 sq. ft.
Heating and cooling
- Cooling:Wall/Window Unit(s)
- Heating:Forced Air, Humidity Control
Structure and exterior
- Roof:Composition
- Year built:1972
- Building area:2,130 sq. ft.
- Lot area:0.15 Acres
- Lot Features:Outbuildings, Paved
- Architectural Style:Contemporary
- Construction Materials:Block, Concrete, Frame, Vinyl Siding
- Exterior Features:Patio
- Levels:One
Schools
- High school:Skyline
- Middle school:Heritage
- Elementary school:Timberline
Utilities
- Water:Public
- Sewer:Other
Finances and disclosures
- Price:$419,900
- Price per sq. ft.:$197.14
- Tax amount:$2,926
Features and amenities
- Appliances:Dishwasher, Disposal, Dryer, Fire Alarm, Freezer, Microwave, Refrigerator, Washer, Water Purifier Owned, Water Softener Owned
- Laundry features:Dryer, Washer
Parking
- Garage spaces:2
New listings near 215 E 17th Ave
- Coming Soon
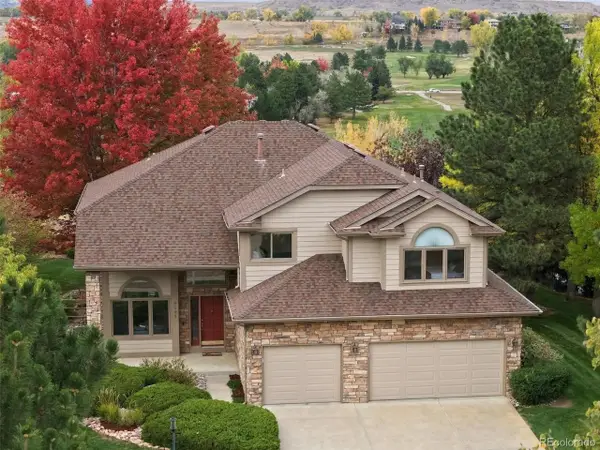 $1,375,000Coming Soon4 beds 4 baths4,207 sq. ft.
4231 Pebble Beach Dr, Longmont, CO 80503
MLS# 1604627Listed by: Distinct Real Estate LLC - Coming SoonOpen Sat, 1 to 3pm
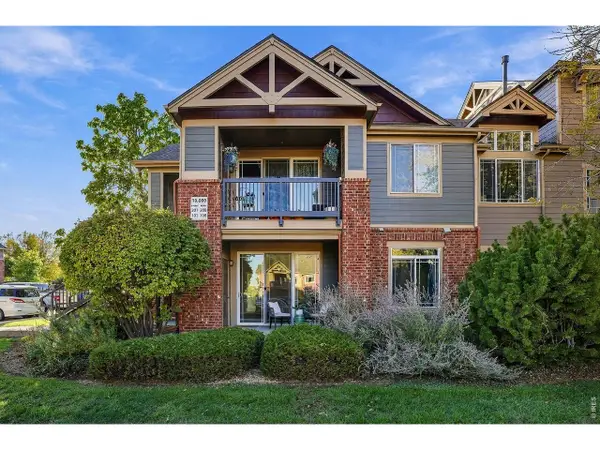 $295,000Coming Soon3 beds 2 baths1,252 sq. ft.
804 Summer Hawk Dr #10101, Longmont, CO 80504
MLS# 1070827Listed by: Longmont Consultants - Coming Soon
 $1,000,000Coming Soon3 beds 2 baths1,600 sq. ft.
10272 Macedonia St, Longmont, CO 80503
MLS# 1070822Listed by: Ed Prather Real Estate - Coming Soon
 $1,000,000Coming Soon3 beds 2 baths1,600 sq. ft.
10272 Macedonia St, Longmont, CO 80503
MLS# 3589302Listed by: Ed Prather Real Estate - New
 $475,000Active2 beds 3 baths3,540 sq. ft.
1526 Tulip Ct, Longmont, CO 80501
MLS# 6836811Listed by: RE/MAX Nexus - New
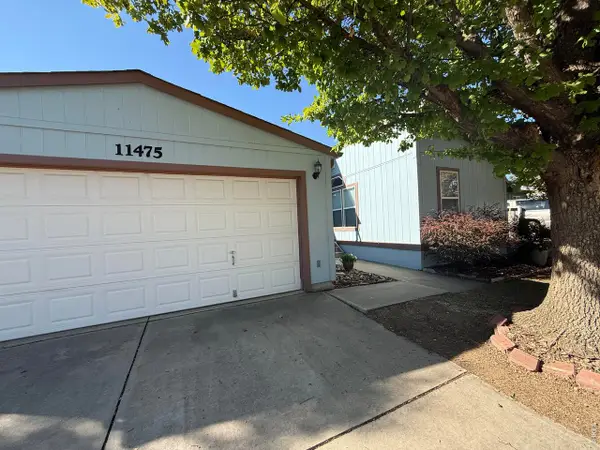 $145,000Active3 beds 2 baths1,512 sq. ft.
11475 Jackson St, Longmont, CO 80504
MLS# 7081Listed by: RE/MAX Elevate - Erie - Open Sat, 1 to 2:30pmNew
 $585,000Active-- beds -- baths2,530 sq. ft.
1324 Holly Ave, Longmont, CO 80501
MLS# 1070874Listed by: Sellstate ACE Realty - Open Sat, 11am to 1pmNew
 $1,295,000Active3 beds 3 baths2,687 sq. ft.
10394 Macedonia St, Longmont, CO 80503
MLS# 1070877Listed by: Coldwell Banker Realty-Boulder - Open Wed, 9am to 7pmNew
 $580,000Active4 beds 3 baths2,208 sq. ft.
701 Eldora Pl, Longmont, CO 80504
MLS# 7140749Listed by: Opendoor Brokerage LLC - Open Fri, 12 to 2pmNew
 $493,500Active3 beds 2 baths1,294 sq. ft.
1226 Linden St, Longmont, CO 80501
MLS# 1070851Listed by: Kentwood RE Northern Prop Llc


Protect your home and budget from life's surprises with an Assurant Home Warranty, backed by a partner that supports you through every step of homeownership. Explore Plans.
©2026 Century 21 Real Estate LLC. All rights reserved. CENTURY 21®, the CENTURY 21 Logo and C21® are service marks owned by Century 21 Real Estate LLC. Century 21 Real Estate LLC fully supports the principles of the Fair Housing Act and the Equal Opportunity Act. Each office is independently owned and operated. Listing information is deemed reliable but not guaranteed accurate.