
2186 Lombardy St, Longmont, CO 80503
Local realty services provided by:CENTURY 21 Cornerstone
2186 Lombardy St,Longmont, CO 80503
$875,000
- 4 Beds
- 3 Baths
- 3,385 sq. ft.
- Single family
- Active
Listed by: noah inhofer
Office: exp realty llc8884402724
MLS#:1066083
Source:IRES
Price summary
- Price:$875,000
- Price per sq. ft.:$258.49
- Monthly HOA dues:$105
About this home
Mountain views, extensive builder upgrades, abundant natural light, mature landscaping and a private backyard backing to open space make this exceptional 2019 home, situated on one of Somerset Meadows' largest premier corner lots, truly stand apart. Offering 4 bedrooms, 3 bathrooms, 2,440 finished sqft and a 945-sqft unfinished basement ready for future expansion, this home blends luxury and functionality.The open-concept floor plan is filled w/ natural light from numerous builder-installed windows & features luxury vinyl plank flooring, 9-ft ceilings, a contemporary gas fireplace & seamless living & dining spaces designed for everyday living and entertaining. The chef's kitchen showcases quartz countertops, an oversized island, soft-close cabinetry and drawers, upgraded hardware & plumbing fixtures, a Wolf gas-range, large farmhouse sink, subway-tile backsplash, pantry, and abundant storage. Additional builder upgrades include premium flooring, custom wood window sills, upgraded stair railings, and thoughtfully selected finishes. A dedicated main-floor office offers flexible space to work, create, or host guests.Upstairs features 3 additional bedrooms, a versatile loft, and a light-filled primary suite w/ mountain views, a 5-piece bath & walk-in closet.The professionally landscaped backyard is a private retreat with an expansive flagstone patio, lush lawn, mature trees, perennial gardens that attract hummingbirds, butterflies & beautifully crafted raised garden beds just outside the kitchen for harvesting fresh vegetables & herbs. Backing directly to open space, it offers exceptional privacy- an ideal setting for entertaining, gardening, or enjoying Colorado's outdoor lifestyle.Just a short walk from the new 7-acre Clover Meadows Park, neighborhood trails, shopping, dining & commuter routes to Boulder, this home offers a rare combination of premium upgrades, one of the community's finest lots, and exceptional indoor-outdoor living. Opportunities like this are rare....
Contact an agent
Home facts
- Year built:2019
- Subdivision & Development:Somerset Meadows
- Listing ID #:1066083
- Added:77 day(s) ago
- Updated:October 25, 2026 at 02:50 PM
Rooms and interior
- Bedrooms:4
- Total bathrooms:3
- Full bathrooms:2
- Half bathrooms:1
- Dining Description:Eat-in Kitchen, Separate Dining Room
- Kitchen Description:Dishwasher, Gas Range, Kitchen Island, Pantry, Refrigerator
- Basement Description:Full, Unfinished
- Living area:3,385 sq. ft.
Heating and cooling
- Cooling:Central Air
Structure and exterior
- Roof:Composition
- Year built:2019
- Building area:3,385 sq. ft.
- Lot area:0.26 Acres
- Lot Features:Curbs, Gutters, Paved, Sidewalks
- Architectural Style:Contemporary
- Construction Materials:Brick, Frame
- Exterior Features:Patio, Sprinkler System
- Levels:2 Story
Schools
- High school:Silver Creek
- Middle school:Altona
- Elementary school:Blue Mountain
Utilities
- Water:Public
- Sewer:Public Sewer
Finances and disclosures
- Price:$875,000
- Price per sq. ft.:$258.49
- Tax amount:$5,571
Features and amenities
- Appliances:Dishwasher, Dryer, Gas Range, Refrigerator, Washer
- Laundry features:Dryer, Washer, Washer/Dryer Hookup
- Amenities:Cathedral Ceiling(s), Eat-in Kitchen, Kitchen Island, Open Floorplan, Pantry, Separate Dining Room, Walk-In Closet(s)
Parking
- Garage spaces:2
New listings near 2186 Lombardy St
- New
 $395,000Active3 beds 1 baths1,152 sq. ft.
1216 Meadow St, Longmont, CO 80501
MLS# 1071208Listed by: Shasta Realty Inc - New
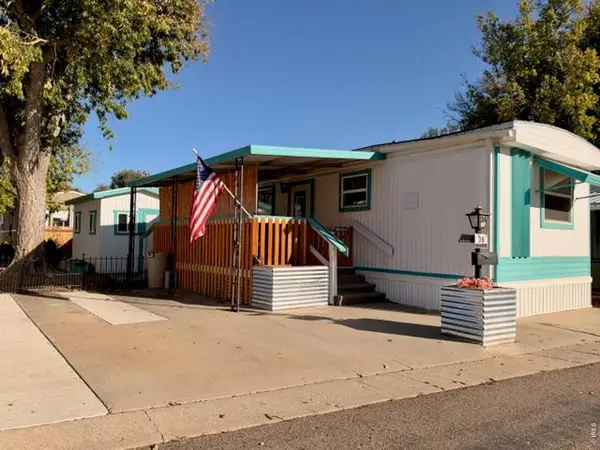 $39,000Active2 beds 1 baths672 sq. ft.
831 17th Ave #36, Longmont, CO 80501
MLS# 7084Listed by: Mary Rose Gutierrez - New
 $540,000Active4 beds 2 baths1,680 sq. ft.
1 Placer Ave, Longmont, CO 80504
MLS# 9716554Listed by: The Resource Group LLC 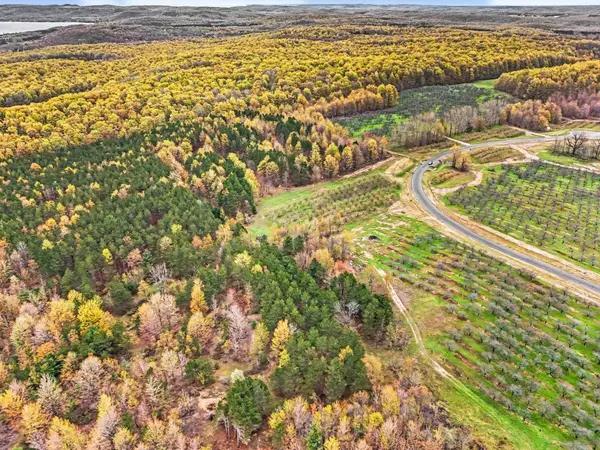 $217,000Active5.67 Acres
Parcel 9 Karnes, GlenArbor, MI 49630
MLS# 78080071949Listed by: FIVE STAR REAL ESTATE (LAKE CITY)
 $149,000Active5.02 Acres
Parcel 14 Karnes, GlenArbor, MI 49630
MLS# 78080074229Listed by: FIVE STAR REAL ESTATE (LAKE CITY)- New
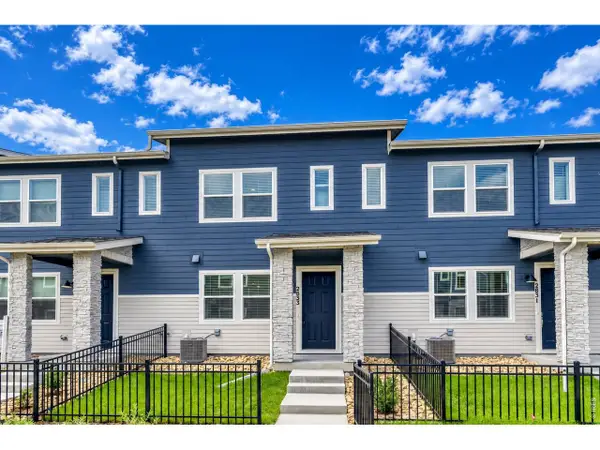 $409,990Active3 beds 3 baths1,375 sq. ft.
2833 Bear Springs Cir, Longmont, CO 80503
MLS# 1071187Listed by: DFH Colorado Realty LLC - New
 $855,000Active6 beds 4 baths3,946 sq. ft.
845 Sugarmill Ave, Longmont, CO 80504
MLS# 1071174Listed by: Structure Property Group LLC - Open Sun, 12 to 5pmNew
 $499,990Active3 beds 3 baths2,031 sq. ft.
2844 Bear Springs Cir, Longmont, CO 80503
MLS# 1071180Listed by: DFH Colorado Realty LLC - New
 $825,000Active3 beds 3 baths3,389 sq. ft.
5107 Linda Pl, Longmont, CO 80503
MLS# 1071111Listed by: Coldwell Banker Realty- Fort Collins - New
 $550,000Active4 beds 4 baths2,546 sq. ft.
4674 N Bend Ct, Longmont, CO 80504
MLS# 5323957Listed by: eXp Realty, LLC


Protect your home and budget from life's surprises with an Assurant Home Warranty, backed by a partner that supports you through every step of homeownership. Explore Plans.
©2026 Century 21 Real Estate LLC. All rights reserved. CENTURY 21®, the CENTURY 21 Logo and C21® are service marks owned by Century 21 Real Estate LLC. Century 21 Real Estate LLC fully supports the principles of the Fair Housing Act and the Equal Opportunity Act. Each office is independently owned and operated. Listing information is deemed reliable but not guaranteed accurate.