
2225 Lombardy Street, Longmont, CO 80503
Local realty services provided by:CENTURY 21 Signature Realty
2225 Lombardy Street,Longmont, CO 80503
$847,000
- 3 Beds
- 3 Baths
- 2,945 sq. ft.
- Single family
- Active
Listed by: roz white
Office: wk real estate
MLS#:IR1061674
Source:ML
Price summary
- Price:$847,000
- Price per sq. ft.:$287.61
- Monthly HOA dues:$105
About this home
Enjoy a new lower price, a $5K+ seller concession toward an interest rate buy-down or closing costs, plus up to an additional 1% lender concession for buyers who use the preferred lender. For more info see the attached flyer. Come check out these epic mountain views! Tucked into Somerset Meadows on Longmont's southwest side, this newer home pairs incredible Front Range views with thoughtful upgrades and one of Longmont's best locations. The open floor plan, 9' ceilings, and large patio overlooking the Rocky Mountain views create a home you'll never want to leave. Tons of living space with a lot of natural light. The kitchen was made for gathering with an oversized island, dark oak engineered hardwood floors, brushed bronze finishes and white cabinetry. Step outside to the patio for front-row seats to Colorado sunsets. The fully fenced in backyard is perfect for pets, entertaining, or simply soaking in the views. Did we mention the views? Upstairs, a bright loft offers flexible space for an office or playroom. The primary suite features an ensuite bath, two walk-in closets, yes you read that right TWO walk-in closets, linen storage, and breathtaking 180-degree Front Range views. Two additional bedrooms share a full bath with deep soaker tubs. Your laundry room is conveniently located upstairs like it should be. Brand new Levolor blinds, updated Samsung dishwasher, a newer refrigerator and washer with transferable extended warranties, HVAC with a 10-year warranty and recent tune-up, a framed basement with electrical completed, pre-wired speakers, and a two-car garage with epoxy floors and built-in shelving complete the package. Two nearby parks, schools are a bike ride away, amazing trails, amazing neighbors, shopping, coffee shops, breweries, Old Town Longmont, and easy access to Boulder via Hwy 119 make the location. What else do you need? Come see it, stay a while and soak in the views!...
Contact an agent
Home facts
- Year built:2018
- Listing ID #:IR1061674
Rooms and interior
- Bedrooms:3
- Total bathrooms:3
- Full bathrooms:2
- Half bathrooms:1
- Flooring:Tile
- Kitchen Description:Dishwasher, Disposal, Eat-in Kitchen, Kitchen Island, Microwave, Oven, Pantry, Refrigerator
- Basement:Yes
- Basement Description:Bath/Stubbed, Unfinished
- Living area:2,945 sq. ft.
Heating and cooling
- Cooling:Ceiling Fan(s), Central Air
- Heating:Forced Air
- Central air:Yes
Structure and exterior
- Roof:Composition
- Year built:2018
- Building area:2,945 sq. ft.
- Lot area:0.13 Acres
- Lot Features:Level, Open Space, Sprinklers In Front
- Architectural Style:Contemporary
- Construction Materials:Frame
- Exterior Features:Patio
- Levels:2 Story
Schools
- High school:Silver Creek
- Middle school:Altona
- Elementary school:Blue Mountain
Utilities
- Water:Public
- Sewer:Public Sewer
Finances and disclosures
- Price:$847,000
- Price per sq. ft.:$287.61
Features and amenities
- Laundry features:Dryer, Washer
- Amenities:Fire Alarm, Smoke Detector(s), Window Coverings
Parking
- Total parking spaces:2
- Garage:Yes
- Garage spaces:2
 Based on information submitted to the MLS GRID as of July 28, 2026 02:39 PM. All data is obtained from various sources and may not have been verified by broker or MLS GRID. Supplied Open House information is subject to change without notice. All information should be independently reviewed and verified for accuracy. Properties may or may not be listed by the office/agent presenting the information. ML Member Broker: Michele A Scherr
New listings near 2225 Lombardy Street
- Open Thu, 2 to 3:30pmNew
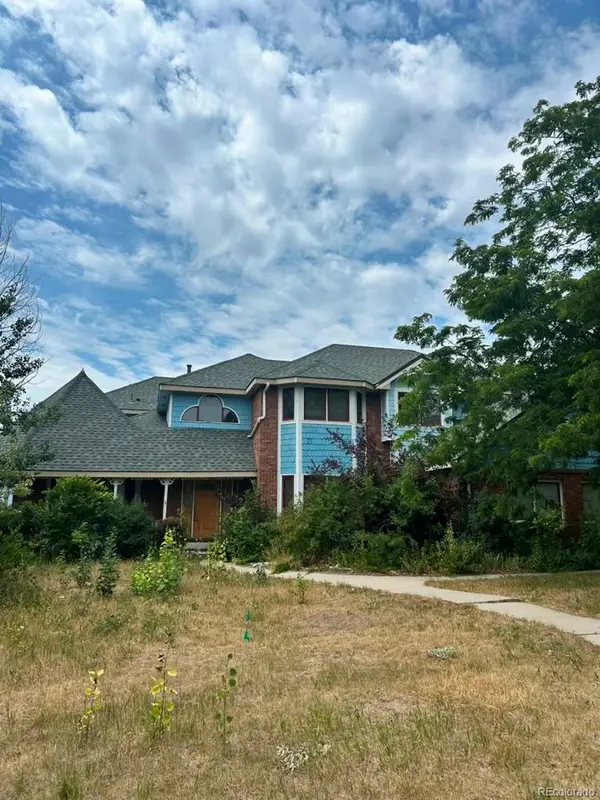 $950,000Active-- beds -- baths4,712 sq. ft.
4628 Palmer Court, Longmont, CO 80503
MLS# 9994242Listed by: REALTY PROFESSIONALS LLC - New
 $610,000Active3 beds 3 baths2,217 sq. ft.
1808 Wildrose Drive, Longmont, CO 80503
MLS# IR1065144Listed by: REVOLVE REAL ESTATE, LLC - Open Wed, 4:30 to 6pmNew
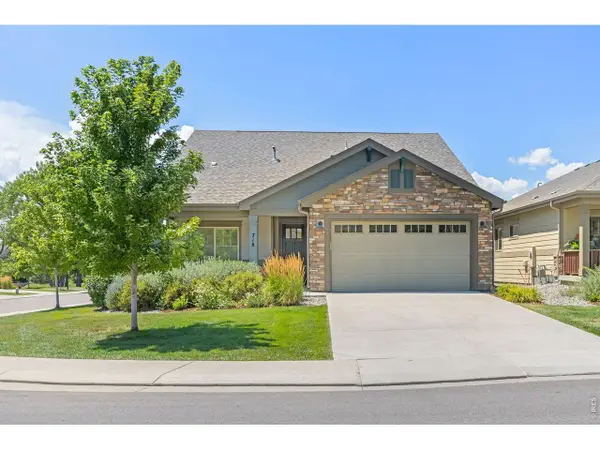 $649,000Active3 beds 2 baths1,804 sq. ft.
718 Widgeon Cir, Longmont, CO 80503
MLS# 1065120Listed by: Compass - Boulder - New
 $120,000Active3 beds 2 baths1,344 sq. ft.
1400 S Collyer Street S, Longmont, CO 80501
MLS# 7123092Listed by: MARY ROSE GUTIERREZ-INDIVIDUAL PROPRIETOR - New
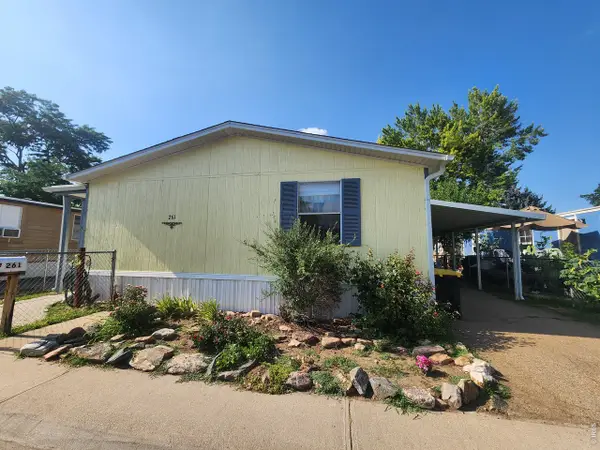 $120,000Active3 beds 2 baths1,344 sq. ft.
1400 S Collyer St #261, Longmont, CO 80501
MLS# 6951Listed by: Mary Rose Gutierrez - New
 $575,000Active5 beds 3 baths2,882 sq. ft.
4426 Garnet Way, Longmont, CO 80504
MLS# 7972996Listed by: BERKSHIRE HATHAWAY HOMESERVICES COLORADO REAL ESTATE, LLC ERIE - New
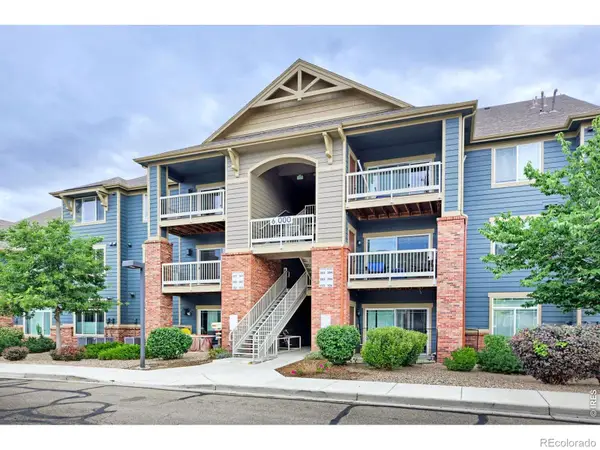 $309,900Active2 beds 2 baths1,204 sq. ft.
804 Summer Hawk Drive #6301, Longmont, CO 80504
MLS# IR1065054Listed by: COMPASS - BOULDER - New
 $495,000Active2 beds 1 baths2,120 sq. ft.
2301 N Shore Drive, Longmont, CO 80503
MLS# IR1065024Listed by: 8Z REAL ESTATE - New
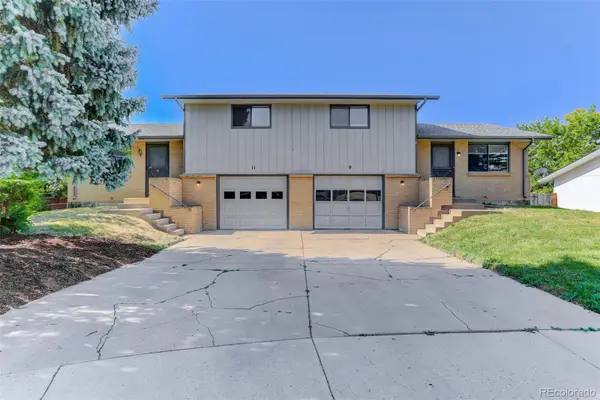 $595,000Active4 beds 4 baths1,796 sq. ft.
9-11 Birdsill Place, Longmont, CO 80501
MLS# 7203073Listed by: COLDWELL BANKER REALTY 14 - New
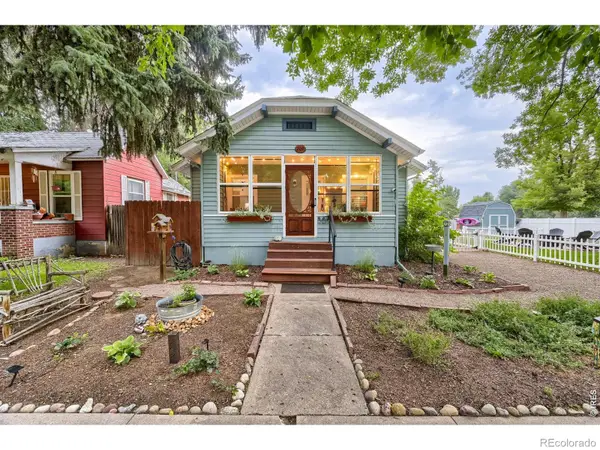 $575,000Active3 beds 2 baths1,809 sq. ft.
202 8th Avenue, Longmont, CO 80501
MLS# IR1065020Listed by: WK REAL ESTATE LONGMONT


Protect your home and budget from life's surprises with an Assurant Home Warranty, backed by a partner that supports you through every step of homeownership. Explore Plans.
©2026 Century 21 Real Estate LLC. All rights reserved. CENTURY 21®, the CENTURY 21 Logo and C21® are service marks owned by Century 21 Real Estate LLC. Century 21 Real Estate LLC fully supports the principles of the Fair Housing Act and the Equal Opportunity Act. Each office is independently owned and operated. Listing information is deemed reliable but not guaranteed accurate.