
238 Sherman St, Longmont, CO 80501
Local realty services provided by:CENTURY 21 Top Dog Properties
Listed by: ulrike halpern
Office: coldwell banker realty-boulder3034495000
MLS#:1071413
Source:IRES
Price summary
- Price:$750,000
- Price per sq. ft.:$363.2
About this home
A 1919 Craftsman Gem in the Heart of Old Town. This move-in ready Craftsman-style bungalow blends historic character with modern comfort. Enjoy morning coffee on the classic covered front porch, then step inside to light-filled living and dining areas with hardwood floors, original arched doorways, and plantation shutters. The open kitchen features professional-grade appliances, quartz countertops, and a walk-in pantry. The main-level primary suite offers a vaulted ceiling, private bath, and peaceful backyard views. Two additional main-level bedrooms, one with its own exterior entrance, offer flexibility for guests or a home office. The finished basement also has a separate entrance and makes a great media room, gym, office, or fourth non-conforming bedroom. Outside, a relaxing back patio and a flagstone patio sit among mature landscaping and a soothing water feature. When you're ready to head out, downtown Longmont's restaurants, breweries, and shops are just a short walk away. Vintage character, thoughtful updates, flexible living spaces, and an unbeatable Old Town location. Just move in and enjoy!...
Contact an agent
Home facts
- Year built:1919
- Subdivision & Development:Coffmans 1
- Listing ID #:1071413
- Added:1 day(s) ago
- Updated:October 31, 2026 at 05:47 AM
Rooms and interior
- Bedrooms:3
- Total bathrooms:3
- Full bathrooms:2
- Flooring:Wood
- Dining Description:Separate Dining Room
- Kitchen Description:Dishwasher, Gas Range, Refrigerator
- Basement Description:Partial
- Living area:2,065 sq. ft.
Heating and cooling
- Cooling:Ceiling Fan(s), Central Air
- Heating:Forced Air
Structure and exterior
- Roof:Composition
- Year built:1919
- Building area:2,065 sq. ft.
- Lot area:0.17 Acres
- Lot Features:Curbs, Gutters, Historic District, House Faces West, Paved, Sidewalks
- Construction Materials:Frame
- Exterior Features:Patio
- Levels:One
Schools
- High school:Longmont
- Middle school:Westview
- Elementary school:Central
Utilities
- Water:Public
Finances and disclosures
- Price:$750,000
- Price per sq. ft.:$363.2
- Tax amount:$5,015
Features and amenities
- Appliances:Dishwasher, Dryer, Fire Alarm, Gas Range, Refrigerator, Washer
- Laundry features:Dryer, Washer, Washer/Dryer Hookup
- Amenities:Cathedral Ceiling(s), Open Floorplan, Separate Dining Room
Parking
- Parking description:Garage Door Opener
- Garage spaces:2
New listings near 238 Sherman St
- Coming Soon
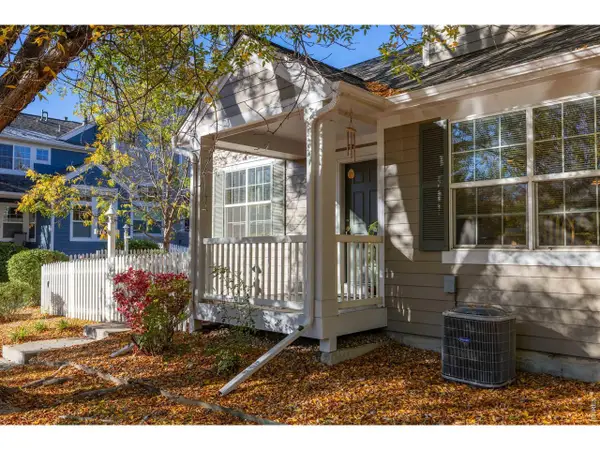 $575,000Coming Soon3 beds 4 baths2,424 sq. ft.
713 Snowberry St, Longmont, CO 80503
MLS# 1071423Listed by: eXp Realty LLC - New
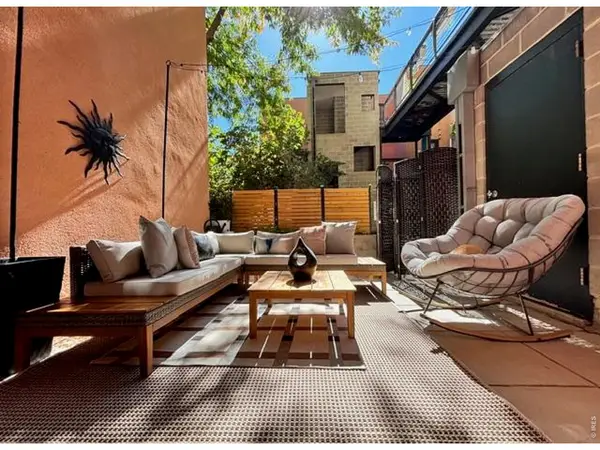 $485,000Active1 beds 2 baths855 sq. ft.
801 Confidence Dr #6, Longmont, CO 80504
MLS# 1071484Listed by: Equity Colorado-Front Range - New
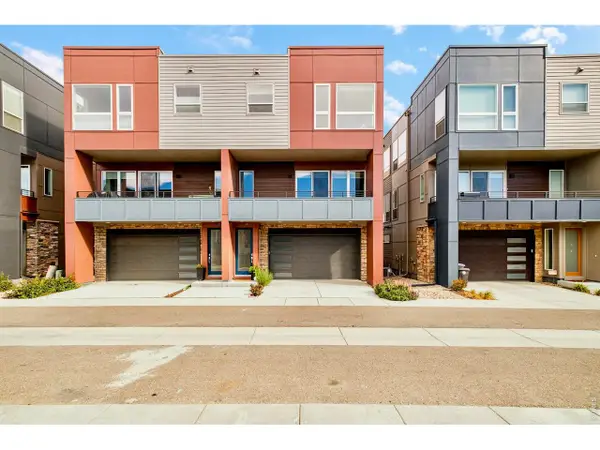 $630,000Active3 beds 3 baths1,573 sq. ft.
735 Kubat Ln #D, Longmont, CO 80503
MLS# 1071477Listed by: milehimodern - Boulder - New
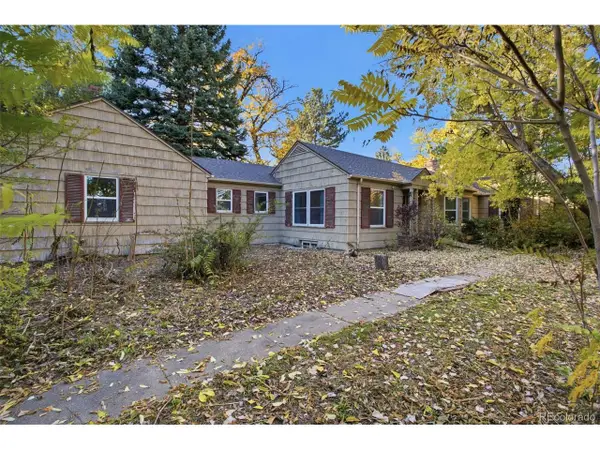 $520,000Active3 beds 3 baths2,742 sq. ft.
1105 Hover St, Longmont, CO 80501
MLS# 8273365Listed by: Better Homes and Gardens Real Estate Neuhaus - New
 $500,000Active4 beds 2 baths2,128 sq. ft.
1518 Ashcroft Dr, Longmont, CO 80501
MLS# 1071438Listed by: Live West Realty - New
 $674,900Active3 beds 3 baths3,839 sq. ft.
607 Teal Cir, Longmont, CO 80503
MLS# 6634447Listed by: Real Broker, LLC DBA Real - New
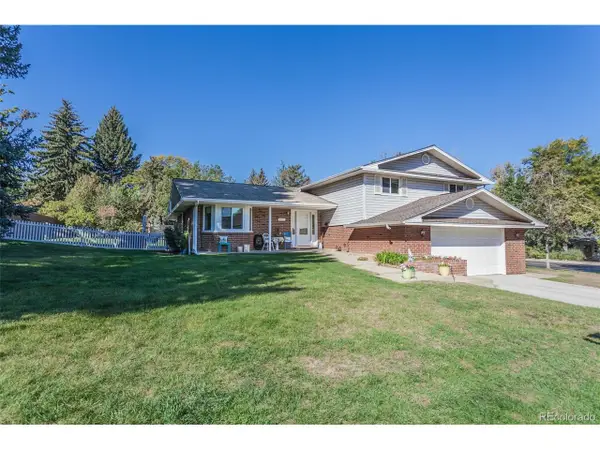 $766,000Active4 beds 3 baths3,317 sq. ft.
847 Briarwood Ct, Longmont, CO 80501
MLS# 1071409Listed by: Coldwell Banker Realty-NOCO - New
 $530,000Active2 beds 2 baths3,095 sq. ft.
1056 Champion Cir, Longmont, CO 80503
MLS# 1071411Listed by: WK Real Estate - New
 $499,900Active3 beds 1 baths1,467 sq. ft.
12721 Woodland Dr, Longmont, CO 80504
MLS# 1071361Listed by: Resident Realty


Protect your home and budget from life's surprises with an Assurant Home Warranty, backed by a partner that supports you through every step of homeownership. Explore Plans.
©2026 Century 21 Real Estate LLC. All rights reserved. CENTURY 21®, the CENTURY 21 Logo and C21® are service marks owned by Century 21 Real Estate LLC. Century 21 Real Estate LLC fully supports the principles of the Fair Housing Act and the Equal Opportunity Act. Each office is independently owned and operated. Listing information is deemed reliable but not guaranteed accurate.