
2756 Crystal Springs Lane, Longmont, CO 80503
Local realty services provided by:CENTURY 21 Trenka Real Estate
2756 Crystal Springs Lane,Longmont, CO 80503
$843,125
- 4 Beds
- 4 Baths
- 3,098 sq. ft.
- Single family
- Active
Upcoming open houses
- Fri, Jul 3105:00 pm - 06:00 pm
- Sat, Aug 0111:00 am - 05:00 pm
- Sun, Aug 0211:00 am - 05:00 pm
Listed by: batey mcgraw
Office: dfh colorado realty llc.
MLS#:IR1065525
Source:ML
Price summary
- Price:$843,125
- Price per sq. ft.:$272.15
- Monthly HOA dues:$99
About this home
Welcome to 2756 Crystal Springs Lane, the final Yukon floorplan available in the desirable Mountain Brook community! Offering 3,095 square feet on a cul-de-sac, this thoughtfully designed home features a rare 4-car garage and an impressive two-story great room filled with natural light from expansive windows. The open-concept layout flows seamlessly into the dining area and luxury kitchen, creating the perfect space for everyday living and entertaining. The main level includes a private bedroom and full bath, ideal for guests or multi-generational living, along with a versatile study with elegant French doors that can also serve as a formal dining room or home office. The upgraded kitchen showcases premium finishes, including a built-in wall oven & microwave combo, while the spacious great room is anchored by a cozy fireplace. Upstairs, you'll find 4 additional bedrooms, 3 full bathrooms, a spacious loft, and a conveniently located laundry room, providing plenty of space and functionality for family, guests, or a growing household. Step into your luxurious primary suite featuring a spa-inspired bathroom complete with a 5-piece bath, Euro-glass shower doors, designer finishes, and a large walk-in closet. Step outside through oversized sliding glass doors to your private backyard retreat, complete with an extended covered patio-perfect for year-round outdoor living. Situated on a quiet cul-de-sac, this home combines privacy with convenience and is just minutes from Mountain Brook's exceptional community amenities and commuter routes. Don't miss your opportunity to own the last Yukon floorplan in Mountain Brook! Last New Construction Single Family Home in our community! Now under construction with a November 2026 move-in. Residents enjoy an impressive clubhouse complete with a fitness center, a welcoming fireplace lounge, and a large pool with a splash pad. Miles of walking trails wind through the neighborhood, making it easy to stay active and connected to the outdoor...
Contact an agent
Home facts
- Year built:2026
- Subdivision & Development:Mountain Brook Flg 2
- Listing ID #:IR1065525
Rooms and interior
- Bedrooms:4
- Total bathrooms:4
- Full bathrooms:4
- Flooring:Tile, Wood
- Bathrooms Description:Five Piece Bath
- Kitchen Description:Dishwasher, Disposal, Eat-in Kitchen, Kitchen Island, Microwave, Oven, Pantry, Self Cleaning Oven
- Basement:Yes
- Basement Description:Crawl Space, Sump Pump
- Living area:3,098 sq. ft.
Heating and cooling
- Cooling:Central Air
- Heating:Forced Air
- Central air:Yes
Structure and exterior
- Roof:Composition
- Year built:2026
- Building area:3,098 sq. ft.
- Lot area:0.27 Acres
- Lot Features:Corner, Cul-De-Sac, Level, Sprinklers In Front
- Architectural Style:Contemporary
- Construction Materials:Frame
- Exterior Features:Patio
- Levels:2 Story, Bi-Level
Schools
- High school:Silver Creek
- Middle school:Altona
- Elementary school:Blue Mountain
Utilities
- Water:Public
- Sewer:Public Sewer
Finances and disclosures
- Price:$843,125
- Price per sq. ft.:$272.15
Features and amenities
- Laundry features:In Unit
- Amenities:Double Pane Windows, Smoke Detector(s)
Parking
- Total parking spaces:4
- Parking description:Oversized, Oversized Door
- Garage:Yes
- Garage spaces:4
 Based on information submitted to the MLS GRID as of July 31, 2026 10:39 PM. All data is obtained from various sources and may not have been verified by broker or MLS GRID. Supplied Open House information is subject to change without notice. All information should be independently reviewed and verified for accuracy. Properties may or may not be listed by the office/agent presenting the information. ML Member Broker: Mark Trenka
New listings near 2756 Crystal Springs Lane
- New
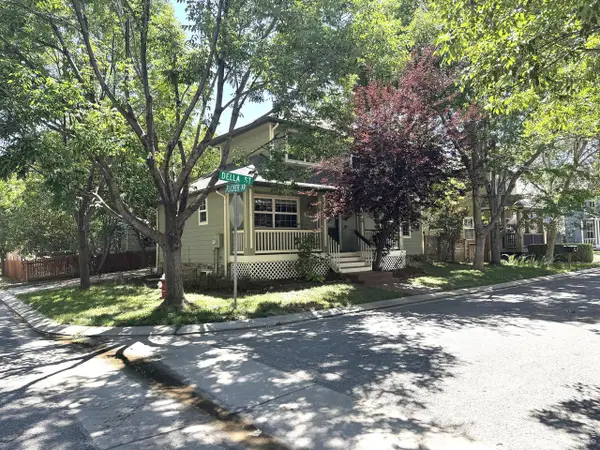 $599,900Active3 beds 3 baths2,772 sq. ft.
1202 Della St, Longmont, CO 80501
MLS# 1065515Listed by: RE/MAX Nexus - Open Fri, 5 to 6pmNew
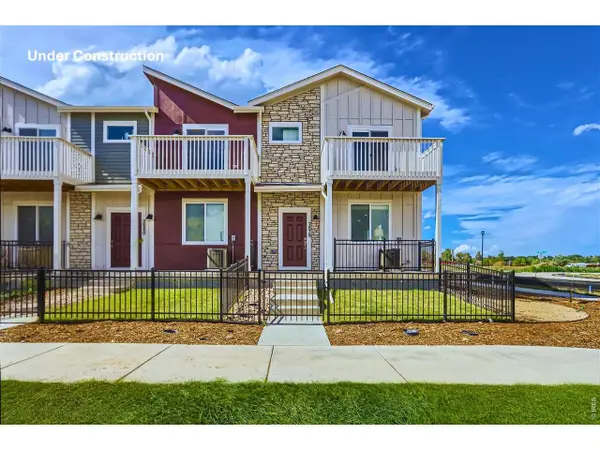 $569,990Active3 beds 3 baths2,049 sq. ft.
2840 Bear Springs Cir, Longmont, CO 80503
MLS# 1065517Listed by: DFH Colorado Realty LLC - New
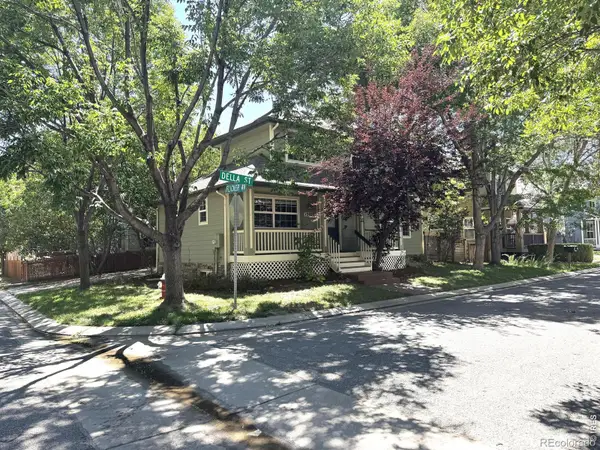 $599,900Active3 beds 3 baths2,772 sq. ft.
1202 Della Street, Longmont, CO 80501
MLS# IR1065515Listed by: RE/MAX NEXUS - New
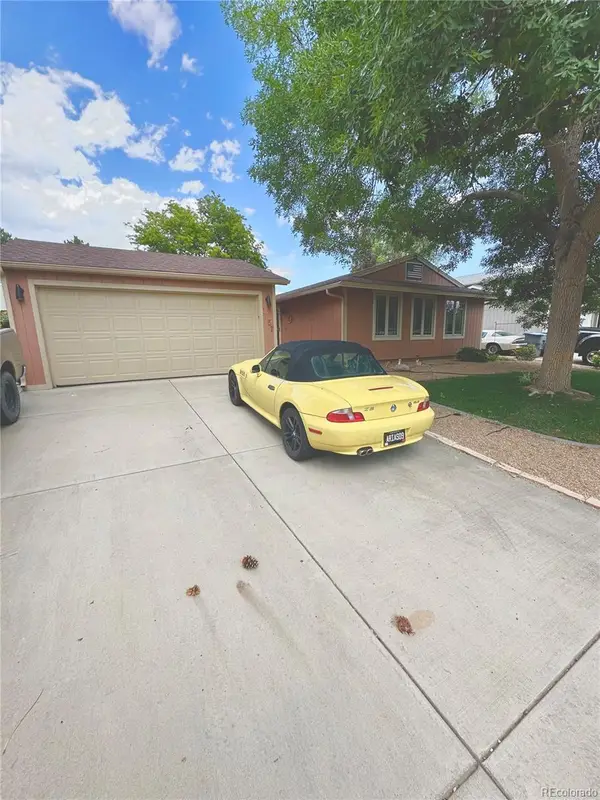 $430,000Active3 beds 1 baths1,008 sq. ft.
1057 Ponderosa Circle, Longmont, CO 80504
MLS# 6849165Listed by: BROKERS GUILD REAL ESTATE - Open Sat, 1 to 3pmNew
 $595,000Active4 beds 3 baths3,008 sq. ft.
2198 Steppe Dr, Longmont, CO 80504
MLS# 1065481Listed by: WK Real Estate Longmont - New
 $860,000Active3 beds 3 baths3,898 sq. ft.
11701 Montgomery Cir, Longmont, CO 80504
MLS# 4343788Listed by: REMAX PROPERTIES - New
 $505,000Active4 beds 3 baths1,844 sq. ft.
7242 High St, Longmont, CO 80504
MLS# 5869899Listed by: MB Bellissimo Homes - Open Sat, 1 to 3pmNew
 $925,000Active4 beds 3 baths3,395 sq. ft.
4532 Heatherhill Ct, Longmont, CO 80503
MLS# 1065450Listed by: Compass - Boulder - Open Sat, 11am to 1pmNew
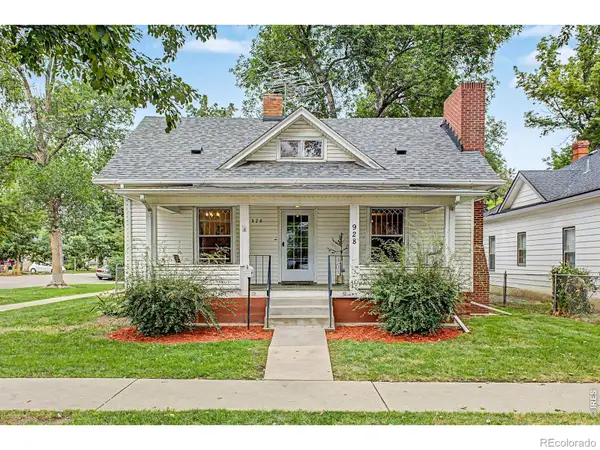 $550,000Active3 beds 2 baths2,304 sq. ft.
928 6th Avenue, Longmont, CO 80501
MLS# IR1065436Listed by: 8Z REAL ESTATE - Open Sun, 10:30am to 12pmNew
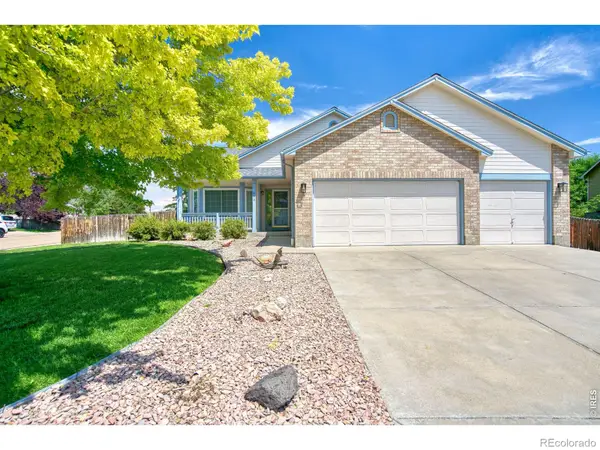 $610,000Active3 beds 3 baths3,440 sq. ft.
620 Bellingham Place, Longmont, CO 80504
MLS# IR1065442Listed by: SELLSTATE ACE REALTY


Protect your home and budget from life's surprises with an Assurant Home Warranty, backed by a partner that supports you through every step of homeownership. Explore Plans.
©2026 Century 21 Real Estate LLC. All rights reserved. CENTURY 21®, the CENTURY 21 Logo and C21® are service marks owned by Century 21 Real Estate LLC. Century 21 Real Estate LLC fully supports the principles of the Fair Housing Act and the Equal Opportunity Act. Each office is independently owned and operated. Listing information is deemed reliable but not guaranteed accurate.