
2941 S Flat Cir, Longmont, CO 80503
Local realty services provided by:CENTURY 21 Top Dog Properties
Listed by: leslie sharkey
Office: orchard brokerage llc844-515-9880
MLS#:9783574
Source:IRES
Price summary
- Price:$800,000
- Price per sq. ft.:$290.7
About this home
Built in 2024, this stylish 4-bedroom, 3-bath home with a spacious loft offers modern living in a prime southwest Longmont location. The open floor plan seamlessly connects the family room, dining area, and kitchen, creating an ideal space for everyday living and entertaining. The kitchen features stainless steel appliances, quartz countertops, and a large center island. The family room offers a lovely fireplace with stone mantel. The flexible layout includes a main-floor bedroom and full bath-perfect for guests or a home office. Upstairs, find a large loft area ideal for a media room, hobby area or workout space. The spacious primary suite offers a private deck with mountain views, a 5 piece en-suite bath, large walk-in closet and laundry. 2 additional bedrooms and a shared bath complete the upper level. Out back find a covered patio and newly installed landscaping. And you can't miss the gorgeous Mountain Views. Nearby neighborhood amenities include a pool, splash pad, tennis court, clubhouse, and multiple parks.
Located in the sought-after St. Vrain Valley School District and just minutes from shopping, dining, grocery stores, and an easy commute to Boulder. Don't miss your opportunity to snag this gem while you can.
Click the Virtual Tour link to view the 3D walkthrough. Discounted rate options and no lender fee future refinancing may be available for qualified buyers of this home....
Contact an agent
Home facts
- Year built:2024
- Listing ID #:9783574
- Added:1 day(s) ago
- Updated:June 23, 2026 at 02:38 PM
Rooms and interior
- Bedrooms:4
- Total bathrooms:3
- Full bathrooms:3
- Kitchen Description:Dishwasher, Microwave, Refrigerator
- Basement Description:Slab
- Living area:2,752 sq. ft.
Heating and cooling
- Cooling:Central Air
- Heating:Forced Air
Structure and exterior
- Roof:Composition
- Year built:2024
- Building area:2,752 sq. ft.
- Lot area:0.13 Acres
- Lot Features:Paved
- Construction Materials:Frame
- Levels:2 Story
Schools
- High school:Silver Creek
- Middle school:Altona
- Elementary school:Blue Mountain
Utilities
- Water:City
- Sewer:Public Sewer
Finances and disclosures
- Price:$800,000
- Price per sq. ft.:$290.7
- Tax amount:$5,459
Features and amenities
- Appliances:Dishwasher, Microwave, Refrigerator
Parking
- Garage spaces:2
New listings near 2941 S Flat Cir
- Open Sat, 12 to 2pmNew
 $239,000Active2 beds 1 baths784 sq. ft.
225 E 8th Avenue #6, Longmont, CO 80504
MLS# IR1062501Listed by: RE/MAX ALLIANCE-LONGMONT
- Open Sat, 12 to 2pmNew
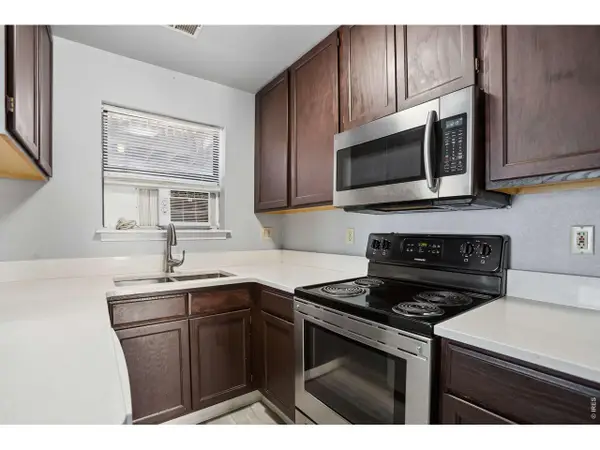 $239,000Active2 beds 1 baths784 sq. ft.
225 E 8th Ave #F-6, Longmont, CO 80504
MLS# 1062501Listed by: RE/MAX Alliance-Longmont - Open Sat, 11am to 1pmNew
 $410,000Active3 beds 1 baths960 sq. ft.
12 Sherman Ct, Longmont, CO 80501
MLS# 1062493Listed by: Estate Professionals - New
 $489,000Active3 beds 2 baths1,522 sq. ft.
3814 Columbia Dr, Longmont, CO 80503
MLS# 1062494Listed by: Bill Broidy - Open Sat, 11am to 1pmNew
 $560,000Active4 beds 3 baths3,049 sq. ft.
7476 Skyline St, Longmont, CO 80504
MLS# 1062496Listed by: HomeSmart Realty - New
 $511,680Active3 beds 3 baths1,868 sq. ft.
5198 Gardner Pkwy, Firestone, CO 80504
MLS# 5952816Listed by: Kentwood Real Estate DTC, LLC - New
 $530,000Active3 beds 3 baths1,856 sq. ft.
6163 Easton Cir, Longmont, CO 80504
MLS# 7229585Listed by: Berkshire Hathaway HomeServices Colorado Real Estate, LLC - Open Sat, 1 to 3pmNew
 $589,000Active4 beds 3 baths2,016 sq. ft.
701 Drift Pl, Longmont, CO 80504
MLS# 1062463Listed by: LIV Sotheby's Intl Realty - New
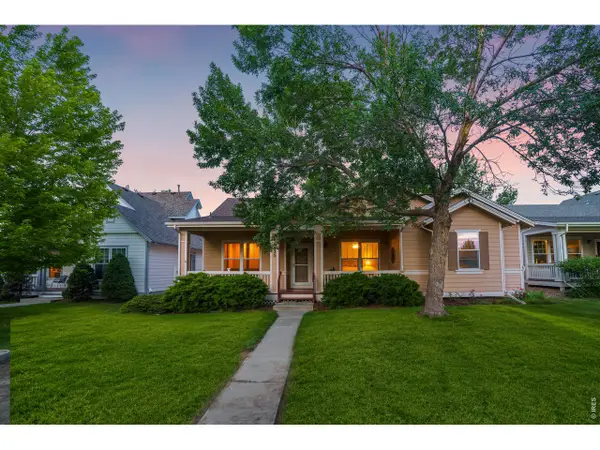 $820,000Active4 beds 3 baths2,952 sq. ft.
4625 Portofino Dr, Longmont, CO 80503
MLS# 1062447Listed by: eXp Realty LLC


Protect your home and budget from life's surprises with an Assurant Home Warranty, backed by a partner that supports you through every step of homeownership. Explore Plans.
©2026 Century 21 Real Estate LLC. All rights reserved. CENTURY 21®, the CENTURY 21 Logo and C21® are service marks owned by Century 21 Real Estate LLC. Century 21 Real Estate LLC fully supports the principles of the Fair Housing Act and the Equal Opportunity Act. Each office is independently owned and operated. Listing information is deemed reliable but not guaranteed accurate.