
4219 Prairie Fire Cir, Longmont, CO 80503
Local realty services provided by:CENTURY 21 Cornerstone
Listed by: john vaughan
Office: exp realty llc8884402724
MLS#:1059156
Source:IRES
Price summary
- Price:$924,900
- Price per sq. ft.:$221.96
- Monthly HOA dues:$88
About this home
Welcome to 4219 Prairie Fire Circle-an exceptional 4-bedroom, 3-bath home on one of the largest lots in the neighborhood, surrounded by mature trees and beautiful landscaping. The stone-accented exterior and inviting entry make a great first impression, while inside you'll love the soaring vaulted ceilings, abundant natural light, and open, comfortable flow. The main level features a dramatic two-story great room with a cozy fireplace and a wall of windows overlooking the yard. The open kitchen is designed for gathering with granite countertops, a large island with seating, ample cabinetry, and a bright breakfast nook. A main-floor flex room offers the ideal space for a home office, playroom, or formal sitting area. Upstairs, the spacious primary suite offers a peaceful retreat with vaulted ceilings and a spa-like bath featuring a dual-sink vanity, separate soaking tub, and separate shower. With 4,167 total sq ft (2,612 finished), you'll also appreciate the large unfinished basement-perfect for storage now and future expansion. Step outside to enjoy the private backyard oasis with patio/pergola space, lush lawn, and mature plantings-perfect for relaxing or entertaining. Low HOA fee. Highly desirable schools are close to this home. Access to the best shopping/entertainment/recreational areas also on the West side of Longmont. A rare opportunity to own a home with this much lot, light, and livability-schedule your showing today!...
Contact an agent
Home facts
- Year built:2000
- Listing ID #:1059156
- Added:54 day(s) ago
- Updated:July 08, 2026 at 04:28 PM
Rooms and interior
- Bedrooms:4
- Total bathrooms:3
- Full bathrooms:2
- Half bathrooms:1
- Flooring:Wood
- Dining Description:Eat-in Kitchen, Separate Dining Room
- Kitchen Description:Dishwasher, Disposal, Electric Range, Kitchen Island, Microwave, Refrigerator
- Basement Description:Unfinished
- Living area:4,167 sq. ft.
Heating and cooling
- Cooling:Central Air
- Heating:Forced Air
Structure and exterior
- Roof:Composition
- Year built:2000
- Building area:4,167 sq. ft.
- Lot area:0.25 Acres
- Lot Features:Corner Lot, Fire Hydrant within 500 Feet, Level
- Construction Materials:Frame, Stone
- Exterior Features:Patio, Sprinkler System
- Levels:2 Story
Schools
- High school:Silver Creek
- Middle school:Altona
- Elementary school:Eagle Crest
Utilities
- Water:City
Finances and disclosures
- Price:$924,900
- Price per sq. ft.:$221.96
- Tax amount:$5,938
Features and amenities
- Appliances:Dishwasher, Disposal, Dryer, Electric Range, Microwave, Refrigerator, Washer
- Laundry features:Dryer, Washer, Washer/Dryer Hookup
- Amenities:Cathedral Ceiling(s), Eat-in Kitchen, Kitchen Island, Open Floorplan, Separate Dining Room, Walk-In Closet(s)
Parking
- Parking description:Garage Door Opener
- Garage spaces:3
New listings near 4219 Prairie Fire Cir
- New
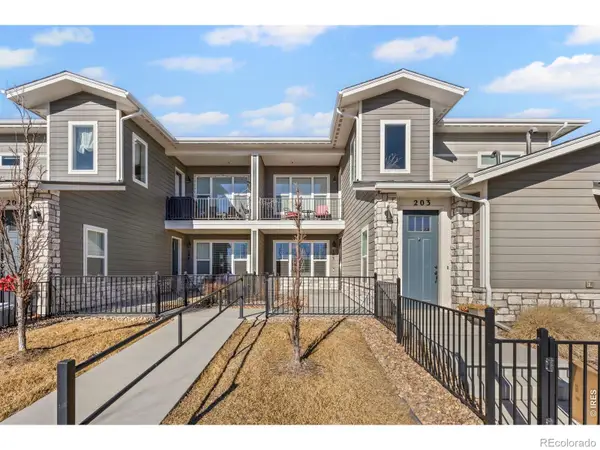 $415,000Active2 beds 2 baths1,264 sq. ft.
330 High Point Drive #103, Longmont, CO 80504
MLS# IR1063619Listed by: RE/MAX ALLIANCE-FTC SOUTH
- New
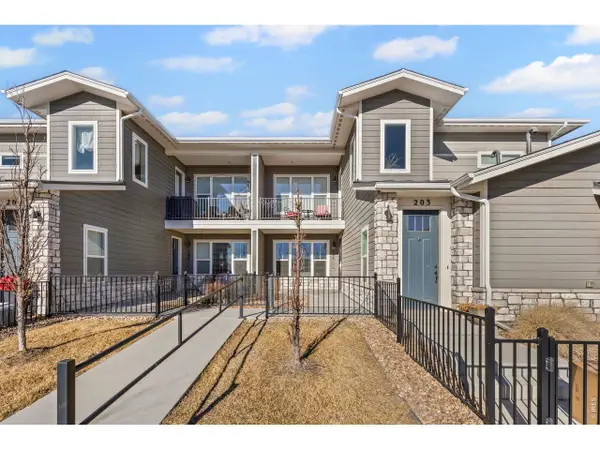 $415,000Active2 beds 2 baths1,264 sq. ft.
330 High Point Dr #B-103, Longmont, CO 80504
MLS# 1063619Listed by: RE/MAX Alliance-FTC South - New
 $239,000Active2 beds 1 baths784 sq. ft.
225 E 8th Avenue #F6, Longmont, CO 80504
MLS# 7431952Listed by: RE/MAX ALLIANCE - New
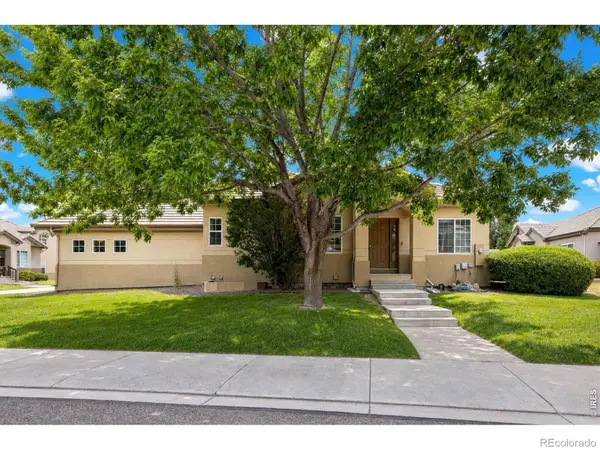 $548,800Active4 beds 3 baths2,680 sq. ft.
3963 Da Vinci Drive, Longmont, CO 80503
MLS# IR1063580Listed by: WINDMILL PROPERTIES - New
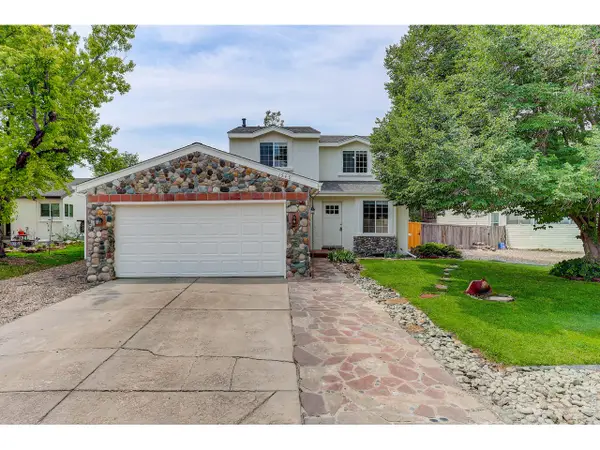 $499,900Active4 beds 2 baths1,497 sq. ft.
1549 Feltham Pl, Longmont, CO 80501
MLS# 1063595Listed by: Coldwell Banker Realty-Boulder - New
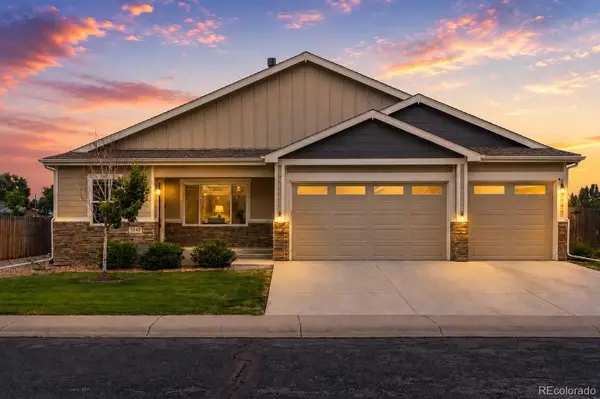 $775,000Active5 beds 4 baths3,553 sq. ft.
5545 Drake Way, Longmont, CO 80504
MLS# 8000822Listed by: LPT REALTY - New
 $899,000Active4 beds 3 baths4,167 sq. ft.
4219 Prairie Fire Circle, Longmont, CO 80503
MLS# IR1063573Listed by: EXP REALTY LLC - New
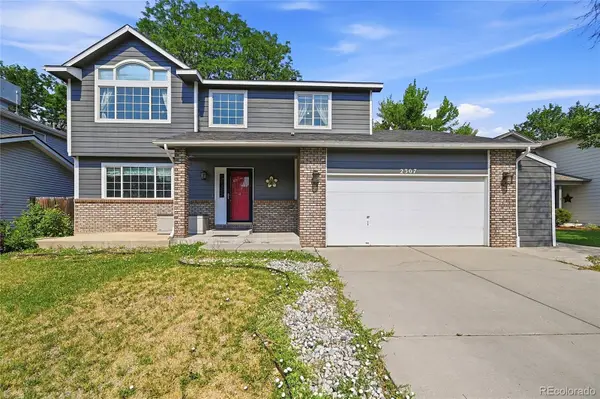 $559,900Active5 beds 4 baths3,100 sq. ft.
2307 Frontier Street, Longmont, CO 80501
MLS# 2278175Listed by: RESIDENT REALTY COLORADO - New
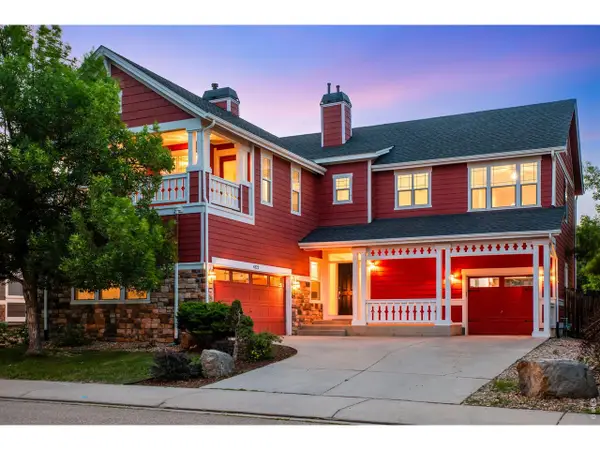 $995,000Active6 beds 4 baths4,374 sq. ft.
4122 Frederick Cir, Longmont, CO 80503
MLS# 1063546Listed by: Compass - Boulder - New
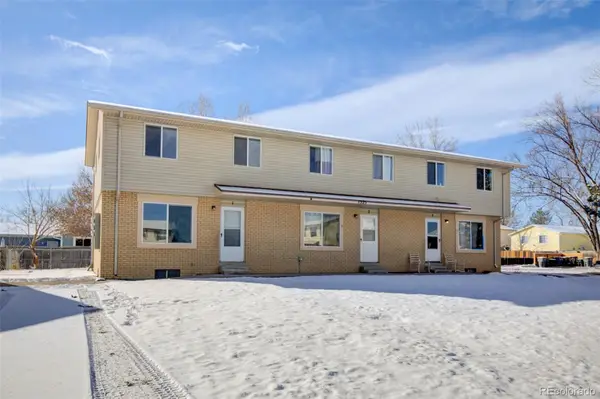 $775,000Active9 beds 6 baths4,740 sq. ft.
1325 Merl Place, Longmont, CO 80501
MLS# 5959566Listed by: CANDY LYNN CHRISTEN


Protect your home and budget from life's surprises with an Assurant Home Warranty, backed by a partner that supports you through every step of homeownership. Explore Plans.
©2026 Century 21 Real Estate LLC. All rights reserved. CENTURY 21®, the CENTURY 21 Logo and C21® are service marks owned by Century 21 Real Estate LLC. Century 21 Real Estate LLC fully supports the principles of the Fair Housing Act and the Equal Opportunity Act. Each office is independently owned and operated. Listing information is deemed reliable but not guaranteed accurate.