
4227 San Marco Dr, Longmont, CO 80503
Local realty services provided by:CENTURY 21 Cornerstone
Upcoming open houses
- Thu, Jul 1604:30 pm - 06:00 pm
- Sat, Jul 1811:30 am - 01:00 pm
Listed by: krista koth
Office: compass - boulder3034875472
MLS#:1064064
Source:IRES
Price summary
- Price:$685,000
- Price per sq. ft.:$266.43
- Monthly HOA dues:$82
About this home
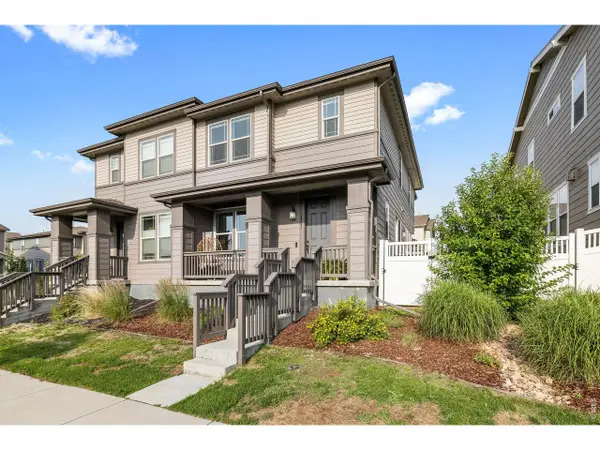
Welcome to this beautifully updated two-story home on a desirable corner lot in Longmont's sought-after Renaissance neighborhood. Offering 3 bedrooms, 2.5 bathrooms, and 2,571 square feet of thoughtfully designed living space, this home combines timeless style, functional living, & an exceptional location. A charming wraparound front porch sets the tone, creating the perfect place to relax & enjoy Colorado evenings. Inside, beautifully well kept home with great natural light, along with a stunning renovated kitchen and bathroom cabinetry. The spacious floor plan offers multiple living areas, including a welcoming main-level gathering space, an upstairs loft, and an additional lower-level family rm, providing flexibility for entertaining, working from home, or simply spreading out. The updated kitchen features newer appliances, generous cabinetry, and a layout that opens comfortably to the main living spaces. Upstairs, the spacious primary suite offers a peaceful retreat with a luxurious soaking tub, while two additional bedrooms and a versatile loft complete the upper level. Outside, the beautifully landscaped yard showcases mature aspens, evergreens, dogwoods, and butterfly bushes, all supported by a nine-zone irrigation system with drip irrigation. The corner lot provides added privacy and curb appeal, with a two car attached garage. Additional highlights include newer window blinds, a new front storm door, a Schlage smart lock, Eufy video doorbell, NexLight high-speed fiber internet, and a well-maintained home that has been lovingly cared for over the years. Located just minutes from Whole Foods, Target, Boulder, and the Diagonal Hway, you'll also enjoy quick access to Pella Crossing and Lagerman Reservoir, offering miles of scenic walking trails, open space, & outdoor recreation. Highly rated schools, quiet neighbors, and an unbeatable location complete this exceptional home. Move right in and enjoy the perfect blend of comfort, convenience, and Colorado living....
Contact an agent
Home facts
- Year built:2004
- Listing ID #:1064064
- Added:1 day(s) ago
- Updated:July 13, 2026 at 10:45 PM
Rooms and interior
- Bedrooms:3
- Total bathrooms:3
- Full bathrooms:2
- Half bathrooms:1
- Flooring:Wood
- Kitchen Description:Dishwasher, Electric Range, Microwave, Refrigerator
- Basement Description:Full, Unfinished
- Living area:2,571 sq. ft.
Heating and cooling
- Cooling:Central Air
- Heating:Forced Air
Structure and exterior
- Roof:Composition
- Year built:2004
- Building area:2,571 sq. ft.
- Lot area:0.15 Acres
- Lot Features:Corner Lot, Curbs, Fire Hydrant within 500 Feet, Gutters, Level, Paved, Sidewalks, Street Light
- Construction Materials:Frame
- Exterior Features:Patio, Sprinkler System
- Levels:2 Story
Schools
- High school:Silver Creek
- Middle school:Altona
- Elementary school:Eagle Crest
Utilities
- Water:City
- Sewer:Public Sewer
Finances and disclosures
- Price:$685,000
- Price per sq. ft.:$266.43
- Tax amount:$4,685
Features and amenities
- Appliances:Dishwasher, Dryer, Electric Range, Microwave, Refrigerator, Washer
- Laundry features:Dryer, Washer
Parking
- Garage spaces:2
New listings near 4227 San Marco Dr
- New
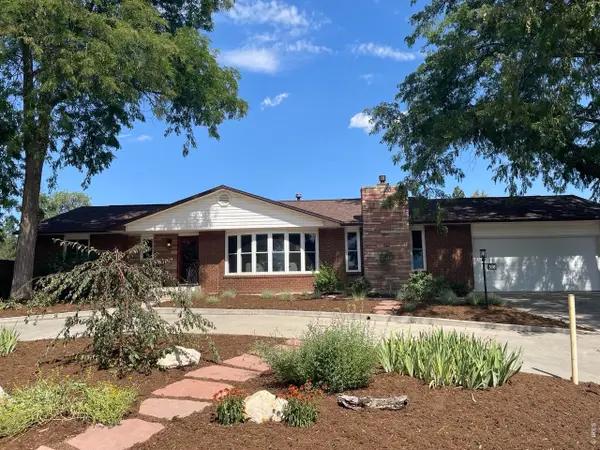 $695,000Active2 beds 2 baths1,525 sq. ft.
300 Crestridge Ln, Longmont, CO 80501
MLS# 1064092Listed by: 375 Realty LLC - New
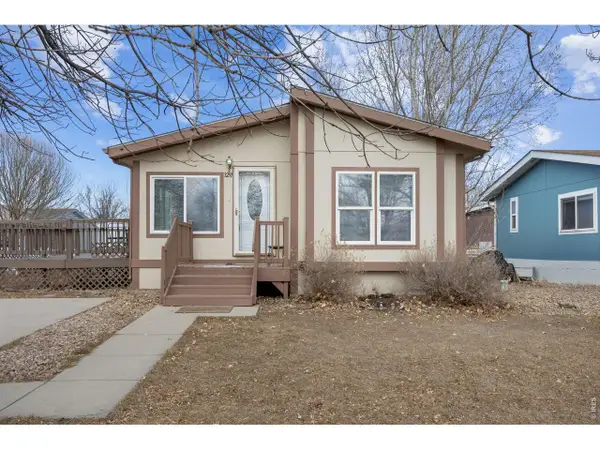 $155,000Active3 beds 2 baths1,200 sq. ft.
3291 Mammoth #179, Longmont, CO 80504
MLS# 6932Listed by: RE/MAX Nexus 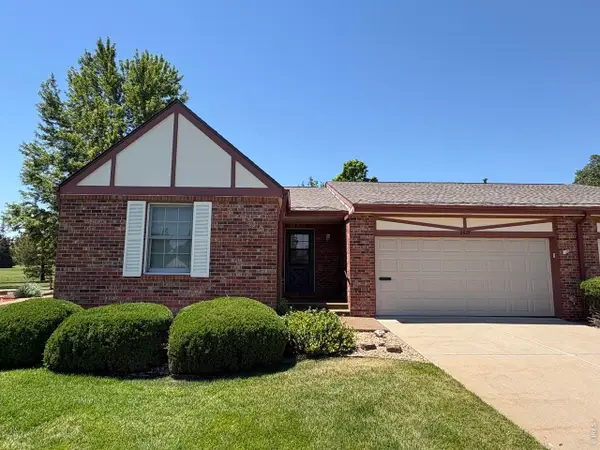 $550,000Pending2 beds 2 baths1,662 sq. ft.
2627 Elmhurst Cir, Longmont, CO 80503
MLS# 1064069Listed by: Equity Colorado-Front Range- New
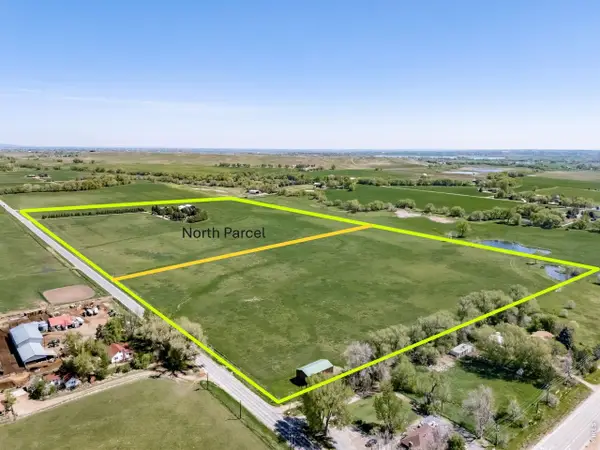
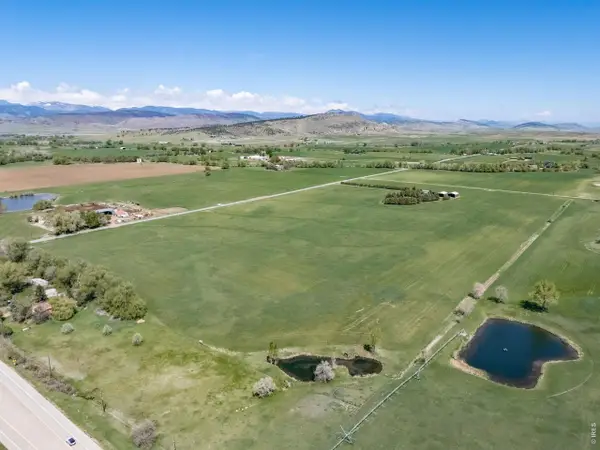 $2,875,000Active35.43 Acres
12672 N 75th St, Longmont, CO 80503
MLS# 1064055Listed by: KL Realty - New
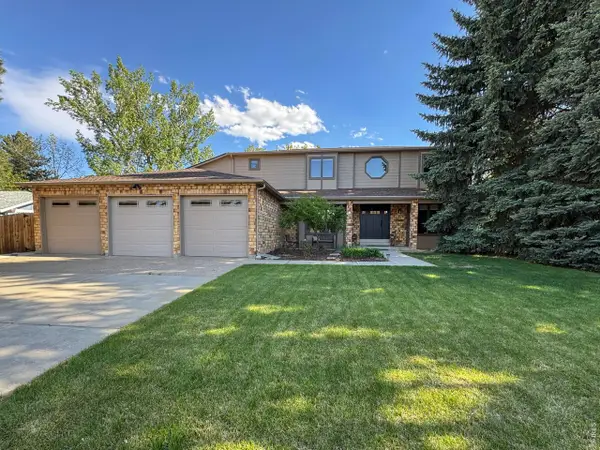
 $3,250,000Active3 beds 3 baths3,060 sq. ft.
12944 N 75th St, Longmont, CO 80503
MLS# 1064056Listed by: KL Realty - Open Sat, 11am to 1pmNew
 $879,000Active5 beds 4 baths4,658 sq. ft.
619 Crawford Cir, Longmont, CO 80504
MLS# 1064047Listed by: LIV Sotheby's Intl Realty - New
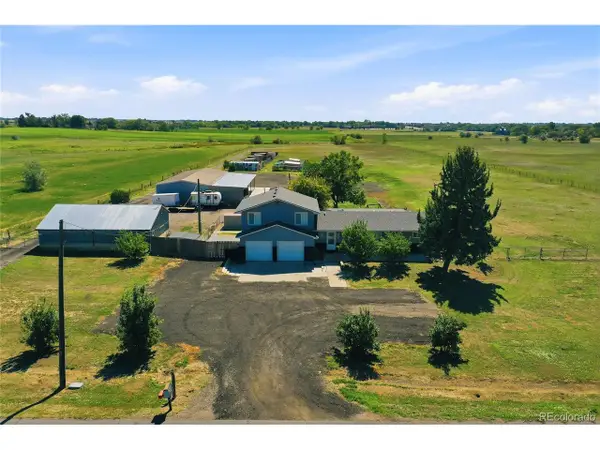 $2,000,000Active4 beds 3 baths2,191 sq. ft.
12822 N 95th St, Longmont, CO 80504
MLS# 2976842Listed by: HomeSmart - New
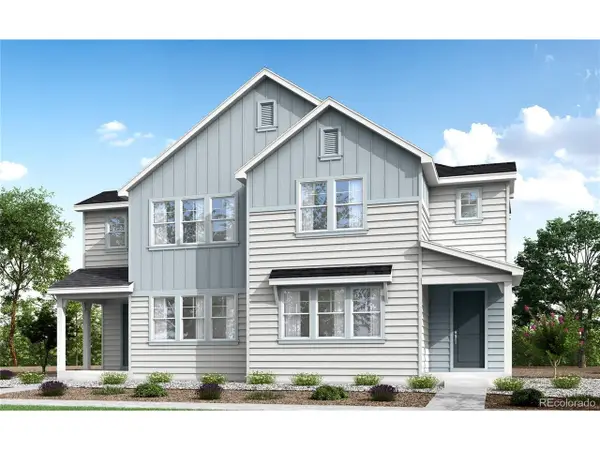 $599,900Active3 beds 3 baths3,030 sq. ft.
1529 E 3rd Ave, Longmont, CO 80501
MLS# 1955454Listed by: RE/MAX Professionals - New
 $620,000Active4 beds 4 baths2,449 sq. ft.
2501 Winding Dr, Longmont, CO 80504
MLS# 1064024Listed by: Compass - Boulder


Protect your home and budget from life's surprises with an Assurant Home Warranty, backed by a partner that supports you through every step of homeownership. Explore Plans.
©2026 Century 21 Real Estate LLC. All rights reserved. CENTURY 21®, the CENTURY 21 Logo and C21® are service marks owned by Century 21 Real Estate LLC. Century 21 Real Estate LLC fully supports the principles of the Fair Housing Act and the Equal Opportunity Act. Each office is independently owned and operated. Listing information is deemed reliable but not guaranteed accurate.