
4279 Pebble Beach Dr, Longmont, CO 80503
Local realty services provided by:CENTURY 21 Cornerstone
Listed by: cl realty group
Office: berkshire hathaway homeservices rocky mountain, realtors-boulder3034947700
MLS#:1061172
Source:IRES
Price summary
- Price:$1,295,000
- Price per sq. ft.:$330.36
- Monthly HOA dues:$62.67
About this home
LIVE THE COLORADO LIFESTYLE ON PEBBLE BEACH DRIVE. Sweeping mountain and golf course views define this Lake Valley Estates home in Longmont, Colorado. Offering 3,920 finished square feet, 4 bedrooms, 3.5 baths and a 3-car garage, the home features hardwood floors, a spacious kitchen, multiple living and dining areas, and an expansive deck overlooking the golf course. Upstairs, the primary suite includes a private balcony with beautiful views, plus two additional bedrooms. The walkout lower level offers a recreation/media area, bar, bathroom and non-conforming fourth bedroom, providing flexible space for guests, a home office, hobbies or entertaining. Lake Valley Estates residents enjoy a private recreational lake for swimming, paddleboarding, kayaking and fishing, plus neighborhood trails, tennis courts, parks and picnic pavilions. Lake Valley Golf Club is located within the community with private membership available separately. Conveniently located in Boulder County near Boulder, Niwot and Longmont. Golf course views. Mountain views. Private lake access. Trails. Outdoor recreation. Some features can be changed over time. A setting like this cannot....
Contact an agent
Home facts
- Year built:1994
- Subdivision & Development:Lake Valley Estates
- Listing ID #:1061172
- Added:140 day(s) ago
- Updated:October 25, 2026 at 02:19 PM
Rooms and interior
- Bedrooms:4
- Total bathrooms:4
- Full bathrooms:3
- Half bathrooms:1
- Flooring:Wood
- Dining Description:Eat-in Kitchen, Separate Dining Room
- Kitchen Description:Bar Fridge, Dishwasher, Gas Range, Kitchen Island, Microwave, Pantry, Refrigerator
- Basement Description:Daylight, Full, Partially Finished, Walk-Out Access
- Living area:3,920 sq. ft.
Heating and cooling
- Cooling:Central Air
- Heating:Forced Air
Structure and exterior
- Roof:Composition
- Year built:1994
- Building area:3,920 sq. ft.
- Lot area:0.36 Acres
- Lot Features:Abuts Golf Course, Curbs, Deciduous Trees, Evergreen Trees, Golf Course Neighborhood, Gutters, House Faces South, Paved, Unincorporated, Wooded
- Architectural Style:Contemporary
- Construction Materials:Brick, Composition, Frame
- Exterior Features:Balcony, Deck, Sprinkler System
- Levels:2 Story
Schools
- High school:Silver Creek
- Middle school:Altona
- Elementary school:Blue Mountain
Utilities
- Water:Public
- Sewer:Public Sewer
Finances and disclosures
- Price:$1,295,000
- Price per sq. ft.:$330.36
- Tax amount:$9,107
Features and amenities
- Appliances:Bar Fridge, Dishwasher, Dryer, Gas Range, Microwave, Refrigerator, Washer
- Laundry features:Dryer, Washer, Washer/Dryer Hookup
- Amenities:Eat-in Kitchen, Kitchen Island, Open Floorplan, Pantry, Separate Dining Room, Walk-In Closet(s), Wet Bar, Wood Windows
Parking
- Garage spaces:3
New listings near 4279 Pebble Beach Dr
- New
 $395,000Active3 beds 1 baths1,152 sq. ft.
1216 Meadow St, Longmont, CO 80501
MLS# 1071208Listed by: Shasta Realty Inc - New
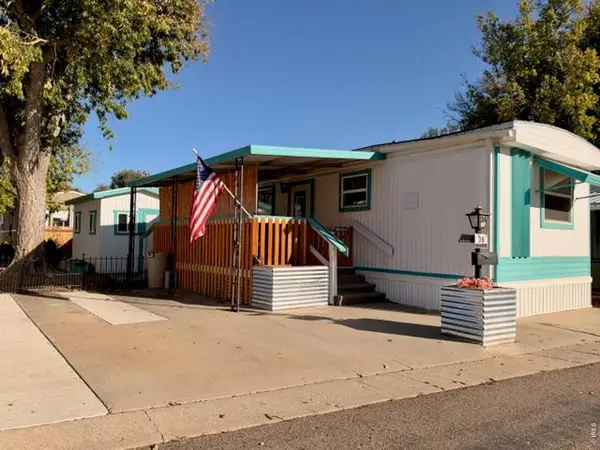 $39,000Active2 beds 1 baths672 sq. ft.
831 17th Ave #36, Longmont, CO 80501
MLS# 7084Listed by: Mary Rose Gutierrez - New
 $540,000Active4 beds 2 baths1,680 sq. ft.
1 Placer Ave, Longmont, CO 80504
MLS# 9716554Listed by: The Resource Group LLC 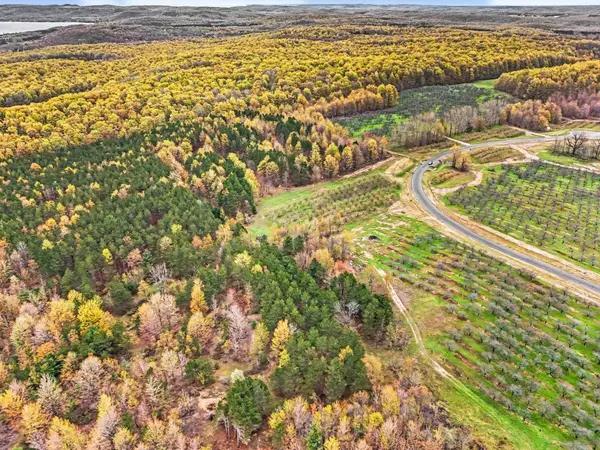 $217,000Active5.67 Acres
Parcel 9 Karnes, GlenArbor, MI 49630
MLS# 78080071949Listed by: FIVE STAR REAL ESTATE (LAKE CITY)
 $149,000Active5.02 Acres
Parcel 14 Karnes, GlenArbor, MI 49630
MLS# 78080074229Listed by: FIVE STAR REAL ESTATE (LAKE CITY)- New
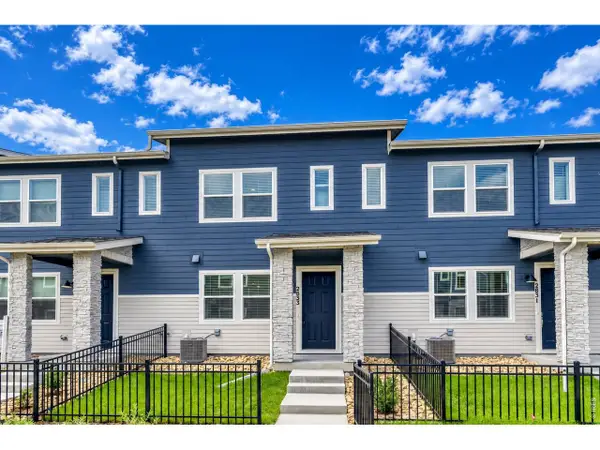 $409,990Active3 beds 3 baths1,375 sq. ft.
2833 Bear Springs Cir, Longmont, CO 80503
MLS# 1071187Listed by: DFH Colorado Realty LLC - New
 $855,000Active6 beds 4 baths3,946 sq. ft.
845 Sugarmill Ave, Longmont, CO 80504
MLS# 1071174Listed by: Structure Property Group LLC - Open Sun, 12 to 5pmNew
 $499,990Active3 beds 3 baths2,031 sq. ft.
2844 Bear Springs Cir, Longmont, CO 80503
MLS# 1071180Listed by: DFH Colorado Realty LLC - New
 $825,000Active3 beds 3 baths3,389 sq. ft.
5107 Linda Pl, Longmont, CO 80503
MLS# 1071111Listed by: Coldwell Banker Realty- Fort Collins - New
 $550,000Active4 beds 4 baths2,546 sq. ft.
4674 N Bend Ct, Longmont, CO 80504
MLS# 5323957Listed by: eXp Realty, LLC


Protect your home and budget from life's surprises with an Assurant Home Warranty, backed by a partner that supports you through every step of homeownership. Explore Plans.
©2026 Century 21 Real Estate LLC. All rights reserved. CENTURY 21®, the CENTURY 21 Logo and C21® are service marks owned by Century 21 Real Estate LLC. Century 21 Real Estate LLC fully supports the principles of the Fair Housing Act and the Equal Opportunity Act. Each office is independently owned and operated. Listing information is deemed reliable but not guaranteed accurate.