
768 Sandpoint Dr, Longmont, CO 80504
Local realty services provided by:CENTURY 21 Cornerstone
768 Sandpoint Dr,Longmont, CO 80504
$697,999
- 5 Beds
- 4 Baths
- 3,790 sq. ft.
- Single family
- Pending
Listed by: ethan cortez
Office: keller williams integrity real estate llc303-722-3300
MLS#:6998763
Source:IRES
Price summary
- Price:$697,999
- Price per sq. ft.:$184.17
- Monthly HOA dues:$117
About this home
Welcome to this stunning 5-bedroom, 3-bath home with a spacious 3-car garage, ideally located on a cul-de-sac in Longmont's sought-after Pleasant Valley neighborhood. Backing to the Spring Gulch Greenway open space and minutes from Ute Creek Golf Course, this property offers a rare combination of privacy, natural beauty, comfort, and timeless appeal. With a thoughtfully designed floor plan, the home is perfectly suited for everyday living and entertaining.
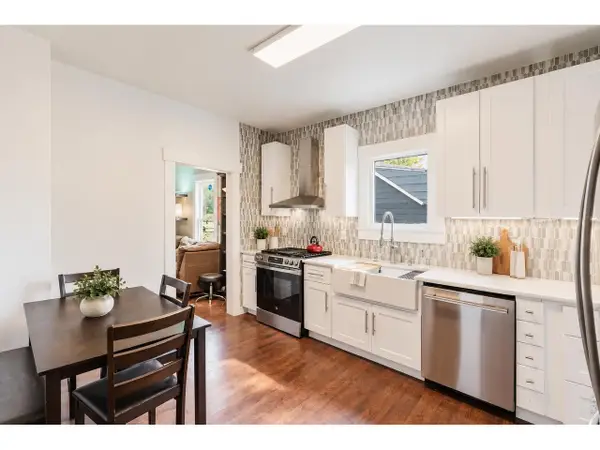
Step inside to high ceilings, abundant natural light, and open-concept living spaces that seamlessly connect the living room, dining area, and kitchen. The inviting living room features a gas fireplace that creates a warm focal point for gatherings. The gourmet kitchen is equipped with stainless steel appliances, granite countertops, a large center island with seating, and ample cabinetry, providing excellent storage and prep space.
The main-floor primary suite serves as a private retreat, complete with a generous walk-in closet and an en-suite bath featuring dual vanities, a walk-in shower, and a separate toilet closet. Two additional bedrooms and two guest bathrooms are conveniently located on the main level.
The finished basement significantly expands the living space with two additional bedrooms, a fourth bathroom, and a convenient kitchenette featuring a built-in sink, mini fridge, and microwave. This flexible space is ideal for multi-generational living, extended guest stays, or potential house hacking opportunities. Large windows bring in natural light, creating a bright and inviting lower level, while two spacious storage rooms help keep the home organized and clutter-free.
Outside, enjoy a beautifully landscaped backyard on a .30-acre lot with a spacious patio perfect for outdoor dining, summer BBQs, or relaxing evenings under the stars. With easy access to shopping, dining, open space, golf, and major highways, this Longmont home offers a blend of suburban tranquility and daily convenience....
Contact an agent
Home facts
- Year built:2019
- Subdivision & Development:Pleasant Valley
- Listing ID #:6998763
- Added:128 day(s) ago
- Updated:October 03, 2026 at 01:58 PM
Rooms and interior
- Bedrooms:5
- Total bathrooms:4
- Full bathrooms:3
- Dining Description:Eat-in Kitchen
- Kitchen Description:Dishwasher, Kitchen Island, Microwave, Pantry, Refrigerator
- Basement Description:Full, Partially Finished
- Living area:3,790 sq. ft.
Heating and cooling
- Cooling:Central Air
- Heating:Forced Air
Structure and exterior
- Roof:Composition
- Year built:2019
- Building area:3,790 sq. ft.
- Lot area:0.3 Acres
- Lot Features:Abuts Golf Course, Abuts Public Open Space, Cul-De-Sac, House/Lot Faces SW, Paved
- Architectural Style:Contemporary
- Construction Materials:Frame
- Exterior Features:Patio, Sprinkler System
- Levels:One
Schools
- High school:Skyline
- Middle school:Trail Ridge
- Elementary school:Alpine
Utilities
- Water:City
- Sewer:Public Sewer
Finances and disclosures
- Price:$697,999
- Price per sq. ft.:$184.17
- Tax amount:$5,164
Features and amenities
- Appliances:Dishwasher, Microwave, Refrigerator
- Amenities:Eat-in Kitchen, Kitchen Island, Open Floorplan, Pantry, Walk-In Closet(s), Wet Bar
Parking
- Garage spaces:3
New listings near 768 Sandpoint Dr
- Coming Soon
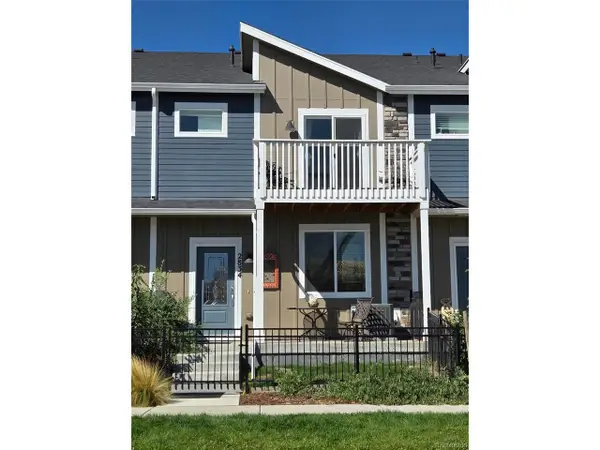 $475,000Coming Soon3 beds 3 baths2,080 sq. ft.
2834 S Flat Cir, Longmont, CO 80503
MLS# 1585128Listed by: Keller Williams DTC - Coming SoonOpen Sun, 12 to 2pm
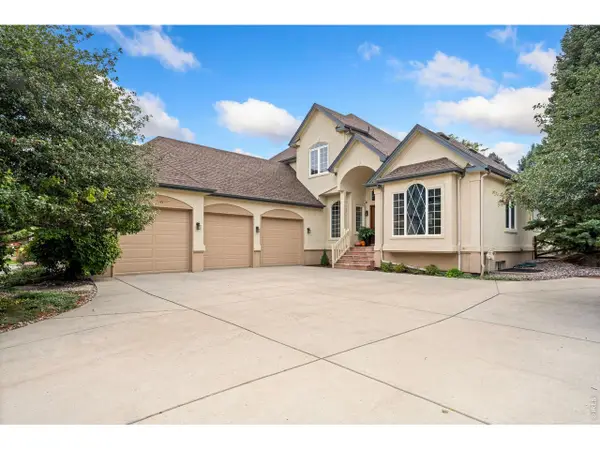 $1,100,000Coming Soon6 beds 4 baths5,697 sq. ft.
1257 Whitehall Dr, Longmont, CO 80504
MLS# 1069940Listed by: LPT Network Realty LLC - Coming Soon
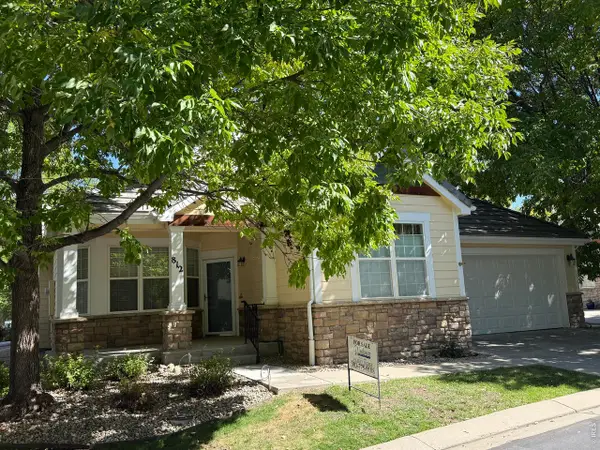 $659,000Coming Soon2 beds 2 baths2,990 sq. ft.
812 Windflower Dr, Longmont, CO 80504
MLS# 1069810Listed by: Windemere Realty Inc. - Coming Soon
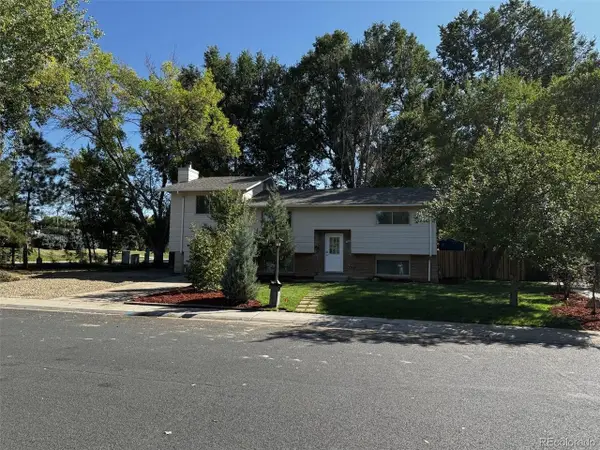 $574,900Coming Soon5 beds 3 baths2,288 sq. ft.
466 Fox St, Longmont, CO 80504
MLS# 1905921Listed by: LoKation - Coming Soon
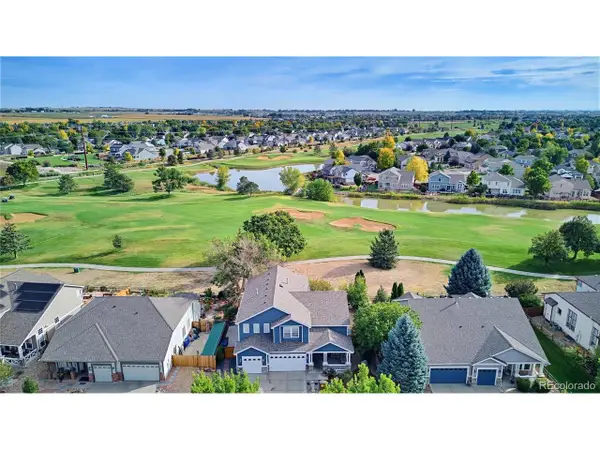 $850,000Coming Soon6 beds 4 baths5,196 sq. ft.
1924 Alpine St, Longmont, CO 80504
MLS# 2382734Listed by: Keller Williams Advantage Realty LLC - New
 $499,000Active4 beds 2 baths1,858 sq. ft.
2244 Grant St, Longmont, CO 80501
MLS# 3112800Listed by: Keller Williams Realty Downtown LLC - New
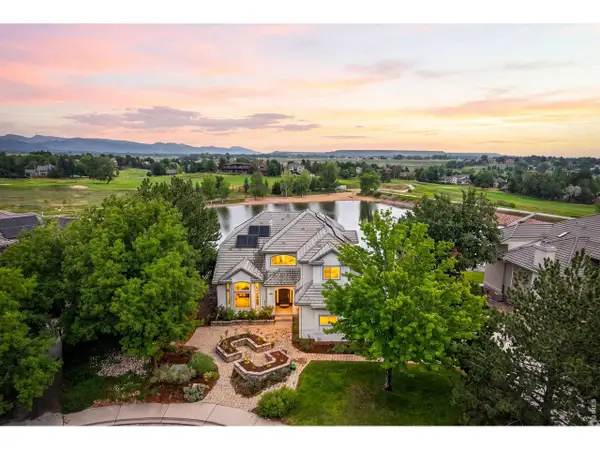 $1,999,000Active4 beds 4 baths5,005 sq. ft.
4061 Spy Glass Ln, Longmont, CO 80503
MLS# 1069961Listed by: Coldwell Banker Realty-Boulder - Open Sun, 12 to 3pmNew
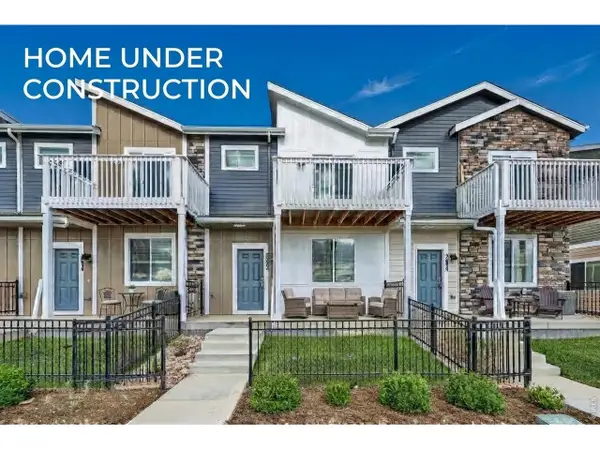 $529,990Active3 beds 3 baths2,031 sq. ft.
2846 Bear Springs Cir, Longmont, CO 80503
MLS# 1069972Listed by: DFH Colorado Realty LLC - New
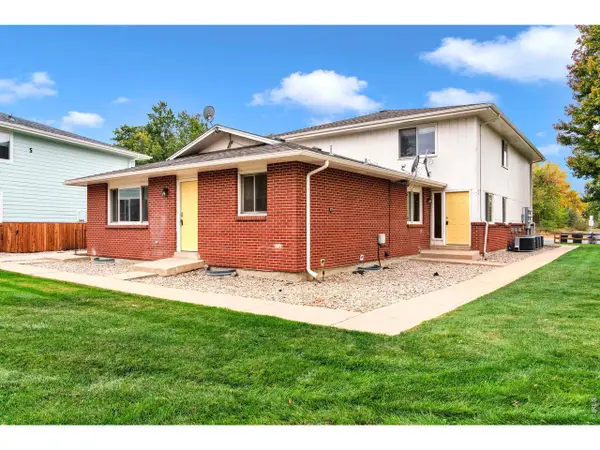 $950,000Active-- beds -- baths4,514 sq. ft.
2330 Wedgewood Ave #Bldg 6, Longmont, CO 80503
MLS# 1069973Listed by: RE/MAX of Boulder, Inc - New
 $399,000Active2 beds 1 baths840 sq. ft.
443 Baker St, Longmont, CO 80501
MLS# 1069942Listed by: WK Real Estate


Protect your home and budget from life's surprises with an Assurant Home Warranty, backed by a partner that supports you through every step of homeownership. Explore Plans.
©2026 Century 21 Real Estate LLC. All rights reserved. CENTURY 21®, the CENTURY 21 Logo and C21® are service marks owned by Century 21 Real Estate LLC. Century 21 Real Estate LLC fully supports the principles of the Fair Housing Act and the Equal Opportunity Act. Each office is independently owned and operated. Listing information is deemed reliable but not guaranteed accurate.