
8 Elizabeth Ct, Longmont, CO 80501
Local realty services provided by:CENTURY 21 Top Dog Properties
8 Elizabeth Ct,Longmont, CO 80501
$400,000
- 3 Beds
- 1 Baths
- 960 sq. ft.
- Single family
- Active
Listed by: christie vincent
Office: keller williams dtc303-771-7500
MLS#:6582830
Source:IRES
Price summary
- Price:$400,000
- Price per sq. ft.:$416.67
About this home
Fully remodeled main-floor living with extensive updates completed within the last couple of years and no major projects left to tackle. This well-maintained home offers newer doors, trim, interior paint, hand-scraped ceilings, and newer carpet throughout. The inviting living room features a lighted ceiling fan and bay window with mountain views. The remodeled kitchen is finished with granite countertops, tile backsplash, recessed lighting, tile flooring, pantry, and newer stainless steel appliances including electric range, refrigerator, dishwasher, and disposal. The primary bedroom offers a double-door closet and lighted ceiling fan, while two additional bedrooms provide double-door closets, ceiling fans, and built-in storage. The three-quarter bath includes cabinetry, tile flooring, and vanity-style sink. Convenient main-floor laundry includes cabinets and a storage closet with shelving. Major mechanical updates include a gas furnace and water heater, both approximately two years old. Outside, enjoy a fully fenced cul-de-sac lot, concrete patio, front sprinklers, wood siding, composition roof, evaporative cooling, and mountain views. The attached one-car pass-through garage features garage door openers on both sides. The detached oversized two-car garage is a standout feature, offering heat, A/C, air compressor lines, workbenches, cabinets, shelving, and an automatic garage door opener, providing exceptional workspace and storage. Three additional sheds further expand storage capacity, making this property ideal for hobbies, projects, equipment, tools, and vehicles. Conveniently located approximately one mile from downtown with easy access to everyday amenities. Truly exceptional garage, workshop, and storage space combined with move-in-ready main-floor living....
Contact an agent
Home facts
- Year built:1964
- Subdivision & Development:Dollhouse Acres
- Listing ID #:6582830
- Added:61 day(s) ago
- Updated:October 15, 2026 at 03:08 PM
Rooms and interior
- Bedrooms:3
- Total bathrooms:1
- Dining Description:Eat-in Kitchen
- Kitchen Description:Dishwasher, Disposal, Pantry, Refrigerator
- Basement Description:Crawl Space
- Living area:960 sq. ft.
Heating and cooling
- Cooling:Ceiling Fan(s), Evaporative Cooling
- Heating:Forced Air
Structure and exterior
- Roof:Composition
- Year built:1964
- Building area:960 sq. ft.
- Lot area:0.14 Acres
- Lot Features:Cul-De-Sac, House Faces West, Level, Outbuildings, Paved
- Construction Materials:Concrete, Frame, Wood Siding
- Exterior Features:Patio, Sprinkler System
- Levels:One
Schools
- High school:Longmont
- Middle school:Westview
- Elementary school:Central
Utilities
- Water:Public
- Sewer:Public Sewer
Finances and disclosures
- Price:$400,000
- Price per sq. ft.:$416.67
- Tax amount:$2,960
Features and amenities
- Appliances:Dishwasher, Disposal, Fire Alarm, Refrigerator
- Amenities:Bay or Bow Window, Eat-in Kitchen, Pantry
Parking
- Parking description:Heated Garage, Oversized Garage
- Garage spaces:3
New listings near 8 Elizabeth Ct
- Coming SoonOpen Sat, 2 to 3:30pm
 $510,000Coming Soon2 beds 2 baths1,574 sq. ft.
1692 Geneva Cir, Longmont, CO 80503
MLS# 1070523Listed by: Real Realty Colorado - Coming SoonOpen Sun, 12 to 2pm
 $750,000Coming Soon4 beds 3 baths2,534 sq. ft.
1350 Northwestern Rd, Longmont, CO 80503
MLS# 1070529Listed by: Ideal Team Homes - Coming Soon
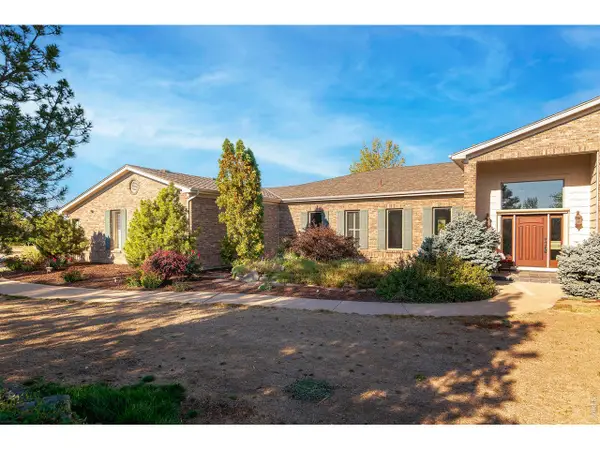 $2,100,000Coming Soon4 beds 6 baths5,962 sq. ft.
7483 Deerfield Rd, Longmont, CO 80503
MLS# 1070322Listed by: RE/MAX of Boulder, Inc - New
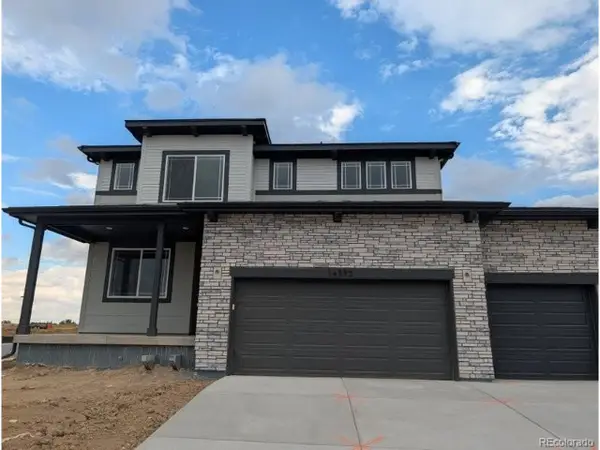 $643,210Active4 beds 3 baths2,219 sq. ft.
14392 Lincoln Ave, Longmont, CO 80501
MLS# 1070626Listed by: RE/MAX Professionals DTC - New
 $540,000Active3 beds 2 baths1,545 sq. ft.
3825 Columbia Dr, Longmont, CO 80503
MLS# 1070629Listed by: RE/MAX Alliance-Wadsworth - Open Sun, 12 to 2pmNew
 $238,000Active2 beds 1 baths784 sq. ft.
225 E 8th Ave #F-6, Longmont, CO 80504
MLS# 1070554Listed by: RE/MAX Alliance-Longmont - Open Sat, 11am to 1pmNew
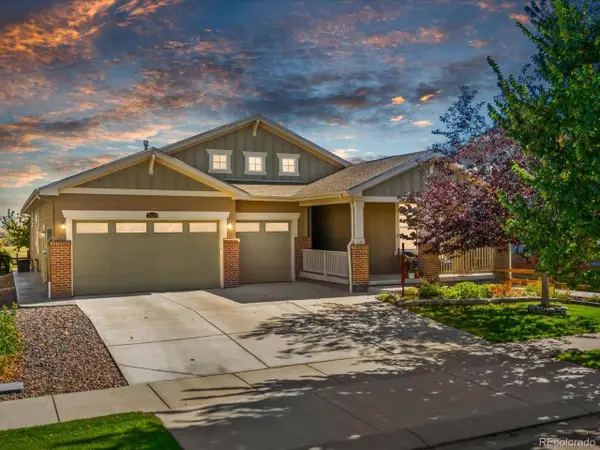 $799,900Active4 beds 3 baths4,886 sq. ft.
2320 Tyrrhenian Cir, Longmont, CO 80504
MLS# 3025384Listed by: Thrive Real Estate Group - Open Sat, 10am to 12pmNew
 $405,000Active3 beds 3 baths1,561 sq. ft.
10415 Durango Pl, Longmont, CO 80504
MLS# 9224514Listed by: Navigate Realty - New
 $477,500Active3 beds 2 baths1,488 sq. ft.
1430 Spencer St, Longmont, CO 80501
MLS# 1070517Listed by: The Home Brokers LLC - New
 $350,000Active3 beds 2 baths1,578 sq. ft.
1021 Townley Cir, Longmont, CO 80501
MLS# 1070518Listed by: RE/MAX Alliance-Longmont


Protect your home and budget from life's surprises with an Assurant Home Warranty, backed by a partner that supports you through every step of homeownership. Explore Plans.
©2026 Century 21 Real Estate LLC. All rights reserved. CENTURY 21®, the CENTURY 21 Logo and C21® are service marks owned by Century 21 Real Estate LLC. Century 21 Real Estate LLC fully supports the principles of the Fair Housing Act and the Equal Opportunity Act. Each office is independently owned and operated. Listing information is deemed reliable but not guaranteed accurate.