
8000 N 41st St, Longmont, CO 80503
Local realty services provided by:CENTURY 21 CapRock Real Estate
Listed by: ryan mcintosh, jeffery erickson
Office: liv sotheby's international realty303-443-6161
MLS#:6460493
Source:IRES
Price summary
- Price:$8,500,000
- Price per sq. ft.:$883.76
About this home
Set on an elevated promontory north of Boulder, this 35-acre estate exists as both sanctuary and showcase, a masterful composition where architecture and landscape converge in reverence to Colorado's Front Range. Beyond its gated entrance, twin driveways wind through mature evergreens toward 9,618 square feet of living, where 6 bedrooms and 9 baths unfold across three orchestrated levels. Pass through leaded glass portals onto honey-hued oak floors, and discover rooms united by custom stained-glass panels. The formal living room commands attention with vaulted ceilings, anchored by a dual-sided wood-burning fireplace shared with the adjacent formal dining room. From the side entrance, enter the conservatory with flagstone floors a mountain views. This space forms a gracious transition to an adjacent guest bedroom that features Flatirons views and an updated en-suite with double-head shower a convenient laundry. The kitchen balances functionality with craft through illuminated birch cabinetry, eight-burner Viking range and KitchenAid appointments. An Elkay double sink positioned beneath windows connects daily tasks with Flatiron views, while dual pantries, coffee bar & floor-to-ceiling bookshelves accommodate both culinary & literary needs. The breakfast room dissolves boundaries between inside & out, flowing seamlessly into the great room where French windows frame curated views and a wood-burning fireplace creates an intimate gathering space. The library offers custom millwork and Franklin gas stove for contemplative hours. Down the hall, two additional guest bedrooms & baths. The front guest bedroom connected to a charming sitting room, offering direct (lockable) access to the outdoors. The main floor is rounded out by an updated powder room, mud room and access to the upper-level heated two-car garage. The refreshed media room features custom wet bar and wine cooler for cinematic evenings. The adjacent game room transcends typical recreation through knotty pine millwork & custom painted columns by artist Molly Davis. These functional elements become expressions of Colorado's natural heritage, transforming entertainment into celebration. Pool deck access creates seamless flow while capturing Flatirons views with gallery-like precision. The practical luxury continues in the thoughtfully appointed laundry room with Whirlpool appliances, full bath with pool access, & lower heated three-bay garage with built-in storage. Upstairs, Cherry &Texas mesquite herringbone floors gleam beneath LED lighting, establishing the sophisticated foundation for an executive sanctuary. The break room kitchen serves workspace needs, & the powder room decorated with a Molly Davis mural adds convenience. The corporate boardroom commands attention with its masterful cherry cabinetry & leaded glass doors, millwork that speaks to serious enterprise conducted in spaces of enduring beauty. Adjacent to this, the executive office achieves rare balance through exquisite built-in cherry millwork that frame sweeping panoramas. This executive suite is completed by a bi-level home office that provides intimate workspace adjacent to the main office, featuring a sitting alcove and views. Two additional guest bedrooms on this level offer mountain views and built-in closet storage, sharing a full bath with lower counter height for added convenience. The primary suite crowns this level with two walk-in closets leading to an updated five-piece luxury bathroom with soaking tub. Outside, walking trails wind through native grasses and aspen groves, while a three-hole, nine-tee-box golf course integrates recreation with natural topography. The 60×30 swimming pool mirrors changing skies, and the six-person hot tub & pergola create intimate gathering spaces. Terraced garden beds descend towards the tennis court in choreographed sequence. Horseshoe pits, drinking fountain, and private pond complete this curated landscape where every element serves both function and beauty....
Contact an agent
Home facts
- Year built:1978
- Subdivision & Development:Foothills East
- Listing ID #:6460493
- Added:437 day(s) ago
- Updated:August 17, 2026 at 06:28 PM
Rooms and interior
- Bedrooms:6
- Total bathrooms:9
- Full bathrooms:2
- Half bathrooms:3
- Dining Description:Eat-in Kitchen
- Kitchen Description:Dishwasher, Disposal, Double Oven, Kitchen Island, Microwave, Pantry, Refrigerator
- Basement Description:Full, Partial, Partially Finished, Walk-Out Access
- Living area:9,618 sq. ft.
Heating and cooling
- Cooling:Central Air
- Heating:Forced Air, Radiant
Structure and exterior
- Roof:Composition
- Year built:1978
- Building area:9,618 sq. ft.
- Lot area:35 Acres
- Lot Features:Abuts Pond/Lake, Abuts Stream/Creek/River, Deciduous Trees, House/Lot Faces NE
- Architectural Style:Contemporary
- Construction Materials:Brick, Frame
- Exterior Features:Deck, Patio, Sprinkler System
- Levels:2 Story
Schools
- High school:Silver Creek
- Middle school:Altona
- Elementary school:Blue Mountain
Utilities
- Sewer:Septic Tank
Finances and disclosures
- Price:$8,500,000
- Price per sq. ft.:$883.76
- Tax amount:$37,112
Features and amenities
- Appliances:Dishwasher, Disposal, Double Oven, Dryer, Fire Alarm, Microwave, Refrigerator, Washer
- Laundry features:Dryer, Washer
- Amenities:Bay or Bow Window, Cathedral Ceiling(s), Eat-in Kitchen, Kitchen Island, Open Floorplan, Pantry, Skylights, Walk-In Closet(s), Wet Bar
Parking
- Parking description:Heated Garage, Oversized Garage
- Garage spaces:6
New listings near 8000 N 41st St
- New
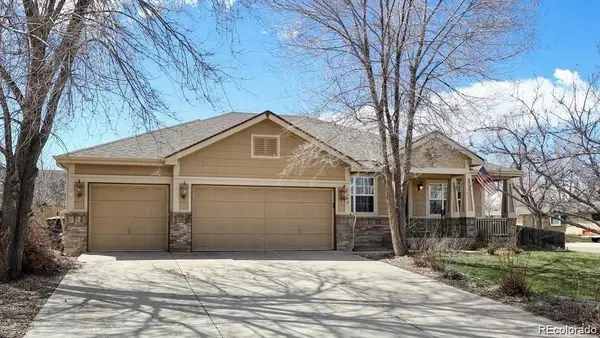 $730,000Active4 beds 3 baths3,869 sq. ft.
1463 Harvard Street, Longmont, CO 80503
MLS# 9045881Listed by: WHAT'S NEXT-REALTY
- New
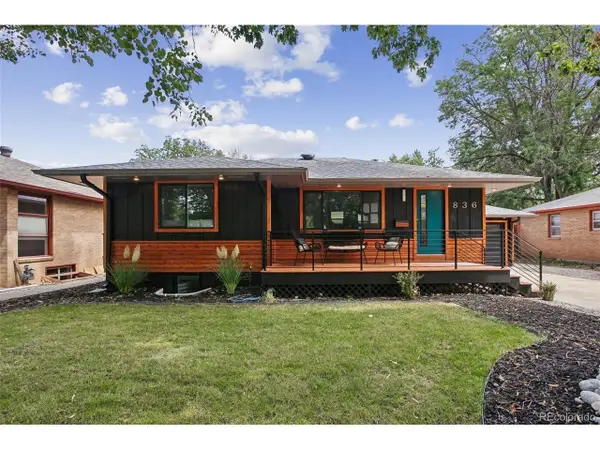 $675,000Active4 beds 2 baths1,932 sq. ft.
836 Grant St, Longmont, CO 80501
MLS# 8320556Listed by: Guide Real Estate - Open Sat, 11am to 2pmNew
 $572,000Active3 beds 3 baths3,108 sq. ft.
12783 River Rock Way, Longmont, CO 80504
MLS# 6078263Listed by: MEGASTAR REALTY - New
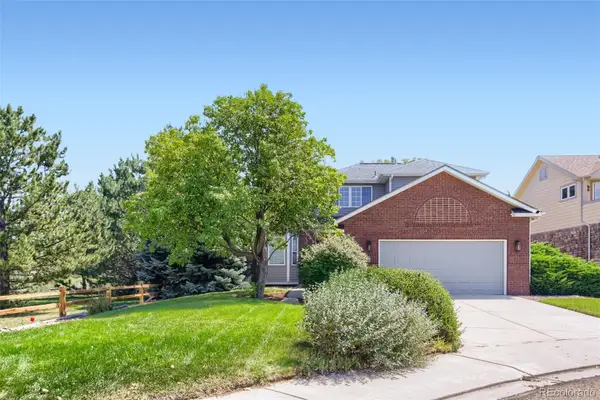 $655,000Active3 beds 3 baths3,451 sq. ft.
2054 Falcon Drive, Longmont, CO 80503
MLS# 5758478Listed by: EXP REALTY, LLC - New
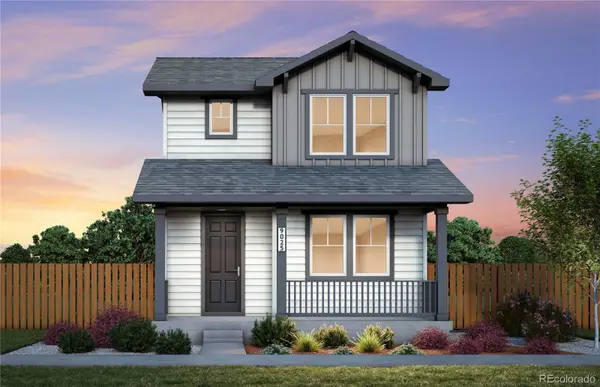 $510,590Active3 beds 3 baths1,868 sq. ft.
5218 Gardner Parkway, Longmont, CO 80504
MLS# 6571797Listed by: KENTWOOD REAL ESTATE DTC, LLC - Open Sat, 11am to 1pmNew
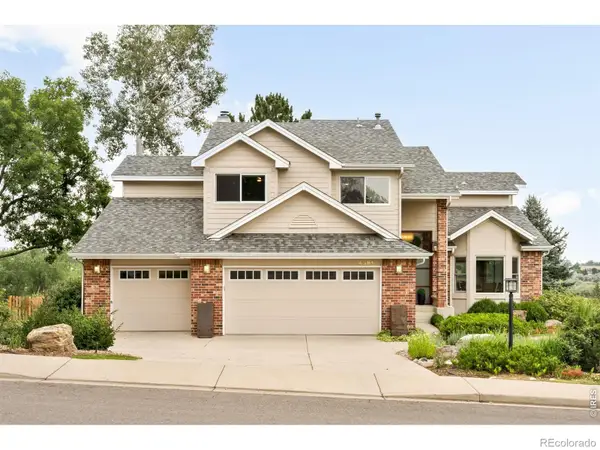 $1,600,000Active4 beds 4 baths3,920 sq. ft.
4381 Pebble Beach Drive, Longmont, CO 80503
MLS# IR1066631Listed by: MILEHIMODERN - BOULDER - New
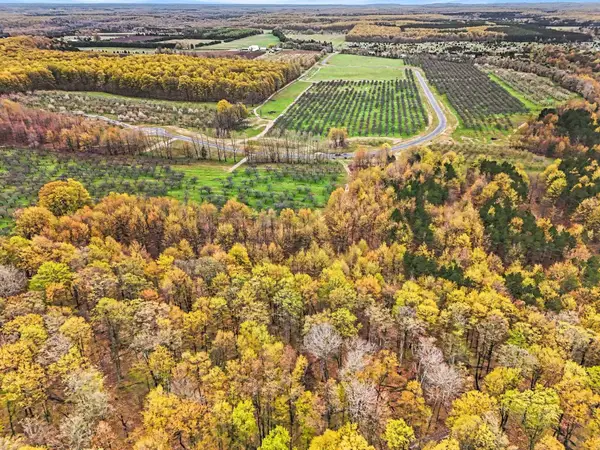 $159,000Active5.02 Acres
Parcel 14 Karnes, GlenArbor, MI 49636
MLS# 78080072444Listed by: FIVE STAR REAL ESTATE (LAKE CITY) - New
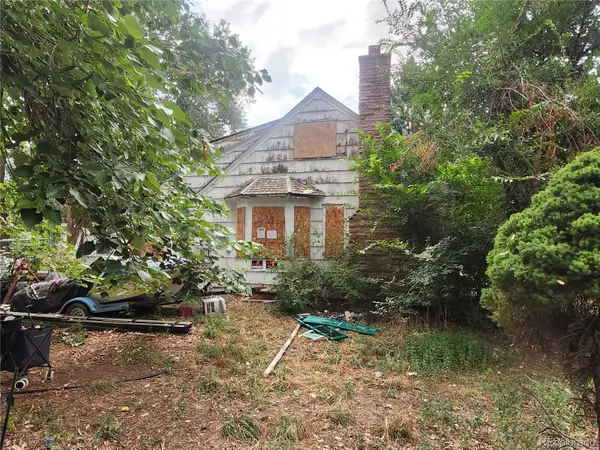 $300,000Active-- beds -- baths1,944 sq. ft.
1051 Hover Street, Longmont, CO 80501
MLS# 2114380Listed by: BETTER HOMES AND GARDENS REAL ESTATE NEUHAUS - New
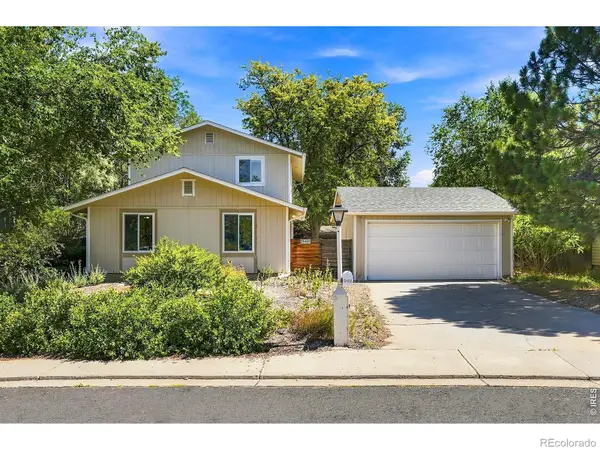 $529,529Active3 beds 2 baths1,680 sq. ft.
942 Granite Court, Longmont, CO 80504
MLS# IR1066608Listed by: TURNER REALTY - New
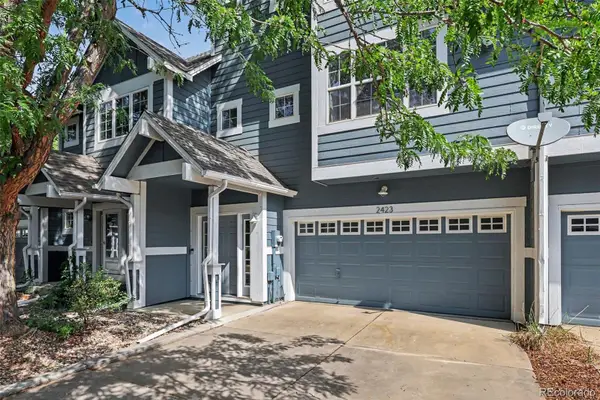 $480,000Active2 beds 3 baths1,195 sq. ft.
2423 Water Cress Court, Longmont, CO 80504
MLS# 4202785Listed by: JPAR MODERN REAL ESTATE


Protect your home and budget from life's surprises with an Assurant Home Warranty, backed by a partner that supports you through every step of homeownership. Explore Plans.
©2026 Century 21 Real Estate LLC. All rights reserved. CENTURY 21®, the CENTURY 21 Logo and C21® are service marks owned by Century 21 Real Estate LLC. Century 21 Real Estate LLC fully supports the principles of the Fair Housing Act and the Equal Opportunity Act. Each office is independently owned and operated. Listing information is deemed reliable but not guaranteed accurate.