
820 Vivian St, Longmont, CO 80501
Local realty services provided by:CENTURY 21 Top Dog Properties
820 Vivian St,Longmont, CO 80501
$573,000
- 4 Beds
- 2 Baths
- 1,560 sq. ft.
- Single family
- Coming Soon
Upcoming open houses
- Sat, Sep 1211:00 am - 02:00 pm
Listed by: michael rothschild
Office: live west realty3038009601
MLS#:1067967
Source:IRES
Price summary
- Price:$573,000
- Price per sq. ft.:$367.31
About this home
Contemporary remodel in an excellent Old Town Longmont location! This light-filled 4-bedroom, 2-bath home offers an inviting open layout and an all-new kitchen and bathrooms with quartz countertops and stainless-steel appliances. Refinished wood floors, updated lighting, fresh paint inside and out, and new basement carpet complete the transformation. Outside, enjoy a large, fully fenced yard with lush lawn, stonework, an irrigated garden bed, an oversized 2-car garage-and no HOA! Step inside to a bright, open living and dining area that flows naturally into the beautifully remodeled kitchen. Four bedrooms offer flexibility for guests, a home office, exercise room or whatever best suits your lifestyle. Both basement bedrooms feature new carpet and egress windows. The backyard is a true highlight, with room to play, garden, entertain or simply relax-and plenty of space for four-legged friends to roam. The sprinkler system irrigates the entire yard, including the garden bed. The generous lot may offer potential for a studio, workshop, shed or ADU, subject to City approval. The oversized garage provides ample space for vehicles, bikes, tools, storage and all your Colorado gear. Enjoy a pretty, quiet street where well-maintained homes reflect genuine pride of ownership. Nearby recreation includes Sunset Golf Course and Pool, Roosevelt Park, Loomiller Park with disc golf, and the wonderful 88-acre Golden Ponds Nature Area with four ponds, trails, fishing and Front Range views. Main Street's shops, restaurants, breweries and community events are also close by. For added peace of mind, important improvements include a new roof and furnace in 2026, several new windows, siding replaced in 2017, and water heater installed in 2019. Washer and dryer are included. Convenient access to Boulder, Loveland, Fort Collins, Denver and the mountains makes this an ideal home base. Beautifully remodeled, thoughtfully updated and ready to enjoy-come see why this one is so easy to love!...
Contact an agent
Home facts
- Year built:1951
- Subdivision & Development:Brown
- Listing ID #:1067967
- Updated:September 08, 2026 at 02:31 PM
Rooms and interior
- Bedrooms:4
- Total bathrooms:2
- Flooring:Wood
- Kitchen Description:Dishwasher, Disposal, Electric Range, Microwave, Refrigerator, Self Cleaning Oven
- Basement Description:Full, Partially Finished
- Living area:1,560 sq. ft.
Heating and cooling
- Cooling:Central Air
- Heating:Forced Air, Hot Water
Structure and exterior
- Roof:Composition
- Year built:1951
- Building area:1,560 sq. ft.
- Lot area:0.21 Acres
- Lot Features:City Limits, Curbs, Gutters, House Faces West, Level, Paved, Sidewalks, Street Light
- Architectural Style:Contemporary
- Construction Materials:Frame, Painted/Stained, Vinyl Siding
- Exterior Features:Patio, Sprinkler System
- Levels:One
Schools
- High school:Longmont
- Middle school:Sunset Middle
- Elementary school:Centennial
Utilities
- Water:City
- Sewer:Public Sewer
Finances and disclosures
- Price:$573,000
- Price per sq. ft.:$367.31
- Tax amount:$2,567
Features and amenities
- Appliances:Dishwasher, Disposal, Dryer, Electric Range, Fire Alarm, Microwave, Refrigerator, Self Cleaning Oven, Washer
- Laundry features:Dryer, Washer
- Amenities:Open Floorplan
Parking
- Parking description:Oversized Garage, RV Access/Parking
- Garage spaces:2
New listings near 820 Vivian St
- Coming Soon
 $6,995,000Coming Soon5 beds 6 baths5,197 sq. ft.
6124 Trevarton Drive, Longmont, CO 80503
MLS# IR1068161Listed by: COMPASS - BOULDER
- Coming Soon
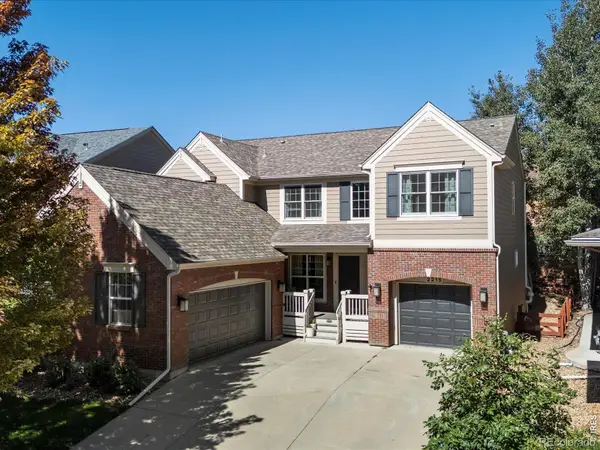 $835,000Coming Soon5 beds 3 baths4,168 sq. ft.
2215 Creekside Drive, Longmont, CO 80504
MLS# IR1067996Listed by: 8Z REAL ESTATE - Coming Soon
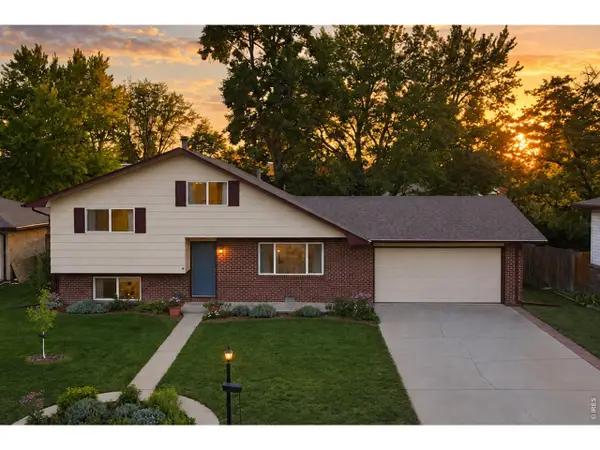 $450,000Coming Soon3 beds 2 baths1,690 sq. ft.
1423 Frontier St, Longmont, CO 80501
MLS# 1067911Listed by: Your Castle Real Estate LLC - Open Sat, 11am to 1pmNew
 $689,000Active5 beds 3 baths3,270 sq. ft.
1715 Whitehall Drive, Longmont, CO 80504
MLS# IR1068125Listed by: RESIDENT REALTY - New
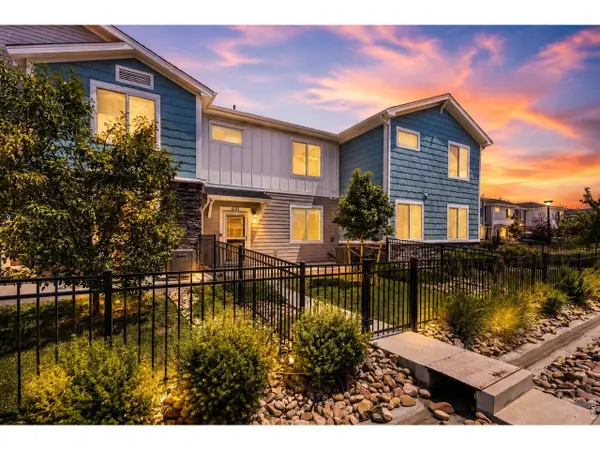 $449,000Active3 beds 3 baths1,559 sq. ft.
610 Stonebridge Dr, Longmont, CO 80503
MLS# 1068103Listed by: RE/MAX of Boulder, Inc - New
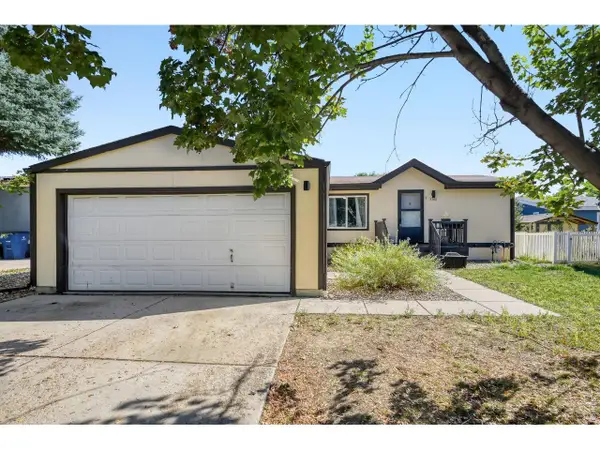 $99,900Active3 beds 2 baths960 sq. ft.
3308 Teton #361, Longmont, CO 80504
MLS# 7008Listed by: RE/MAX Nexus - New
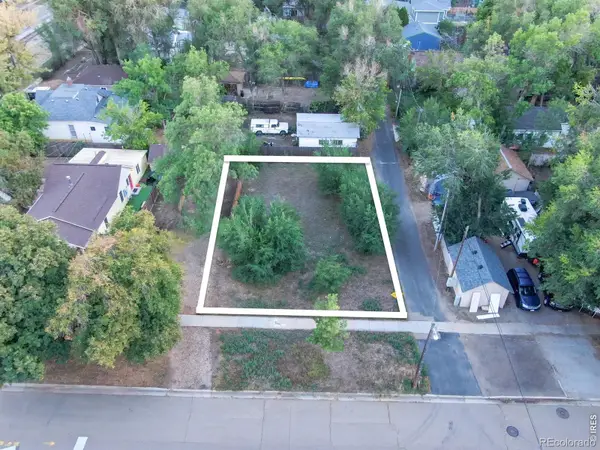 $220,000Active0.11 Acres
207 5th Avenue, Longmont, CO 80501
MLS# IR1068080Listed by: 8Z REAL ESTATE - New
 $725,000Active3 beds 3 baths2,229 sq. ft.
4130 Arezzo Drive, Longmont, CO 80503
MLS# IR1068036Listed by: 8Z REAL ESTATE - New
 $450,000Active3 beds 4 baths2,026 sq. ft.
1314 S Emery Street #I, Longmont, CO 80501
MLS# IR1068061Listed by: WK REAL ESTATE


Protect your home and budget from life's surprises with an Assurant Home Warranty, backed by a partner that supports you through every step of homeownership. Explore Plans.
©2026 Century 21 Real Estate LLC. All rights reserved. CENTURY 21®, the CENTURY 21 Logo and C21® are service marks owned by Century 21 Real Estate LLC. Century 21 Real Estate LLC fully supports the principles of the Fair Housing Act and the Equal Opportunity Act. Each office is independently owned and operated. Listing information is deemed reliable but not guaranteed accurate.