
824 Kimbark St, Longmont, CO 80501
Local realty services provided by:CENTURY 21 Top Dog Properties
824 Kimbark St,Longmont, CO 80501
$559,000
- 3 Beds
- 1 Baths
- 1,566 sq. ft.
- Single family
- Active
Listed by: john larkin
Office: exp realty llc8884402724
MLS#:1063967
Source:IRES
Price summary
- Price:$559,000
- Price per sq. ft.:$356.96
About this home
KEEP IT. RENT IT. EXPAND IT. DIVIDE IT. DEVELOP IT. REIMAGINE IT.RARE DOWNTOWN LONGMONT MU-D MIXED-USE INVESTMENT & DEVELOPMENT OPPORTUNITY DOUBLE LOT ESTABLISHED 5-STAR STRThis is far more than a single-family home. Located just one block from the heart of Downtown Longmont, 824 Kimbark combines an established short-term rental, an approximately 10,000-square-foot double lot, MU-D mixed-use zoning and significant development due diligence already completed.The charming 1910 home is currently operating as a licensed short-term rental on Airbnb and Vrbo with 5-star guest reviews, demonstrating a viable use for the existing home while preserving tremendous flexibility for the future.Significant development groundwork has already been completed, including feasibility work, engineering reports, survey work, tree mitigation, extensive development and City due diligence, and approved demolition should a future owner choose redevelopment.Importantly, the owners have also already explored both division of the lot and the addition of an ADU and have worked through what those potential paths would entail. Larger development configurations have also been investigated, giving a future buyer the benefit of substantial groundwork rather than simply starting with an oversized lot and a list of hypothetical possibilities.The double lot and MU-D mixed-use zoning create an unusual range of options. Keep the existing home and continue its established STR use. Make it your own downtown residence. Pursue an ADU. Explore division of the lot. Consider additional residential or mixed-use development. Or pursue redevelopment.For a buyer interested in development, substantial investigative and due-diligence work has already been undertaken, potentially saving considerable time and expense compared with beginning the process from scratch.And the location is difficult to duplicate.Development and due-diligence materials available for review by qualified buyers....
Contact an agent
Home facts
- Year built:1910
- Subdivision & Development:Longmont Ot
- Listing ID #:1063967
- Added:97 day(s) ago
- Updated:October 16, 2026 at 09:58 AM
Rooms and interior
- Bedrooms:3
- Total bathrooms:1
- Full bathrooms:1
- Kitchen Description:Electric Range, Refrigerator
- Basement Description:Unfinished
- Living area:1,566 sq. ft.
Heating and cooling
- Cooling:Ceiling Fan(s)
- Heating:Forced Air
Structure and exterior
- Roof:Composition
- Year built:1910
- Building area:1,566 sq. ft.
- Lot area:0.23 Acres
- Lot Features:Alley, City Limits, Paved, Sidewalks
- Architectural Style:Victorian
- Construction Materials:Frame
- Exterior Features:Patio
- Levels:One
Schools
- High school:Longmont
- Middle school:Longs Peak
- Elementary school:Columbine
Utilities
- Water:Public
Finances and disclosures
- Price:$559,000
- Price per sq. ft.:$356.96
- Tax amount:$2,883
Features and amenities
- Appliances:Dryer, Electric Range, Refrigerator, Washer
- Laundry features:Dryer, Washer, Washer/Dryer Hookup
Parking
- Garage spaces:1
New listings near 824 Kimbark St
- New
 $589,900Active4 beds 3 baths2,882 sq. ft.
3103 Concord Way, Longmont, CO 80503
MLS# 1070736Listed by: Pennant Investments - New
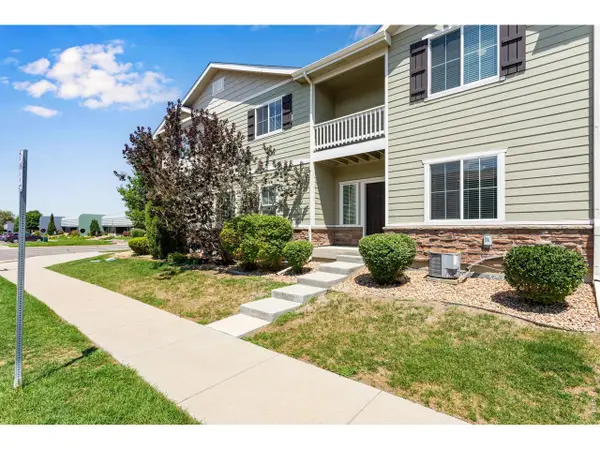 $355,000Active3 beds 3 baths1,588 sq. ft.
1210 Bistre St, Longmont, CO 80501
MLS# 1070727Listed by: Compass - Boulder - New
 $565,000Active2 beds 2 baths2,173 sq. ft.
345 Mountain View Ave, Longmont, CO 80501
MLS# 1070719Listed by: First Summit Realty - Open Sat, 1:30 to 2:30pmNew
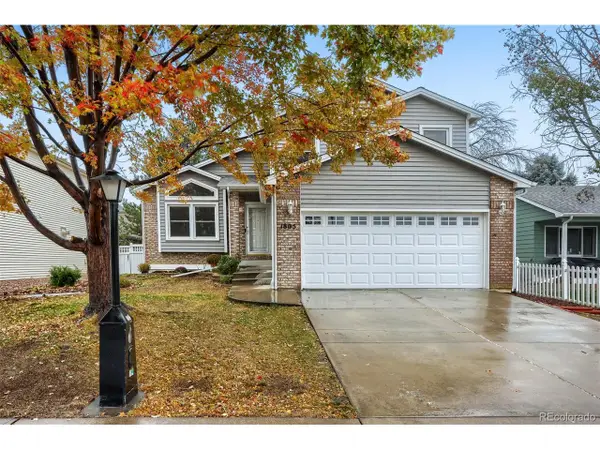 $510,000Active3 beds 3 baths2,042 sq. ft.
1805 Spencer St, Longmont, CO 80501
MLS# 1070731Listed by: RE/MAX of Boulder, Inc - New
 $455,000Active3 beds 2 baths1,372 sq. ft.
1815 Collyer St, Longmont, CO 80501
MLS# 1070706Listed by: Sears Real Estate - New
 $1,350,000Active3 beds 5 baths3,452 sq. ft.
1050 Neon Forest Cir #E, Longmont, CO 80504
MLS# 1070675Listed by: Open Real Estate - Open Sat, 11am to 1pmNew
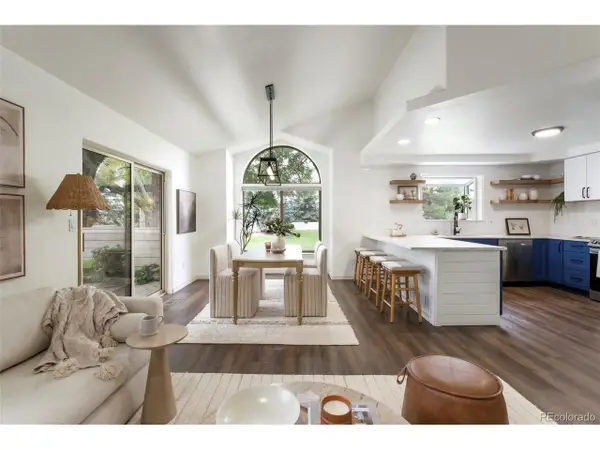 $575,000Active4 beds 3 baths2,580 sq. ft.
959 Hover Ridge Cir, Longmont, CO 80501
MLS# 2072472Listed by: Milehimodern - New
 $540,000Active3 beds 2 baths1,545 sq. ft.
3825 Columbia Dr, Longmont, CO 80503
MLS# 1070629Listed by: RE/MAX Alliance-Wadsworth - New
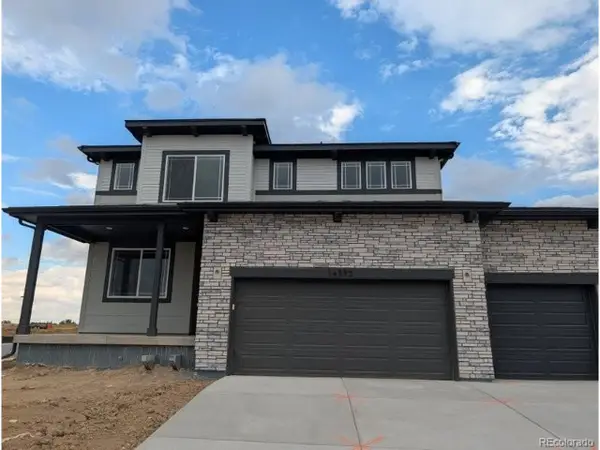 $643,210Active4 beds 3 baths2,219 sq. ft.
14392 Lincoln Ave, Longmont, CO 80501
MLS# 4535388Listed by: RE/MAX Professionals - Open Sun, 12 to 2pmNew
 $238,000Active2 beds 1 baths784 sq. ft.
225 E 8th Ave #F-6, Longmont, CO 80504
MLS# 1070554Listed by: RE/MAX Alliance-Longmont


Protect your home and budget from life's surprises with an Assurant Home Warranty, backed by a partner that supports you through every step of homeownership. Explore Plans.
©2026 Century 21 Real Estate LLC. All rights reserved. CENTURY 21®, the CENTURY 21 Logo and C21® are service marks owned by Century 21 Real Estate LLC. Century 21 Real Estate LLC fully supports the principles of the Fair Housing Act and the Equal Opportunity Act. Each office is independently owned and operated. Listing information is deemed reliable but not guaranteed accurate.