
826 Plateau Rd, Longmont, CO 80504
Local realty services provided by:CENTURY 21 Cornerstone
826 Plateau Rd,Longmont, CO 80504
$1,350,000
- 5 Beds
- 5 Baths
- 4,019 sq. ft.
- Single family
- Active
Listed by: lynn saul
Office: milehimodern303-876-1073
MLS#:9444301
Source:IRES
Price summary
- Price:$1,350,000
- Price per sq. ft.:$335.9
- Monthly HOA dues:$110
About this home
Poised on a secluded lot in Prospect, this distinctive contemporary residence presents architectural appeal and exceptional versatility with a carriage house. A conservation easement to the south enhances the sense of space, and an expansive rooftop deck captures panoramic views from Pikes Peak to Longs Peak. Picture windows draw natural light into the bright, spacious living area, anchored by a fireplace. The sleek kitchen features a built-in breakfast nook, and the dining area offers contemporary lighting and built-in cabinetry. The primary suite is a refined retreat with its own fireplace and a spa-like bath featuring a dual vanity and oversized shower. A thoughtfully designed carriage house adds a living area, kitchen, bedroom, bath, and balcony, offering flexibility and rental income potential. The finished basement adds living space, a wet bar, a guest bedroom, and a bath. Enjoy the Prospect lifestyle with restaurants, concerts, fitness, a bakery, and parks nearby.
Contact an agent
Home facts
- Year built:2003
- Subdivision & Development:Prospect
- Listing ID #:9444301
- Added:7 day(s) ago
- Updated:October 14, 2026 at 02:27 PM
Rooms and interior
- Bedrooms:5
- Total bathrooms:5
- Full bathrooms:3
- Half bathrooms:1
- Dining Description:Eat-in Kitchen
- Kitchen Description:Dishwasher, Disposal, Microwave, Refrigerator
- Basement Description:Partially Finished
- Living area:4,019 sq. ft.
Heating and cooling
- Cooling:Ceiling Fan(s), Central Air
- Heating:Forced Air
Structure and exterior
- Roof:Rubber
- Year built:2003
- Building area:4,019 sq. ft.
- Lot area:0.14 Acres
- Lot Features:Gutters, House Faces South, Level, Paved
- Architectural Style:Contemporary
- Construction Materials:Frame
- Exterior Features:Patio, Sprinkler System
- Levels:2 Story
Schools
- High school:Niwot
- Middle school:Sunset
- Elementary school:Burlington
Utilities
- Water:Public
- Sewer:Public Sewer
Finances and disclosures
- Price:$1,350,000
- Price per sq. ft.:$335.9
- Tax amount:$8,435
Features and amenities
- Appliances:Dishwasher, Disposal, Fire Alarm, Microwave, Refrigerator
- Amenities:Eat-in Kitchen, Open Floorplan, Walk-In Closet(s), Wet Bar
Parking
- Garage spaces:2
New listings near 826 Plateau Rd
- Coming SoonOpen Sat, 11am to 1pm
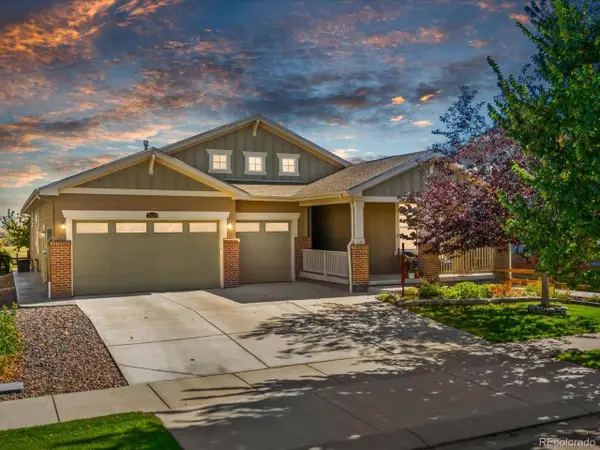 $799,900Coming Soon4 beds 3 baths4,886 sq. ft.
2320 Tyrrhenian Cir, Longmont, CO 80504
MLS# 3025384Listed by: Thrive Real Estate Group - Coming SoonOpen Sat, 2 to 3:30pm
 $510,000Coming Soon2 beds 2 baths1,574 sq. ft.
1692 Geneva Cir, Longmont, CO 80503
MLS# 1070523Listed by: Real Realty Colorado - Coming SoonOpen Sun, 12 to 2pm
 $750,000Coming Soon4 beds 3 baths2,534 sq. ft.
1350 Northwestern Rd, Longmont, CO 80503
MLS# 1070529Listed by: Ideal Team Homes - Coming Soon
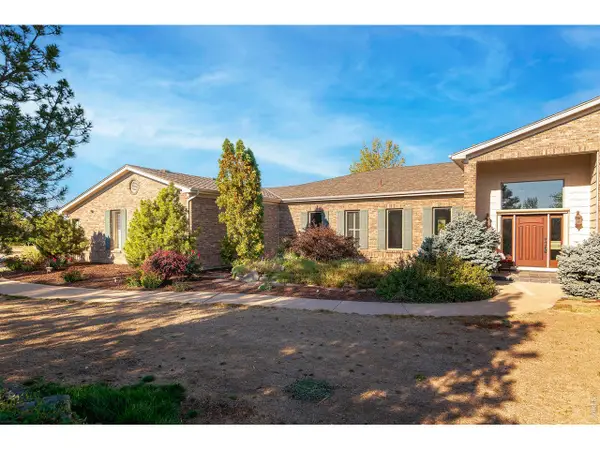 $2,100,000Coming Soon4 beds 6 baths5,962 sq. ft.
7483 Deerfield Rd, Longmont, CO 80503
MLS# 1070322Listed by: RE/MAX of Boulder, Inc - Coming SoonOpen Sat, 11am to 1pm
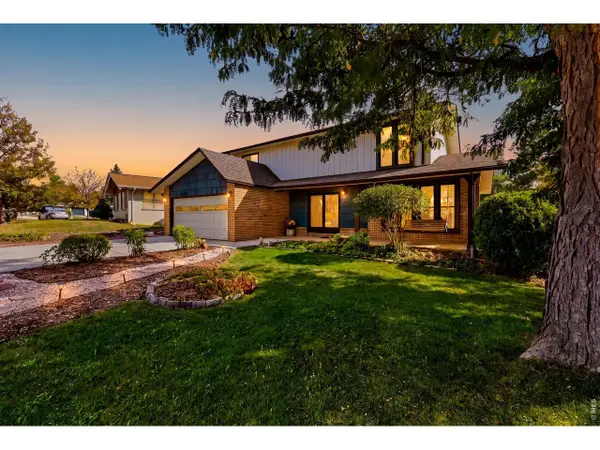 $535,000Coming Soon4 beds 3 baths2,526 sq. ft.
3701 Yale Dr, Longmont, CO 80503
MLS# 1070296Listed by: eXp Realty LLC - Coming SoonOpen Sat, 1 to 3pm
 $788,000Coming Soon4 beds 3 baths2,896 sq. ft.
1435 16th Ave, Longmont, CO 80501
MLS# 1070250Listed by: WK Real Estate - Open Sat, 10am to 12pmNew
 $405,000Active3 beds 3 baths1,561 sq. ft.
10415 Durango Pl, Longmont, CO 80504
MLS# 9224514Listed by: Navigate Realty - New
 $477,500Active3 beds 2 baths1,488 sq. ft.
1430 Spencer St, Longmont, CO 80501
MLS# 1070517Listed by: The Home Brokers LLC - New
 $350,000Active3 beds 2 baths1,578 sq. ft.
1021 Townley Cir, Longmont, CO 80501
MLS# 7591722Listed by: RE/MAX Alliance - New
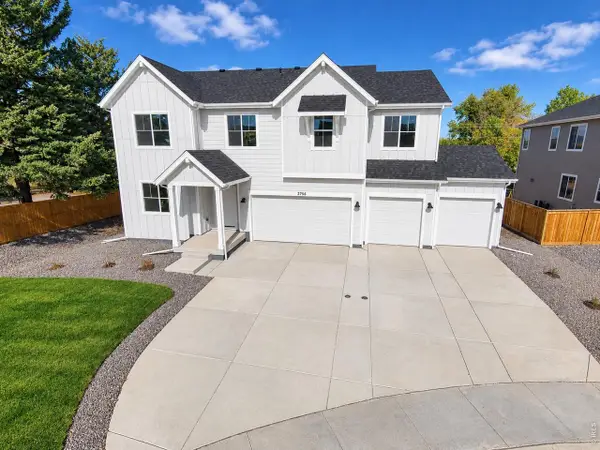 $899,990Active5 beds 4 baths3,098 sq. ft.
2756 Crystal Springs Ln, Longmont, CO 80503
MLS# 1070438Listed by: RE/MAX Alliance-FTC South


Protect your home and budget from life's surprises with an Assurant Home Warranty, backed by a partner that supports you through every step of homeownership. Explore Plans.
©2026 Century 21 Real Estate LLC. All rights reserved. CENTURY 21®, the CENTURY 21 Logo and C21® are service marks owned by Century 21 Real Estate LLC. Century 21 Real Estate LLC fully supports the principles of the Fair Housing Act and the Equal Opportunity Act. Each office is independently owned and operated. Listing information is deemed reliable but not guaranteed accurate.