
833 S Coffman St #52, Longmont, CO 80501
Local realty services provided by:CENTURY 21 CapRock Real Estate
Listed by: libby earthman
Office: lokation real estate-longmont3039265440
MLS#:1067070
Source:IRES
Price summary
- Price:$494,000
- Price per sq. ft.:$237.96
- Monthly HOA dues:$385
About this home
When the seller was having this home built, she paid the 2026 equivalent of approx $17k just to be in this exact location -- and when you enter the home you'll understand why! A full wall of southern-facing windows fills the home with natural light, while the open-concept main level, gleaming wood floors, and vaulted ceilings create an airy, welcoming feel. This is the southernmost home in the neighborhood, with one of largest and rarest layouts: an uncommon kitchen-to-living-room connection that makes the main level especially open and connected. With a single-story home to the south, you'll enjoy an extra measure of privacy and sunshine, while the park and towering trees to the west provide exceptional privacy and connection to nature. After 20 years of thoughtful care and attention to detail, this home truly shines. With 4 generous bedrooms, 4 bathrooms (including a full guest/ caregiver quarters in the basement), and two family rooms there plenty of space to gather or retreat. This home offers a rare combination of comfort, privacy, and flexibility. Located in the heart of Longmont, you're close to Hwys 287 and 119 (perfect for commuting), trails, Burlington Elementary, the Longmont Recreation Center, local favorites like Parkway Food Hall. The relatively low-cost HOA covers exterior building insurance, trash, snow removal, grounds and exterior maintenance, water, sewer, and management--giving you more time to enjoy your home, your people, and everything Longmont has to offer. NO METRO TAX. This is a warrantable home. EVERYONE BELONGS IN LONGMONT....
Contact an agent
Home facts
- Year built:2006
- Subdivision & Development:Poplar Grove Townhome Condos Ph 14
- Listing ID #:1067070
- Added:63 day(s) ago
- Updated:October 25, 2026 at 03:28 PM
Rooms and interior
- Bedrooms:4
- Total bathrooms:4
- Full bathrooms:2
- Half bathrooms:1
- Flooring:Wood
- Dining Description:Eat-in Kitchen, Separate Dining Room
- Kitchen Description:Dishwasher, Electric Range, Refrigerator
- Basement Description:Full, Partially Finished
- Living area:2,076 sq. ft.
Heating and cooling
- Cooling:Central Air
- Heating:Forced Air
Structure and exterior
- Roof:Composition, Metal
- Year built:2006
- Building area:2,076 sq. ft.
- Lot area:0.49 Acres
- Lot Features:Curbs, Gutters, Paved, Sidewalks
- Construction Materials:Frame
- Levels:2 Story
Schools
- High school:Niwot
- Middle school:Sunset Middle
- Elementary school:Burlington
Utilities
- Water:Public
- Sewer:Public Sewer
Finances and disclosures
- Price:$494,000
- Price per sq. ft.:$237.96
- Tax amount:$2,388
Features and amenities
- Appliances:Dishwasher, Dryer, Electric Range, Refrigerator, Washer
- Laundry features:Dryer, Washer
- Amenities:Cathedral Ceiling(s), Eat-in Kitchen, Natural Woodwork, Separate Dining Room, Walk-In Closet(s)
Parking
- Garage spaces:1
New listings near 833 S Coffman St #52
- New
 $395,000Active3 beds 1 baths1,152 sq. ft.
1216 Meadow St, Longmont, CO 80501
MLS# 1071208Listed by: Shasta Realty Inc - New
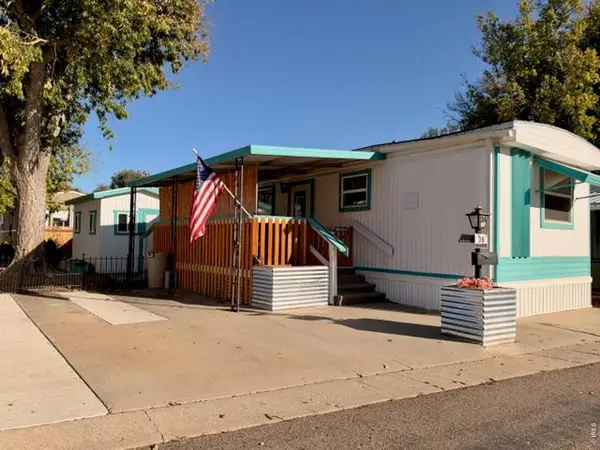 $39,000Active2 beds 1 baths672 sq. ft.
831 17th Ave #36, Longmont, CO 80501
MLS# 7084Listed by: Mary Rose Gutierrez - New
 $540,000Active4 beds 2 baths1,680 sq. ft.
1 Placer Ave, Longmont, CO 80504
MLS# 9716554Listed by: The Resource Group LLC 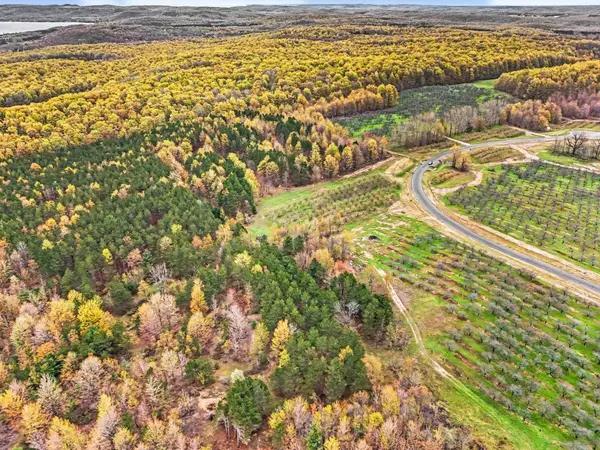 $217,000Active5.67 Acres
Parcel 9 Karnes, GlenArbor, MI 49630
MLS# 78080071949Listed by: FIVE STAR REAL ESTATE (LAKE CITY)
 $149,000Active5.02 Acres
Parcel 14 Karnes, GlenArbor, MI 49630
MLS# 78080074229Listed by: FIVE STAR REAL ESTATE (LAKE CITY)- New
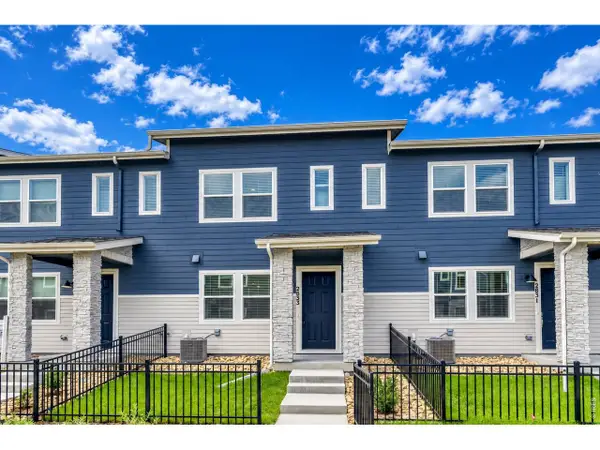 $409,990Active3 beds 3 baths1,375 sq. ft.
2833 Bear Springs Cir, Longmont, CO 80503
MLS# 1071187Listed by: DFH Colorado Realty LLC - New
 $855,000Active6 beds 4 baths3,946 sq. ft.
845 Sugarmill Ave, Longmont, CO 80504
MLS# 1071174Listed by: Structure Property Group LLC - Open Sun, 12 to 5pmNew
 $499,990Active3 beds 3 baths2,031 sq. ft.
2844 Bear Springs Cir, Longmont, CO 80503
MLS# 1071180Listed by: DFH Colorado Realty LLC - New
 $825,000Active3 beds 3 baths3,389 sq. ft.
5107 Linda Pl, Longmont, CO 80503
MLS# 1071111Listed by: Coldwell Banker Realty- Fort Collins - New
 $550,000Active4 beds 4 baths2,546 sq. ft.
4674 N Bend Ct, Longmont, CO 80504
MLS# 5323957Listed by: eXp Realty, LLC


Protect your home and budget from life's surprises with an Assurant Home Warranty, backed by a partner that supports you through every step of homeownership. Explore Plans.
©2026 Century 21 Real Estate LLC. All rights reserved. CENTURY 21®, the CENTURY 21 Logo and C21® are service marks owned by Century 21 Real Estate LLC. Century 21 Real Estate LLC fully supports the principles of the Fair Housing Act and the Equal Opportunity Act. Each office is independently owned and operated. Listing information is deemed reliable but not guaranteed accurate.