
8584 Summerlin Pl, Longmont, CO 80503
Local realty services provided by:CENTURY 21 Top Dog Properties
8584 Summerlin Pl,Longmont, CO 80503
$2,295,000
- 5 Beds
- 4 Baths
- 6,140 sq. ft.
- Single family
- Active
Listed by: deborah read fowler
Office: madison & company properties - niwot3037713850
MLS#:1063008
Source:IRES
Price summary
- Price:$2,295,000
- Price per sq. ft.:$373.78
- Monthly HOA dues:$200
About this home
Perfectly positioned in one of Longmont's most desirable locations, this exceptional residence offers an extraordinary blend of luxury, comfort, and Colorado beauty. Tucked away on a quiet cul-de-sac, 8584 Summerlin Place showcases breathtaking mountain views, spectacular sunsets, and an idyllic setting that captures the very best of Front Range living. Thoughtfully designed for both elegant entertaining and everyday enjoyment, the home features expansive living spaces filled with natural light, soaring ceilings, and seamless indoor-outdoor connectivity. Large windows frame stunning views of the Rocky Mountains, creating a picturesque backdrop from nearly every room. The beautifully appointed interior offers refined finishes, generous gathering spaces, and a flowing floorplan that effortlessly balances sophistication with warmth. Whether hosting guests or enjoying a quiet evening at home, every space has been curated to maximize comfort and style. Step outside to discover private outdoor living areas designed to embrace Colorado's coveted lifestyle. Enjoy morning coffee as the sun rises over the landscape, entertain under endless western skies, or unwind while taking in the dramatic mountain vistas that make this property truly special. Ideally situated between Boulder and Longmont, residents enjoy convenient access to premier dining, shopping, golf, hiking and biking trails, top-rated schools, and the vibrant amenities of both communities. With easy access to major commuting corridors while maintaining a peaceful neighborhood atmosphere, this location offers the perfect balance of accessibility and tranquility. Rarely does a home combine such a remarkable setting, stunning views, and coveted location. 8584 Summerlin Place presents an exceptional opportunity to experience the finest in Colorado living....
Contact an agent
Home facts
- Year built:2006
- Subdivision & Development:Summerlin 1st Flg
- Listing ID #:1063008
- Added:117 day(s) ago
- Updated:October 25, 2026 at 02:50 PM
Rooms and interior
- Bedrooms:5
- Total bathrooms:4
- Full bathrooms:2
- Half bathrooms:1
- Flooring:Wood
- Dining Description:Eat-in Kitchen, Separate Dining Room
- Kitchen Description:Dishwasher, Disposal, Double Oven, Electric Range, Kitchen Island, Microwave, Pantry, Refrigerator
- Basement Description:Full, Partially Finished
- Living area:6,140 sq. ft.
Heating and cooling
- Cooling:Central Air
- Heating:Forced Air, Humidity Control, Radiant
Structure and exterior
- Roof:Tile
- Year built:2006
- Building area:6,140 sq. ft.
- Lot area:0.95 Acres
- Lot Features:Corner Lot, Paved
- Construction Materials:Frame, Stone, Stucco
- Exterior Features:Balcony, Patio, Sprinkler System
- Levels:2 Story
Schools
- High school:Silver Creek
- Middle school:Altona
- Elementary school:Blue Mountain
Utilities
- Water:Public
- Sewer:Public Sewer
Finances and disclosures
- Price:$2,295,000
- Price per sq. ft.:$373.78
- Tax amount:$14,187
Features and amenities
- Appliances:Dishwasher, Disposal, Double Oven, Electric Range, Fire Alarm, Microwave, Refrigerator
- Amenities:Eat-in Kitchen, High Ceilings, Kitchen Island, Natural Woodwork, Open Floorplan, Pantry, Separate Dining Room, Walk-In Closet(s)
Parking
- Garage spaces:3
New listings near 8584 Summerlin Pl
- New
 $395,000Active3 beds 1 baths1,152 sq. ft.
1216 Meadow St, Longmont, CO 80501
MLS# 1071208Listed by: Shasta Realty Inc - New
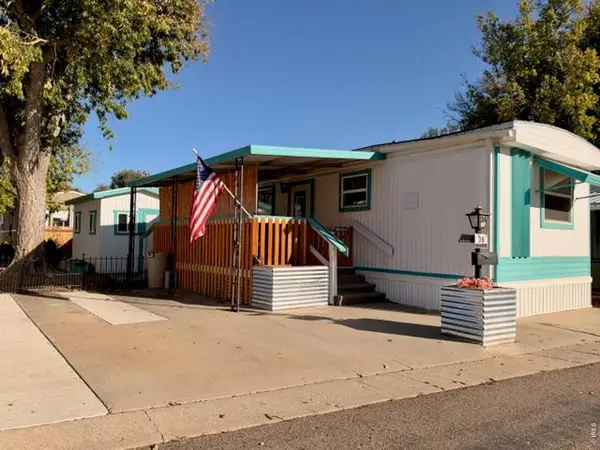 $39,000Active2 beds 1 baths672 sq. ft.
831 17th Ave #36, Longmont, CO 80501
MLS# 7084Listed by: Mary Rose Gutierrez - New
 $540,000Active4 beds 2 baths1,680 sq. ft.
1 Placer Ave, Longmont, CO 80504
MLS# 9716554Listed by: The Resource Group LLC 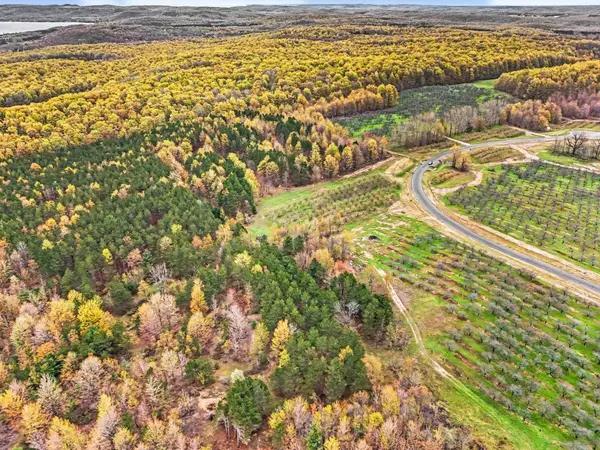 $217,000Active5.67 Acres
Parcel 9 Karnes, GlenArbor, MI 49630
MLS# 78080071949Listed by: FIVE STAR REAL ESTATE (LAKE CITY)
 $149,000Active5.02 Acres
Parcel 14 Karnes, GlenArbor, MI 49630
MLS# 78080074229Listed by: FIVE STAR REAL ESTATE (LAKE CITY)- New
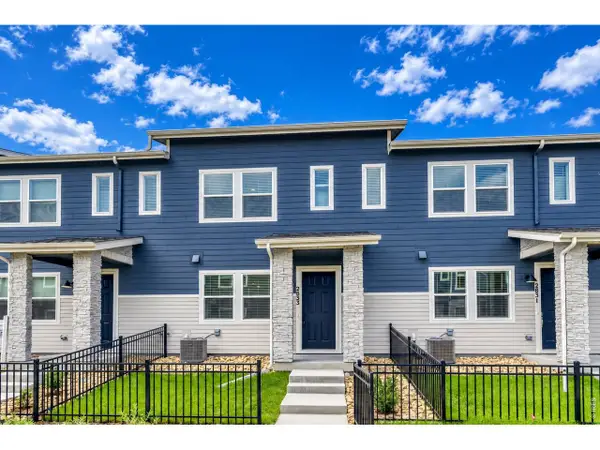 $409,990Active3 beds 3 baths1,375 sq. ft.
2833 Bear Springs Cir, Longmont, CO 80503
MLS# 1071187Listed by: DFH Colorado Realty LLC - New
 $855,000Active6 beds 4 baths3,946 sq. ft.
845 Sugarmill Ave, Longmont, CO 80504
MLS# 1071174Listed by: Structure Property Group LLC - Open Sun, 12 to 5pmNew
 $499,990Active3 beds 3 baths2,031 sq. ft.
2844 Bear Springs Cir, Longmont, CO 80503
MLS# 1071180Listed by: DFH Colorado Realty LLC - New
 $825,000Active3 beds 3 baths3,389 sq. ft.
5107 Linda Pl, Longmont, CO 80503
MLS# 1071111Listed by: Coldwell Banker Realty- Fort Collins - New
 $550,000Active4 beds 4 baths2,546 sq. ft.
4674 N Bend Ct, Longmont, CO 80504
MLS# 5323957Listed by: eXp Realty, LLC


Protect your home and budget from life's surprises with an Assurant Home Warranty, backed by a partner that supports you through every step of homeownership. Explore Plans.
©2026 Century 21 Real Estate LLC. All rights reserved. CENTURY 21®, the CENTURY 21 Logo and C21® are service marks owned by Century 21 Real Estate LLC. Century 21 Real Estate LLC fully supports the principles of the Fair Housing Act and the Equal Opportunity Act. Each office is independently owned and operated. Listing information is deemed reliable but not guaranteed accurate.