
346 Owl Dr #72, Louisville, CO 80027
Local realty services provided by:CENTURY 21 Cornerstone
346 Owl Dr #72,Louisville, CO 80027
$525,000
- 3 Beds
- 2 Baths
- 1,304 sq. ft.
- Condominium
- Coming Soon
Upcoming open houses
- Sat, Oct 0311:00 am - 01:00 pm
- Sun, Oct 0411:00 am - 01:00 pm
Listed by: jennifer fly
Office: milehimodern - boulder3038761073
MLS#:1069664
Source:IRES
Price summary
- Price:$525,000
- Price per sq. ft.:$402.61
- Monthly HOA dues:$425
About this home
Sun-filled and thoughtfully appointed, this end-unit townhome in Louisville's Wildflower Condos pairs a spacious layout with inviting outdoor spaces. A welcoming front porch introduces the main level, where hardwood floors, vaulted ceilings and large windows create an airy sense of scale. The living area opens to the dining space, while the stylish kitchen features granite countertops, stainless steel appliances and a breakfast bar with seating. Upstairs, the vaulted primary bedroom offers a walk-in closet, joined by a versatile secondary bedroom and a full bath. New carpeting adds a fresh finish, while the finished basement expands the townhome with a recreation room, bath and laundry area. A fenced patio extends the living space outdoors, creating a private setting for everyday enjoyment. Well cared for and positioned in a coveted Louisville location, this residence offers an oversized attached two-car garage and a refined take on low-maintenance living.
Contact an agent
Home facts
- Year built:1993
- Subdivision & Development:Wildflower Condos
- Listing ID #:1069664
- Updated:September 30, 2026 at 05:42 AM
Rooms and interior
- Bedrooms:3
- Total bathrooms:2
- Full bathrooms:1
- Flooring:Wood
- Kitchen Description:Dishwasher, Disposal, Electric Range, Microwave, Refrigerator
- Basement Description:Full, Partially Finished
- Living area:1,304 sq. ft.
Heating and cooling
- Cooling:Ceiling Fan(s), Central Air
- Heating:Forced Air
Structure and exterior
- Roof:Composition
- Year built:1993
- Building area:1,304 sq. ft.
- Lot area:0.84 Acres
- Lot Features:Abuts Park, Curbs, Deciduous Trees, Gutters, Paved, Sidewalks, Street Light
- Architectural Style:Contemporary
- Construction Materials:Frame
- Exterior Features:Deck, Patio
- Levels:2 Story
Schools
- High school:Monarch
- Middle school:Monarch
- Elementary school:Fireside
Utilities
- Water:Public
- Sewer:Public Sewer
Finances and disclosures
- Price:$525,000
- Price per sq. ft.:$402.61
- Tax amount:$3,268
Features and amenities
- Appliances:Dishwasher, Disposal, Dryer, Electric Range, Fire Alarm, Microwave, Refrigerator, Washer
- Laundry features:Dryer, Washer
- Amenities:Cathedral Ceiling(s), Skylights, Walk-In Closet(s)
Parking
- Parking description:Oversized Garage
- Garage spaces:2
New listings near 346 Owl Dr #72
- Coming SoonOpen Sat, 11am to 1pm
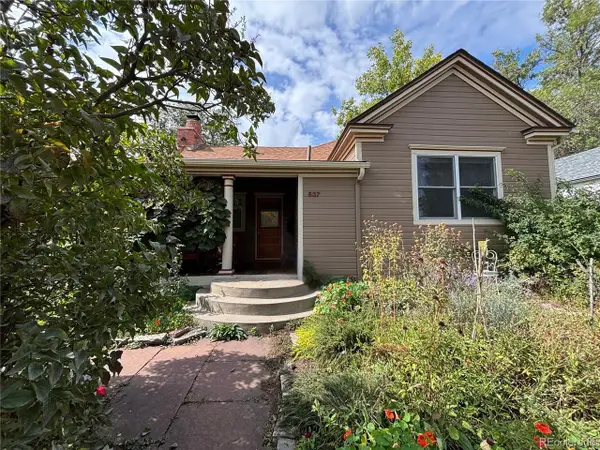 $1,050,000Coming Soon3 beds 2 baths1,893 sq. ft.
537 Lincoln Ave, Louisville, CO 80027
MLS# 4732857Listed by: Distinct Real Estate LLC - Coming SoonOpen Sat, 2 to 4pm
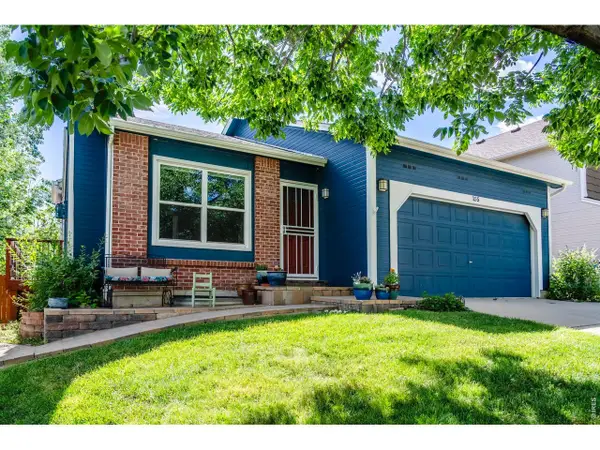 $625,000Coming Soon3 beds 2 baths1,700 sq. ft.
155 W Cedar Way, Louisville, CO 80027
MLS# 1069459Listed by: 8z Real Estate - New
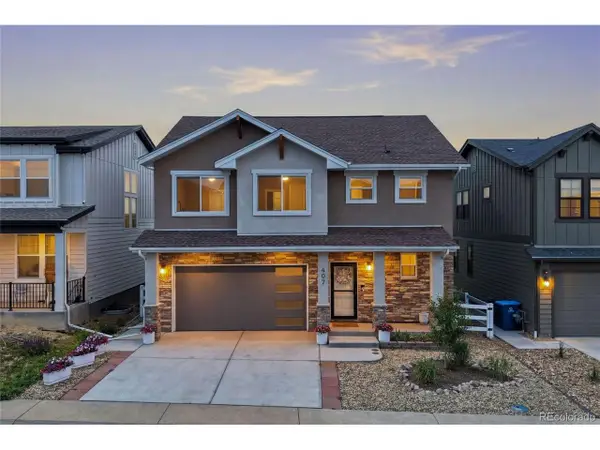 $920,000Active5 beds 4 baths2,865 sq. ft.
407 Blackfoot St, Louisville, CO 80027
MLS# 4061332Listed by: Redfin Corporation - New
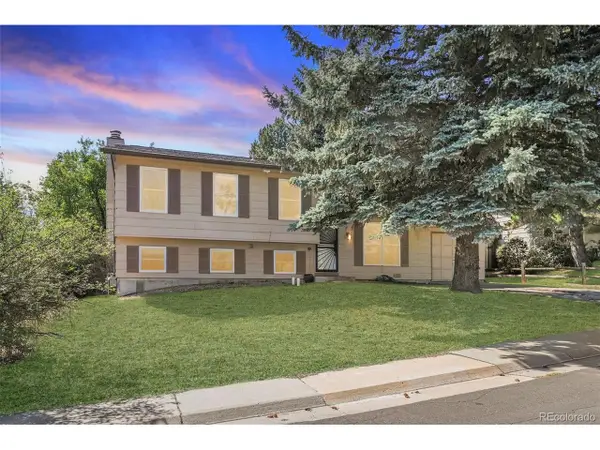 $650,000Active4 beds 2 baths1,684 sq. ft.
306 Matchless St, Louisville, CO 80027
MLS# 8132762Listed by: Keller Williams Preferred Realty - New
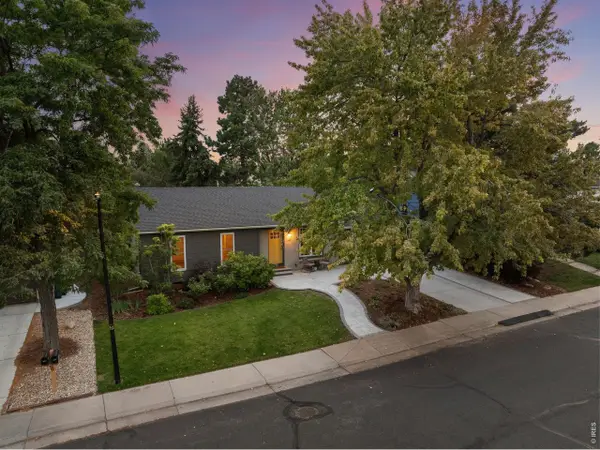 $775,000Active3 beds 2 baths1,124 sq. ft.
730 W Willow St, Louisville, CO 80027
MLS# 1069449Listed by: Madison & Company Properties - Boulder - New
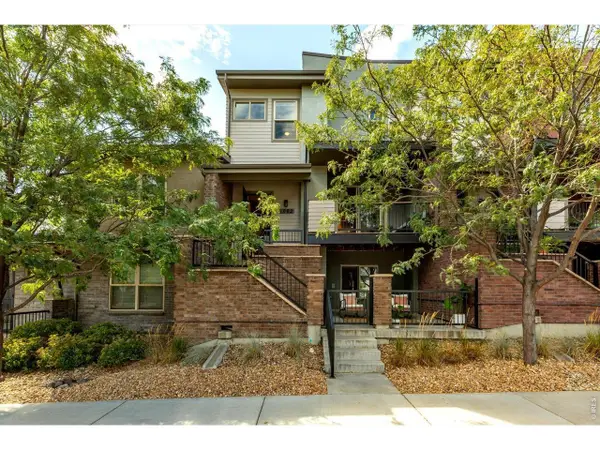 $759,900Active3 beds 3 baths2,149 sq. ft.
1082 Griffith St, Louisville, CO 80027
MLS# 1069159Listed by: 8z Real Estate - New
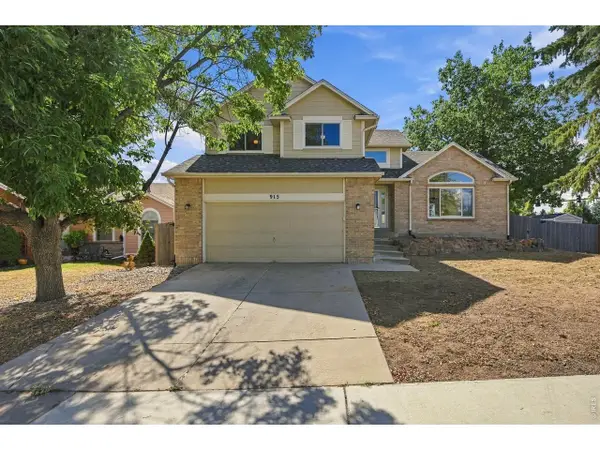 $825,000Active4 beds 4 baths3,094 sq. ft.
915 W Chestnut Cir, Louisville, CO 80027
MLS# 1069137Listed by: RE/MAX Elevate 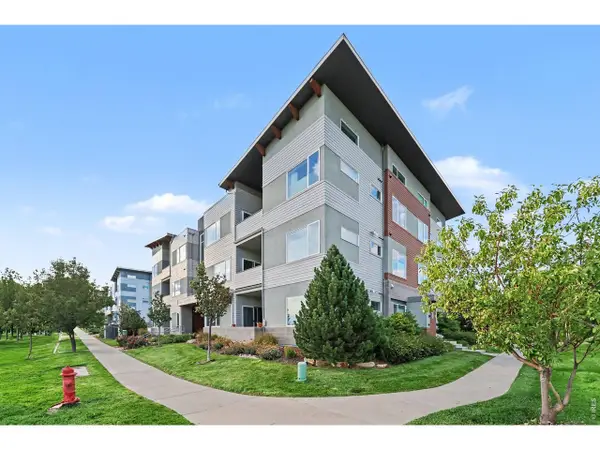 $509,000Active2 beds 2 baths1,121 sq. ft.
1585 Hecla Way #304, Louisville, CO 80027
MLS# 1069055Listed by: JPAR Modern Real Estate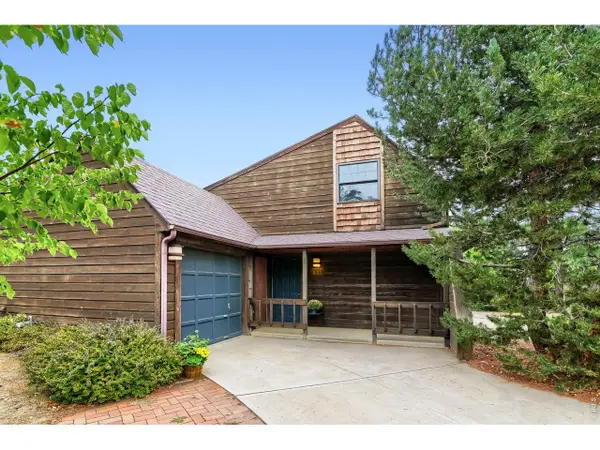 $750,000Active2 beds 2 baths1,404 sq. ft.
645 Mead Ct, Louisville, CO 80027
MLS# 1069040Listed by: Berkshire Hathaway HomeServices Rocky Mountain, Realtors-Boulder


Protect your home and budget from life's surprises with an Assurant Home Warranty, backed by a partner that supports you through every step of homeownership. Explore Plans.
©2026 Century 21 Real Estate LLC. All rights reserved. CENTURY 21®, the CENTURY 21 Logo and C21® are service marks owned by Century 21 Real Estate LLC. Century 21 Real Estate LLC fully supports the principles of the Fair Housing Act and the Equal Opportunity Act. Each office is independently owned and operated. Listing information is deemed reliable but not guaranteed accurate.