
7801 Valley View Street, Louviers, CO 80131
Local realty services provided by:CENTURY 21 CapRock Real Estate
7801 Valley View Street,Louviers, CO 80131
$950,000
- 4 Beds
- 2 Baths
- 2,346 sq. ft.
- Single family
- Active
Listed by: shanna tauck
Office: 360 real estate
MLS#:9301435
Source:CO_PPAR
Price summary
- Price:$950,000
- Price per sq. ft.:$404.94
About this home
No Hoa, large lot fronting to open space!! Minutes to Chatfield Reservoir, Sterling Ranch & Highlands Ranch! Step into timeless charm with this completely remodeled 4 bed, 2 bath , 1911 Farmhouse in the heart of historic Louviers, Colorado. Perfectly situated on a .41-acre lot fronting to open space and with no HOA, this property blends classic architecture with modern luxury. The inviting covered front porch—complete with swing, rocking chairs, and string lights—sets the tone for relaxed Colorado living. Inside, you’ll find solid hickory hand-scraped hardwood floors, new interior & exterior paint, & all-new lighting throughout. The family room features custom wood-accented built-ins & a new electric fireplace, creating a cozy space that honors the home’s original craftsmanship. The newly added master suite offers hardwood floors, skylights, and a luxurious en-suite bath with a rain showerhead and designer tile. The updated kitchen pairs vintage flair with modern convenience—retro-style refrigerators, quartz slab countertops, tile backsplash, undercabinet lighting and white shaker cabinetry. Additional upgrades include all new windows, new patterned carpet, new furnace, new central A/C with supplemental mini-splits, new electrical, new garage door.The finished basement—complete with recessed lighting and ample storage—offers flexible space ideal for a media room, rec area, or guest retreat. Outdoors, enjoy the new backyard deck perfect for entertaining, all new landscaping and sprinkler system, new fence and gutters, raised garden beds, a firepit with Adirondack chairs, and a ready-to-go chicken coop. he attached garage includes a workshop area for hobbies or projects, & there’s ample room to build a large detached garage or ADU for future expansion. Sold fully furnished with full-price offer, this move-in-ready masterpiece perfectly combines historic character, modern comfort, small-town freedom-making it one of Louvier's most distinctive homes!...
Contact an agent
Home facts
- Year built:1911
- Listing ID #:9301435
- Added:54 day(s) ago
- Updated:September 12, 2026 at 03:08 PM
Rooms and interior
- Bedrooms:4
- Total bathrooms:2
- Full bathrooms:1
- Flooring:Carpet, Ceramic Tile, Tile, Wood
- Kitchen Description:Dishwasher, Disposal, Microwave Oven, Range, Refrigerator, Self Cleaning Oven
- Living area:2,346 sq. ft.
Heating and cooling
- Cooling:Central Air, Wall Unit(s)
- Heating:Forced Air, Natural Gas, Wall Furnace
- Central air:Yes
Structure and exterior
- Roof:Composite Shingle
- Year built:1911
- Building area:2,346 sq. ft.
- Lot area:0.41 Acres
- Exterior Features:Covered, Wood Deck
Utilities
- Water:Well
- Sewer:Sewer
Finances and disclosures
- Price:$950,000
- Price per sq. ft.:$404.94
- Tax amount:$3,183 (2025)
Features and amenities
- Laundry features:Dryer, Main, Washer
- Amenities:9Ft + Ceilings, Beamed Ceilings, Crown Molding, Skylight (s), Vaulted Ceilings
 The information being provided by Pikes Peak REALTOR® Services Corp. is for the consumer's personal, non-commercial use and may not be used for any purpose other than to identify prospective properties consumer may be interested in purchasing. Any information relating to real estate for sale referenced on this web site comes from the Internet Data Exchange (IDX) program of the Pikes Peak REALTOR® Services Corp.. CENTURY 21 CapRock Real Estate is not a Multiple Listing Service (MLS), nor does it offer MLS access. This website is a service of CENTURY 21 CapRock Real Estate, a broker participant of Pikes Peak REALTOR® Services Corp.. This web site may reference real estate listing(s) held by a brokerage firm other than the broker and/or agent who owns this web site.
The accuracy of all information, regardless of source, including but not limited to open house information, square footages and lot sizes, is deemed reliable but not guaranteed and should be personally verified through personal inspection by and/or with the appropriate professionals. The data contained herein is copyrighted by Pikes Peak REALTOR® Services Corp. and is protected by all applicable copyright laws. Any unauthorized dissemination of this information is in violation of copyright laws and is strictly prohibited.
The real estate listing information and related content displayed on this site is provided exclusively for consumers' personal, non-commercial use and may not be used for any purpose other than to identify prospective properties consumers may be interested in purchasing. This information and related content is deemed reliable but is not guaranteed accurate by the Pikes Peak REALTOR® Services Corp.
Copyright 2026 Pikes Peak REALTOR® Services Corp. All rights reserved. CO_PPAR Member Broker: Daniel Bishop
The information being provided by Pikes Peak REALTOR® Services Corp. is for the consumer's personal, non-commercial use and may not be used for any purpose other than to identify prospective properties consumer may be interested in purchasing. Any information relating to real estate for sale referenced on this web site comes from the Internet Data Exchange (IDX) program of the Pikes Peak REALTOR® Services Corp.. CENTURY 21 CapRock Real Estate is not a Multiple Listing Service (MLS), nor does it offer MLS access. This website is a service of CENTURY 21 CapRock Real Estate, a broker participant of Pikes Peak REALTOR® Services Corp.. This web site may reference real estate listing(s) held by a brokerage firm other than the broker and/or agent who owns this web site.
The accuracy of all information, regardless of source, including but not limited to open house information, square footages and lot sizes, is deemed reliable but not guaranteed and should be personally verified through personal inspection by and/or with the appropriate professionals. The data contained herein is copyrighted by Pikes Peak REALTOR® Services Corp. and is protected by all applicable copyright laws. Any unauthorized dissemination of this information is in violation of copyright laws and is strictly prohibited.
The real estate listing information and related content displayed on this site is provided exclusively for consumers' personal, non-commercial use and may not be used for any purpose other than to identify prospective properties consumers may be interested in purchasing. This information and related content is deemed reliable but is not guaranteed accurate by the Pikes Peak REALTOR® Services Corp.
Copyright 2026 Pikes Peak REALTOR® Services Corp. All rights reserved. CO_PPAR Member Broker: Daniel BishopNew listings near 7801 Valley View Street
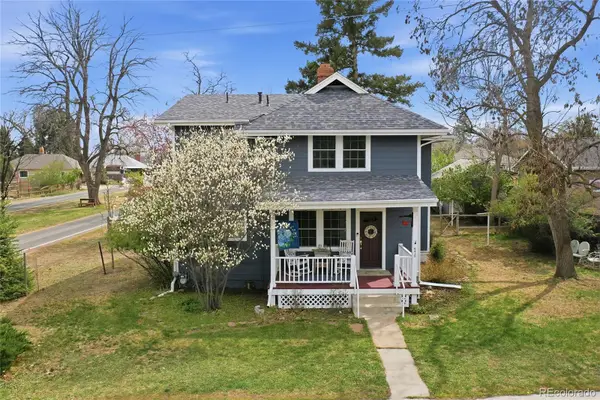 $740,000Active3 beds 3 baths2,673 sq. ft.
6410 First Street, Louviers, CO 80131
MLS# 6785389Listed by: EXIT REALTY DTC, CHERRY CREEK, PIKES PEAK. $924,900Active4 beds 2 baths3,312 sq. ft.
7819 Hill Crest Drive, Louviers, CO 80131
MLS# 2096679Listed by: COMPASS - DENVER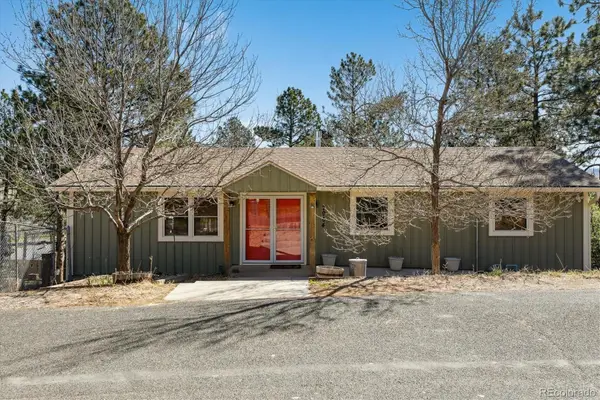 $524,250Active4 beds 3 baths2,002 sq. ft.
7904 Hill Crest Drive, Louviers, CO 80131
MLS# 4072793Listed by: COMPASS - DENVER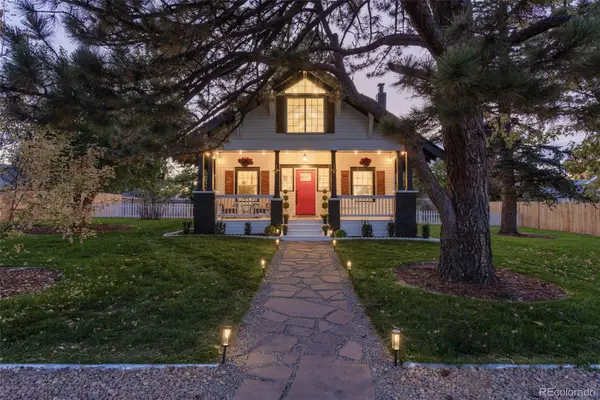 $939,900Active4 beds 2 baths2,346 sq. ft.
7801 Valley View Street, Louviers, CO 80131
MLS# 8210274Listed by: 360 REAL ESTATE INC


Protect your home and budget from life's surprises with an Assurant Home Warranty, backed by a partner that supports you through every step of homeownership. Explore Plans.
©2026 Century 21 Real Estate LLC. All rights reserved. CENTURY 21®, the CENTURY 21 Logo and C21® are service marks owned by Century 21 Real Estate LLC. Century 21 Real Estate LLC fully supports the principles of the Fair Housing Act and the Equal Opportunity Act. Each office is independently owned and operated. Listing information is deemed reliable but not guaranteed accurate.