
1060 Cleveland Ave, Loveland, CO 80537
Local realty services provided by:CENTURY 21 Top Dog Properties
1060 Cleveland Ave,Loveland, CO 80537
$785,000
- 3 Beds
- 3 Baths
- 3,116 sq. ft.
- Single family
- Active
Listed by: andrea tuell
Office: group harmony9702290700
MLS#:1062778
Source:IRES
Price summary
- Price:$785,000
- Price per sq. ft.:$251.93
About this home
INVESTMENT Opportunity!!! Built in 2023 by Custom On Site Builders, this beautifully maintained ranch-style home offers modern design and quality craftsmanship with no HOA. A truly rare feature is the detached 864 sq. ft. accessory dwelling unit (ADU), thoughtfully designed with 1 bedroom, 1 full bathroom, a full kitchen, living room, laundry (washer/dryer included), and its own dedicated oversized 2-car garage. Currently operating as a short-term rental; the ADU is fully independent, frequently rented, and carefully finished throughout. The main home has an open floor plan filled with natural light, featuring a stunning floor-to-ceiling stone fireplace as the living room's centerpiece. The kitchen and living areas flow effortlessly, creating an inviting, functional layout. The main home offers 2 bedrooms, 2 bathrooms, a full unfinished basement ready for future expansion, and a covered patio that extends outdoor living. In downtown Loveland you can easily experience great eats, wonderful shops, and access to so many amenities! A nearly new property combines high-end finishes, flexible space, an income source, and standout separation of living areas in a desirable Loveland location....
Contact an agent
Home facts
- Year built:2022
- Listing ID #:1062778
- Added:24 day(s) ago
- Updated:July 20, 2026 at 02:46 PM
Rooms and interior
- Bedrooms:3
- Total bathrooms:3
- Dining Description:Eat-in Kitchen, Separate Dining Room
- Kitchen Description:Dishwasher, Electric Range, Kitchen Island, Microwave, Pantry, Refrigerator
- Basement Description:Full, Slab, Unfinished
- Living area:3,116 sq. ft.
Heating and cooling
- Cooling:Ceiling Fan(s), Central Air
- Heating:Forced Air
Structure and exterior
- Roof:Composition
- Year built:2022
- Building area:3,116 sq. ft.
- Lot area:0.21 Acres
- Lot Features:Alley, Corner Lot, Curbs, Fire Hydrant within 500 Feet, Gutters, Paved, Sidewalks, Street Light
- Architectural Style:Contemporary, Includes Rental Unit
- Construction Materials:Frame
- Exterior Features:Patio, Sprinkler System
- Levels:One
Schools
- High school:Loveland
- Middle school:Bill Reed
- Elementary school:Truscott
Utilities
- Water:City
- Sewer:Public Sewer
Finances and disclosures
- Price:$785,000
- Price per sq. ft.:$251.93
- Tax amount:$3,750
Features and amenities
- Appliances:Dishwasher, Electric Range, Microwave, Refrigerator
- Laundry features:Sink, Washer/Dryer Hookup
- Amenities:Eat-in Kitchen, Kitchen Island, Natural Woodwork, Open Floorplan, Pantry, Separate Dining Room, Walk-In Closet(s)
Parking
- Parking description:Garage Door Opener
- Garage spaces:4
New listings near 1060 Cleveland Ave
- New
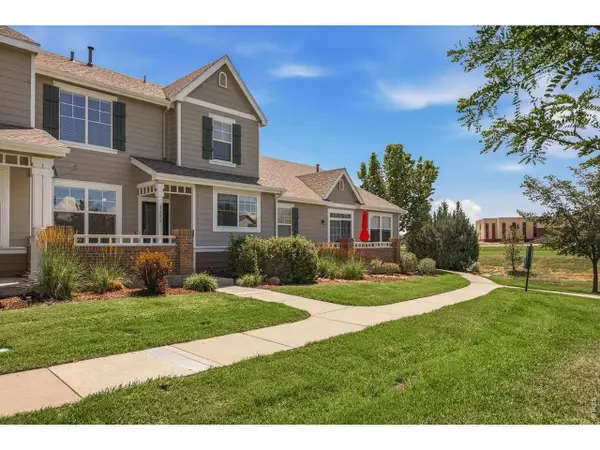 $410,000Active2 beds 3 baths1,886 sq. ft.
3155 Adelaide Pl, Loveland, CO 80538
MLS# 1064601Listed by: Drake Manor Management Inc. - New
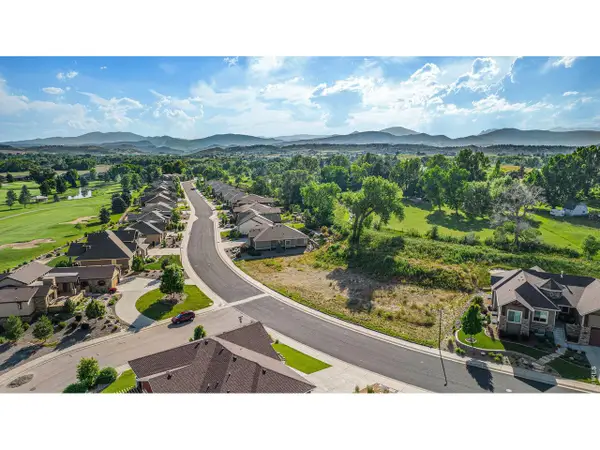 $215,000Active0.25 Acres
763 Deer Meadow Dr, Loveland, CO 80537
MLS# 1064592Listed by: C3 Real Estate Solutions, LLC - New
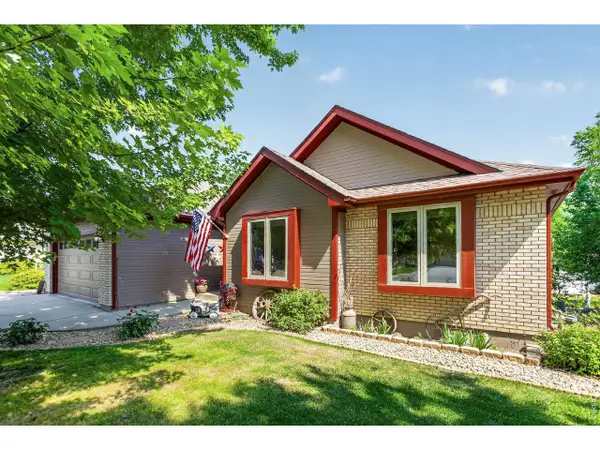 $610,000Active3 beds 3 baths2,992 sq. ft.
2281 Security Ct, Loveland, CO 80538
MLS# 1064573Listed by: Coldwell Banker Realty-NOCO - New
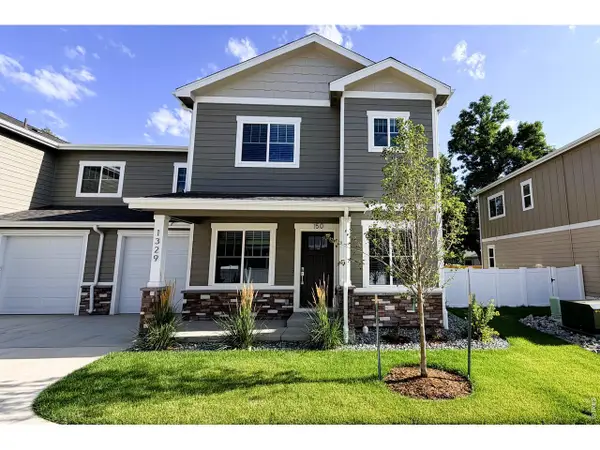 $425,000Active3 beds 3 baths1,550 sq. ft.
1329 E 4th St #150, Loveland, CO 80537
MLS# 1064535Listed by: Group Centerra - New
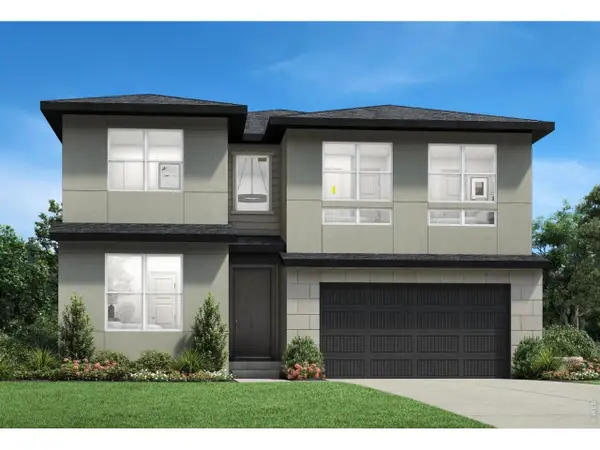 $825,000Active5 beds 5 baths4,623 sq. ft.
3247 Ironton Dr, Loveland, CO 80538
MLS# 1064540Listed by: Coldwell Banker Realty-N Metro - New
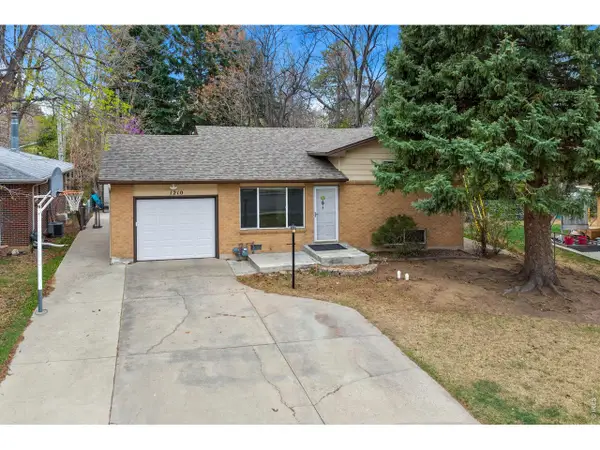 $475,000Active3 beds 2 baths1,666 sq. ft.
1210 Gard Pl, Loveland, CO 80537
MLS# 1064529Listed by: Kittle Real Estate - New
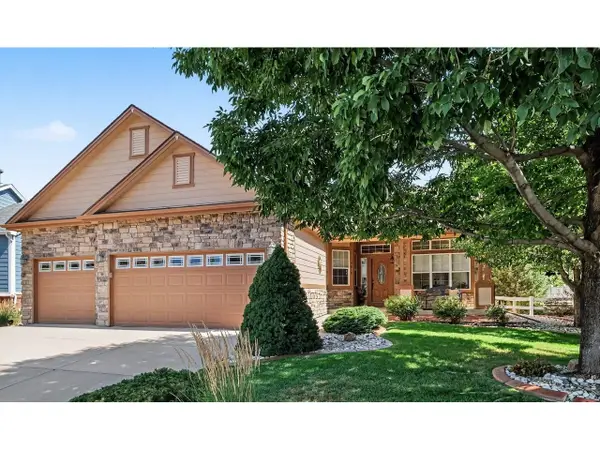 $632,000Active4 beds 3 baths2,820 sq. ft.
4615 Twin Peaks Ct, Loveland, CO 80537
MLS# 1064531Listed by: RE/MAX Alliance-Loveland - New
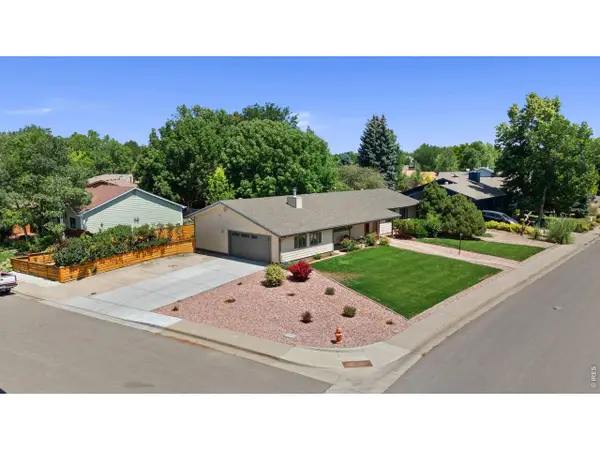 $580,000Active3 beds 2 baths1,893 sq. ft.
1907 Kennedy Ave, Loveland, CO 80538
MLS# 1064507Listed by: Kittle Real Estate - New
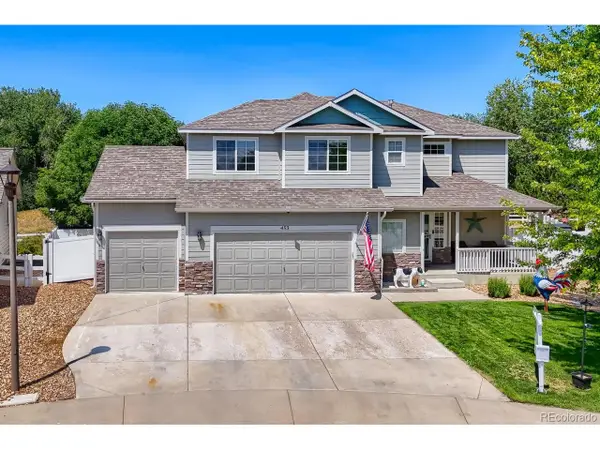 $575,000Active4 beds 3 baths2,807 sq. ft.
453 Wrybill Ct, Loveland, CO 80537
MLS# 3030412Listed by: HomeSmart Realty - New
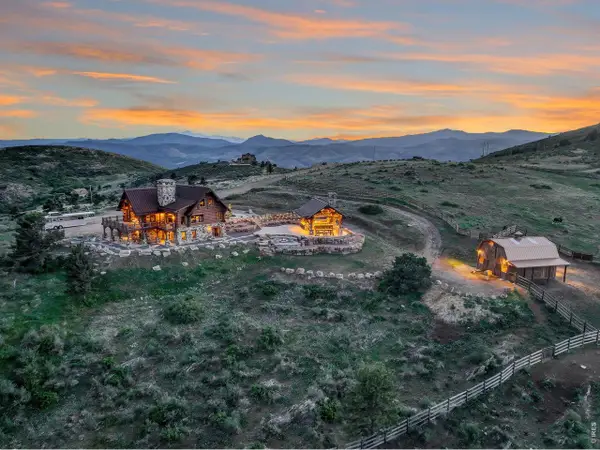 $2,575,000Active4 beds 4 baths4,625 sq. ft.
9126 Gold Mine Rd, Loveland, CO 80538
MLS# 1064495Listed by: Coldwell Banker Realty-Boulder


Protect your home and budget from life's surprises with an Assurant Home Warranty, backed by a partner that supports you through every step of homeownership. Explore Plans.
©2026 Century 21 Real Estate LLC. All rights reserved. CENTURY 21®, the CENTURY 21 Logo and C21® are service marks owned by Century 21 Real Estate LLC. Century 21 Real Estate LLC fully supports the principles of the Fair Housing Act and the Equal Opportunity Act. Each office is independently owned and operated. Listing information is deemed reliable but not guaranteed accurate.