
113 Scenic Ct, Loveland, CO 80537
Local realty services provided by:CENTURY 21 CapRock Real Estate
113 Scenic Ct,Loveland, CO 80537
$975,000
- 3 Beds
- 3 Baths
- 3,068 sq. ft.
- Single family
- Active
Upcoming open houses
- Sat, Oct 2411:00 am - 03:00 pm
Listed by: kristin snow
Office: group centerra9706130700
MLS#:1071024
Source:IRES
Price summary
- Price:$975,000
- Price per sq. ft.:$317.8
- Monthly HOA dues:$450
About this home
Enjoy a front row seat to lake views, mountain sunsets and Colorado living, beautifully simplified in Buckingham Shores. This isn't just a place to live-it's a gateway to the ultimate Colorado lifestyle. Situated in a quiet, highly desirable pocket of west Loveland, this premium stucco and stone patio home offers natural tranquility and refined sophistication. The expansive west-facing deck is made for sunset gatherings, quiet mornings and watching wildlife along the shoreline. Offering 3 bedrooms, 3 baths and a dedicated main floor office, the open layout combines comfort with effortless main-floor living. Rich hardwood floors and a gas fireplace anchor the inviting living area. The kitchen brings everyone together with knotty alder cabinetry, granite countertops and a large island. The main-floor primary suite is a peaceful retreat with lake and mountain views, a walk-in closet and a spacious ensuite bath with double vanities.The finished walk-out basement offers room to relax, host and create, with a recreation room featuring a second gas fireplace, a full bath and two large bedrooms - plus a flexible space ready for an art studio, crafts or exercise, a wet-bar rough-in, ample finished storage and patio access adding even more versatility. All-new upgraded carpet and fresh interior paint complement this well-maintained home. Main-floor laundry sits conveniently off the attached two-car garage with newly epoxied floors. With the HOA covering snow removal, lawn care and exterior maintenance, you can spend less time on upkeep and more time enjoying. This is low-maintenance, lock-and-go living with a distinctly Colorado backdrop. Walk to Mariana Butte Golf Course and Butte Loop Trail, the setting puts Colorado's lifestyle within easy reach....
Contact an agent
Home facts
- Year built:2013
- Subdivision & Development:Buckingham Shores
- Listing ID #:1071024
- Added:2 day(s) ago
- Updated:October 24, 2026 at 03:47 PM
Rooms and interior
- Bedrooms:3
- Total bathrooms:3
- Full bathrooms:2
- Half bathrooms:1
- Kitchen Description:Dishwasher, Disposal, Electric Range, Kitchen Island, Microwave, Pantry, Refrigerator
- Basement Description:Full, Partially Finished, Walk-Out Access
- Living area:3,068 sq. ft.
Heating and cooling
- Cooling:Central Air
- Heating:Forced Air
Structure and exterior
- Roof:Tile
- Year built:2013
- Building area:3,068 sq. ft.
- Lot area:0.23 Acres
- Lot Features:Cul-De-Sac, Golf Course Neighborhood
- Architectural Style:Patio Home
- Construction Materials:Frame
- Exterior Features:Deck, Patio
- Levels:One
Schools
- High school:Thompson Valley
- Middle school:Clark (Walt)
- Elementary school:Namaqua
Utilities
- Water:Public
- Sewer:Public Sewer
Finances and disclosures
- Price:$975,000
- Price per sq. ft.:$317.8
- Tax amount:$4,390
Features and amenities
- Appliances:Dishwasher, Disposal, Electric Range, Fire Alarm, Microwave, Refrigerator
- Laundry features:Sink
- Amenities:Kitchen Island, Pantry
Parking
- Parking description:Garage Door Opener
- Garage spaces:2
New listings near 113 Scenic Ct
- Coming Soon
 $550,000Coming Soon4 beds 3 baths3,380 sq. ft.
6413 Black Hills Ave, Loveland, CO 80538
MLS# 1071176Listed by: Tara Tooley - Coming Soon
 $550,000Coming Soon3 beds 2 baths4,495 sq. ft.
6311 Black Hills Ave, Loveland, CO 80538
MLS# 1071134Listed by: RE/MAX Alliance-Loveland - Coming Soon
 $657,000Coming Soon6 beds 5 baths3,598 sq. ft.
4301 Hawg Wild Rd, Loveland, CO 80537
MLS# 1071127Listed by: Sears Real Estate - Coming Soon
 $695,000Coming Soon5 beds 3 baths3,733 sq. ft.
1620 Tennessee St, Loveland, CO 80538
MLS# 1070947Listed by: RE/MAX Alliance-FTC South - New
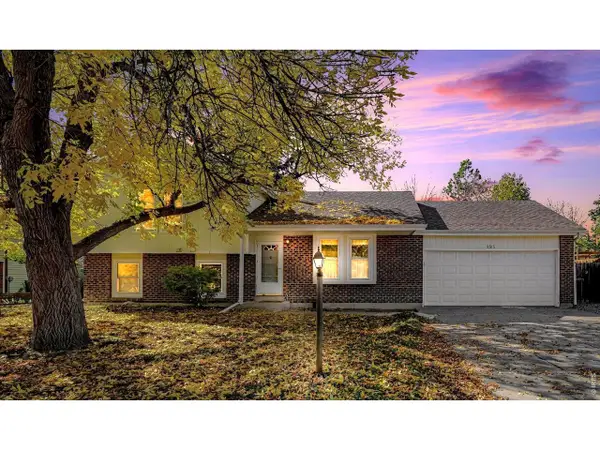 $399,900Active4 beds 2 baths1,876 sq. ft.
2515 El Rancho Dr, Loveland, CO 80538
MLS# 1071170Listed by: RE/MAX Alliance-Loveland - New
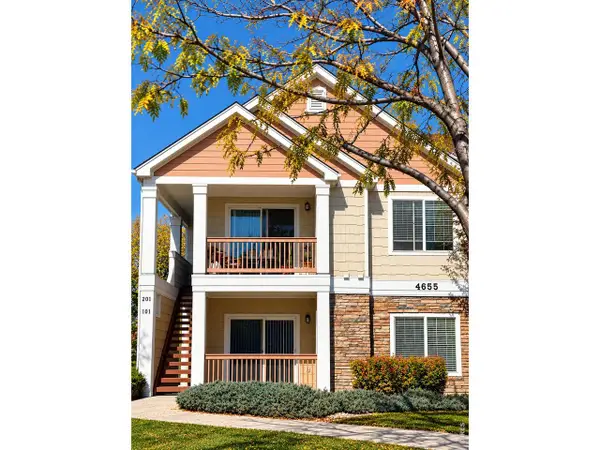 $260,000Active2 beds 2 baths996 sq. ft.
4655 Hahns Peak Dr #201, Loveland, CO 80538
MLS# 1071153Listed by: HomeSmart Realty Partners Lvld - New
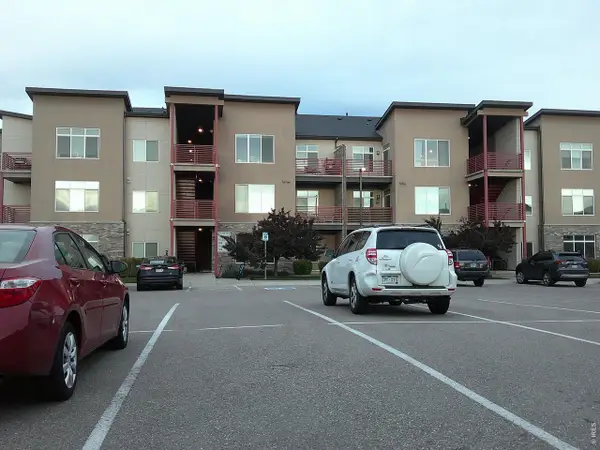 $234,000Active1 beds 1 baths828 sq. ft.
2980 Kincaid Dr #107, Loveland, CO 80538
MLS# 1071158Listed by: Pro Realty Old Town - New
 $440,000Active3 beds 3 baths2,304 sq. ft.
4148 Greenhorn Dr, Loveland, CO 80538
MLS# 1071131Listed by: C3 Real Estate Solutions, LLC - Open Sat, 11am to 1pmNew
 $389,500Active2 beds 1 baths864 sq. ft.
1406 S Douglas Ave, Loveland, CO 80537
MLS# 1071133Listed by: HomeSmart Realty Group Lvld - New
 $499,000Active5 beds 2 baths2,080 sq. ft.
5521 Gabriel Dr, Loveland, CO 80538
MLS# 1071124Listed by: Steamboat Sotheby's International Realty


Protect your home and budget from life's surprises with an Assurant Home Warranty, backed by a partner that supports you through every step of homeownership. Explore Plans.
©2026 Century 21 Real Estate LLC. All rights reserved. CENTURY 21®, the CENTURY 21 Logo and C21® are service marks owned by Century 21 Real Estate LLC. Century 21 Real Estate LLC fully supports the principles of the Fair Housing Act and the Equal Opportunity Act. Each office is independently owned and operated. Listing information is deemed reliable but not guaranteed accurate.