
1166 Madison Ave #246, Loveland, CO 80537
Local realty services provided by:CENTURY 21 CapRock Real Estate
1166 Madison Ave #246,Loveland, CO 80537
$89,900
- 3 Beds
- 2 Baths
- 1,080 sq. ft.
- Mobile / Manufactured
- Active
Listed by: tawny slattery
Office: elevate re and home sales9706999314
MLS#:7085
Source:IRES
Price summary
- Price:$89,900
- Price per sq. ft.:$83.24
About this home
Come check out this well priced DOUBLE WIDE in the upscale and gated community of Aspen Ridge! First owner must be 55 years old and the 2nd can be 40 or better. Parking for 2 cars and one can even be covered by the carport. This home has excellent curb appeal with the park like front yard. As you enter the home, you find a great open floor plan with newer, easy care laminate flooring. Large south facing living room with bow window for great all day sunlight! Great size kitchen with all the cabinets and counter space you could need. Stainless, upgraded 5 burner gas range with center gridle, stainless dishwasher and side by side fridge with ice maker and water dispenser. All appliances included, even the washer and dryer! Separate laundry room with storage and mechanicals all in one place. Eat in kitchen design has a 2nd bank of bow windows. Great size primary bedroom with newer carpet. En suite bath with double sinks and a large walk-in sower with gorgeous glass shower doors. Second bedroom has newer carpet and double closet. Office/ 3rd bedroom with lovely French doors! Back door leads to the fully fenced yard, great for those with pets! Yard has a great patio area, rose garden with other established landscaping, and even garden beds. Large shed for all the extras and yard tools. Central AC and gas forced air furnace for year round comfort. Community lot rent is 1350 per month. You wont find a better priced double wide home than this one, and it's sure to meet all your expectations! Financing is available if needed, come see it today!...
Contact an agent
Home facts
- Year built:1998
- Subdivision & Development:Aspen Ridge, Upscale and gated 55 and better
- Listing ID #:7085
- Added:1 day(s) ago
- Updated:October 25, 2026 at 02:19 PM
Rooms and interior
- Bedrooms:3
- Total bathrooms:2
- Full bathrooms:1
- Dining Description:Eat-in Kitchen
- Kitchen Description:Dishwasher, Gas Range, Pantry, Refrigerator
- Bedroom Description:Split Bedroom Plan
- Living area:1,080 sq. ft.
Heating and cooling
- Cooling:Central Air
- Heating:Forced Air
Structure and exterior
- Roof:Composition
- Year built:1998
- Building area:1,080 sq. ft.
- Lot Features:City Limits, Deciduous Trees, Evergreen Trees, House Faces South, Level, Paved
- Construction Materials:Composition, Frame
- Exterior Features:Land Lease, Patio
Utilities
- Water:Public
- Sewer:Public Sewer
Finances and disclosures
- Price:$89,900
- Price per sq. ft.:$83.24
- Tax amount:$440
Features and amenities
- Appliances:Dishwasher, Dryer, Gas Range, Refrigerator, Washer
- Laundry features:Dryer, Washer, Washer/Dryer Hookup
- Amenities:Bay or Bow Window, Cathedral Ceiling(s), Eat-in Kitchen, Open Floorplan, Pantry, Walk-In Closet(s)
New listings near 1166 Madison Ave #246
- Coming Soon
 $550,000Coming Soon4 beds 3 baths3,380 sq. ft.
6413 Black Hills Ave, Loveland, CO 80538
MLS# 1071176Listed by: Tara Tooley - Coming Soon
 $550,000Coming Soon3 beds 2 baths4,495 sq. ft.
6311 Black Hills Ave, Loveland, CO 80538
MLS# 1071134Listed by: RE/MAX Alliance-Loveland - Coming Soon
 $657,000Coming Soon6 beds 5 baths3,598 sq. ft.
4301 Hawg Wild Rd, Loveland, CO 80537
MLS# 1071127Listed by: Sears Real Estate - Coming Soon
 $695,000Coming Soon5 beds 3 baths3,733 sq. ft.
1620 Tennessee St, Loveland, CO 80538
MLS# 1070947Listed by: RE/MAX Alliance-FTC South - New
 $849,000Active2 beds 2 baths3,968 sq. ft.
1074 Prism Cactus Cir, Loveland, CO 80537
MLS# 1071205Listed by: RE/MAX Alliance-Loveland - New
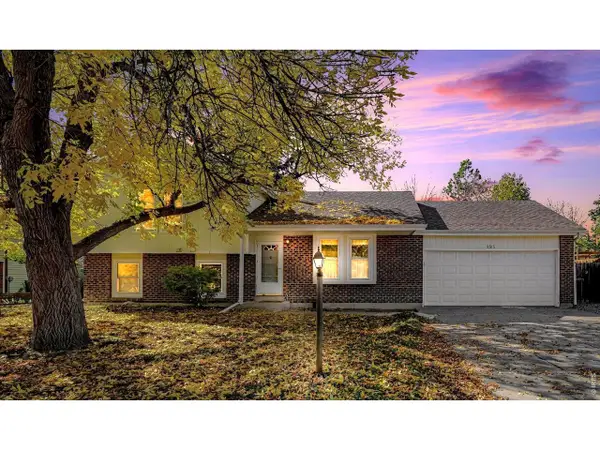 $399,900Active4 beds 2 baths1,876 sq. ft.
2515 El Rancho Dr, Loveland, CO 80538
MLS# 1071170Listed by: RE/MAX Alliance-Loveland - New
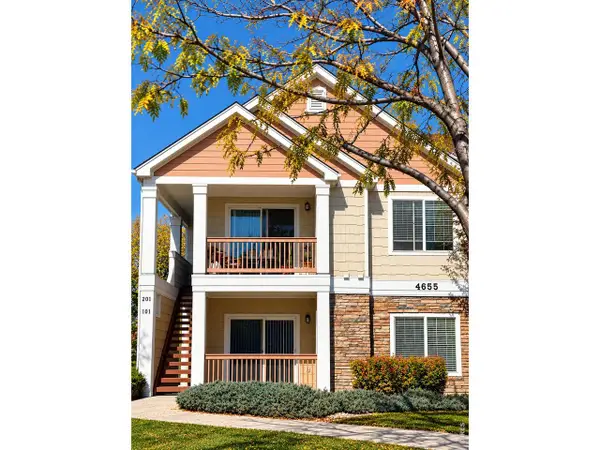 $260,000Active2 beds 2 baths996 sq. ft.
4655 Hahns Peak Dr #201, Loveland, CO 80538
MLS# 1071153Listed by: HomeSmart Realty Partners Lvld - New
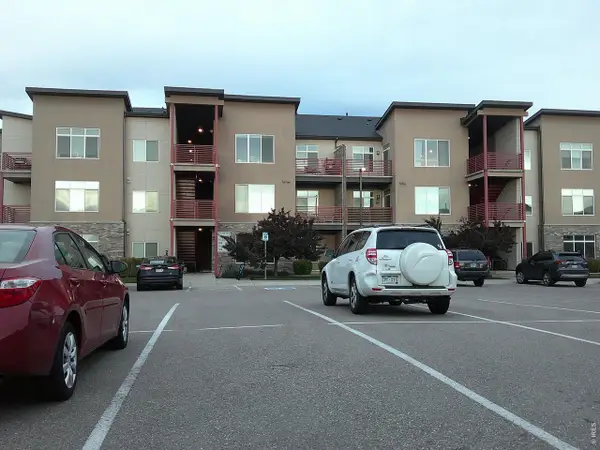 $234,000Active1 beds 1 baths828 sq. ft.
2980 Kincaid Dr #107, Loveland, CO 80538
MLS# 1071158Listed by: Pro Realty Old Town - New
 $440,000Active3 beds 3 baths2,304 sq. ft.
4148 Greenhorn Dr, Loveland, CO 80538
MLS# 1071131Listed by: C3 Real Estate Solutions, LLC


Protect your home and budget from life's surprises with an Assurant Home Warranty, backed by a partner that supports you through every step of homeownership. Explore Plans.
©2026 Century 21 Real Estate LLC. All rights reserved. CENTURY 21®, the CENTURY 21 Logo and C21® are service marks owned by Century 21 Real Estate LLC. Century 21 Real Estate LLC fully supports the principles of the Fair Housing Act and the Equal Opportunity Act. Each office is independently owned and operated. Listing information is deemed reliable but not guaranteed accurate.