
1192 Blue Agave Ct, Loveland, CO 80537
Local realty services provided by:CENTURY 21 Top Dog Properties
1192 Blue Agave Ct,Loveland, CO 80537
$999,000
- 4 Beds
- 4 Baths
- 3,572 sq. ft.
- Single family
- Active
Upcoming open houses
- Sat, Nov 0711:00 am - 02:00 pm
Listed by: benjamin bear
Office: re/max professionals-union blv3039854555
MLS#:1071728
Source:IRES
Price summary
- Price:$999,000
- Price per sq. ft.:$279.68
- Monthly HOA dues:$66.67
About this home
Brand-New, Never Occupied, and Ready to Impress! Discover exceptional luxury craftsmanship and seamless main-floor living in this beautifully finished home. The open-concept great room features a vaulted ceiling, exposed knotty alder beam, and a gas fireplace with glass tile accents and alder mantle. The adjoining chef's kitchen features knotty alder cabinetry, KitchenAid appliances, quartz countertops, glass tile backsplash, farmhouse sink, spacious pantry, and abundant storage. A welcoming dining area completes the great-room space. Two private main-floor bedroom suites offer outstanding flexibility. The primary suite is highlighted by a tray ceiling, oversized walk-in closet, and spa-inspired bath with custom alder cabinetry, large-format tile, and hexagonal tile accents. The second main level suite includes its own private bath-ideal for guests or multigenerational living. A modern cascading foyer light, knotty alder doors, and custom cabinetry add character throughout, while the spacious mudroom offers storage, laundry hookups, and a utility sink. The basement features nine-foot ceilings, a generous recreation room with a second fireplace, two additional bedrooms (one with a walk-in closet), a 3/4 bathroom, and ample unfinished storage-perfect for hobbies, a home office, or fitness space. Outside enjoy a covered rear deck with overhead lighting and an inviting covered front patio. Low-maintenance stucco, a durable metal roof, and an oversized attached garage with workshop space and EV-charger prewiring complete the package. Enjoy easy access to nearby walking trails, leisurely strolls to Boedecker Lake and other area reservoirs, and convenient shopping at Thompson Valley Towne Center. With outdoor recreation and everyday essentials close to home, this location offers the best of Northern Colorado living! Never occupied and move-in ready, enjoy the benefits of new construction without the wait!...
Contact an agent
Home facts
- Year built:2025
- Subdivision & Development:Dakota Glen 2nd Sub
- Listing ID #:1071728
- Added:1 day(s) ago
- Updated:November 06, 2026 at 04:46 AM
Rooms and interior
- Bedrooms:4
- Total bathrooms:4
- Full bathrooms:1
- Half bathrooms:1
- Flooring:Wood
- Dining Description:Eat-in Kitchen, Separate Dining Room
- Kitchen Description:Dishwasher, Disposal, Electric Range, Gas Range, Kitchen Island, Microwave, Pantry, Refrigerator
- Bedroom Description:Split Bedroom Plan
- Basement Description:Built-In Radon, Full, Partially Finished
- Living area:3,572 sq. ft.
Heating and cooling
- Cooling:Central Air
- Heating:Forced Air
Structure and exterior
- Roof:Metal
- Year built:2025
- Building area:3,572 sq. ft.
- Lot area:0.14 Acres
- Lot Features:Cul-De-Sac, Curbs, Fire Hydrant within 500 Feet, House Faces West, Level, Paved, Sidewalks
- Architectural Style:Contemporary
- Construction Materials:Concrete, Frame, Stone, Stucco
- Exterior Features:Deck, Patio, Sprinkler System
- Levels:One
Schools
- High school:Thompson Valley
- Middle school:Walt Clark
- Elementary school:Namaqua
Utilities
- Water:Public
- Sewer:Public Sewer
Finances and disclosures
- Price:$999,000
- Price per sq. ft.:$279.68
- Tax amount:$5,123
Features and amenities
- Appliances:Dishwasher, Disposal, Electric Range, Fire Alarm, Gas Range, Microwave, Refrigerator
- Laundry features:Washer/Dryer Hookup
- Amenities:Beamed Ceilings, Cathedral Ceiling(s), Eat-in Kitchen, High Ceilings, Kitchen Island, Open Floorplan, Pantry, Separate Dining Room, Walk-In Closet(s)
Parking
- Parking description:Garage Door Opener, Oversized Garage
- Garage spaces:2
New listings near 1192 Blue Agave Ct
- Coming SoonOpen Sat, 11am to 2pm
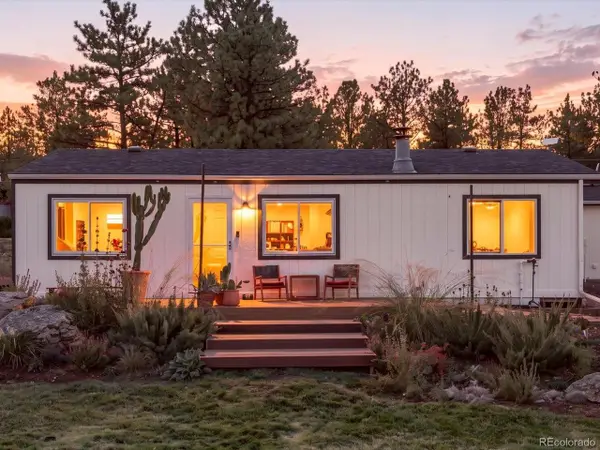 $549,900Coming Soon3 beds 2 baths1,080 sq. ft.
8908 Four Wheel Dr, Loveland, CO 80537
MLS# 5101732Listed by: Your Castle Real Estate Inc - New
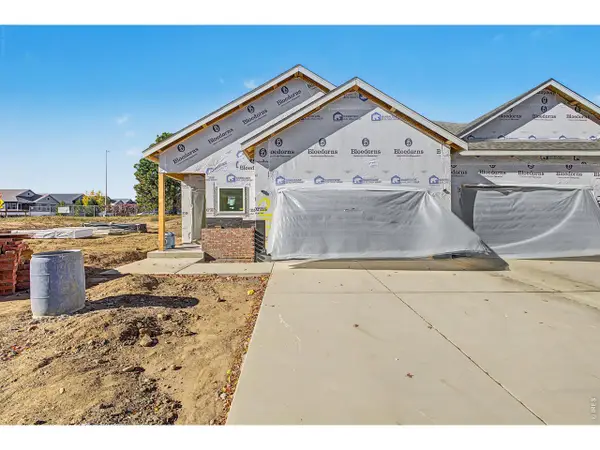 $519,000Active3 beds 3 baths1,720 sq. ft.
265 Medina Ct, Loveland, CO 80537
MLS# 1071755Listed by: West and Main Homes - New
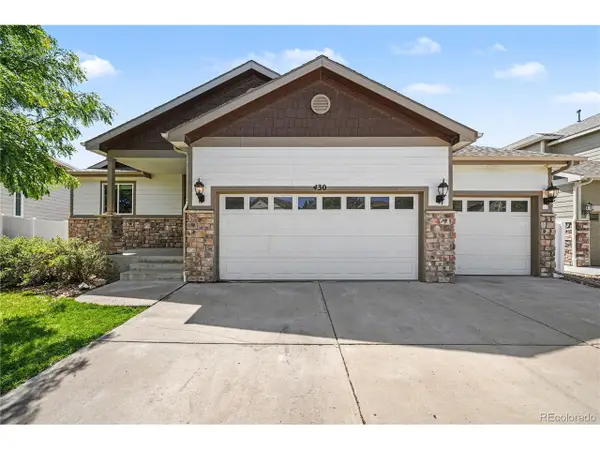 $499,900Active4 beds 3 baths2,544 sq. ft.
430 Osceola Dr, Loveland, CO 80538
MLS# 5905036Listed by: Redfin Corporation - Open Sat, 2 to 4pmNew
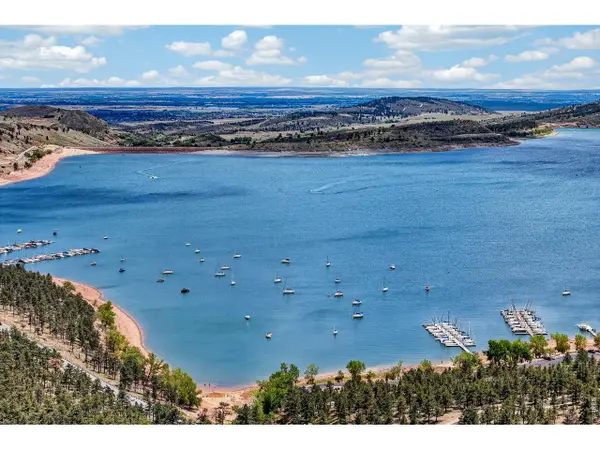 $1,200,000Active3 beds 2 baths2,200 sq. ft.
3050 Rainbow Ln, Loveland, CO 80537
MLS# 1071745Listed by: RE/MAX of Boulder, Inc - New
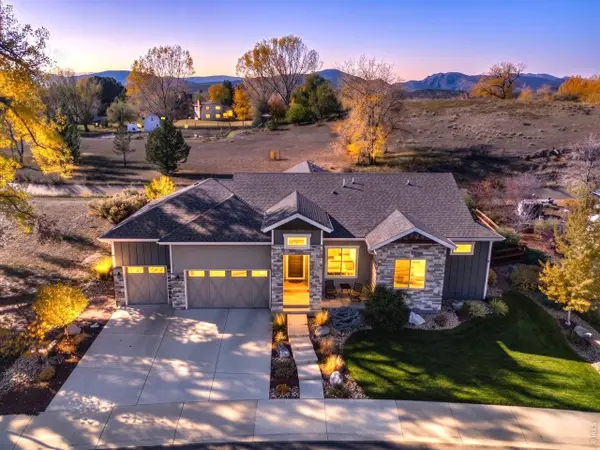 $765,000Active3 beds 2 baths1,823 sq. ft.
783 Deer Meadow Dr, Loveland, CO 80537
MLS# 1071726Listed by: Coldwell Banker Realty-NOCO - Open Sat, 10am to 2pmNew
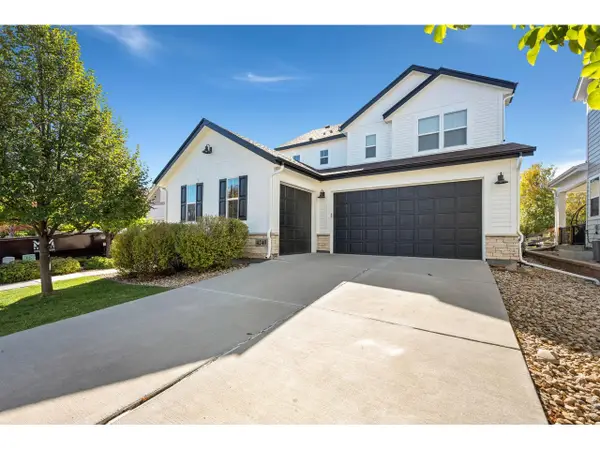 $850,000Active5 beds 6 baths4,434 sq. ft.
4240 Lyric Falls Dr, Loveland, CO 80538
MLS# 1071712Listed by: Group Centerra - New
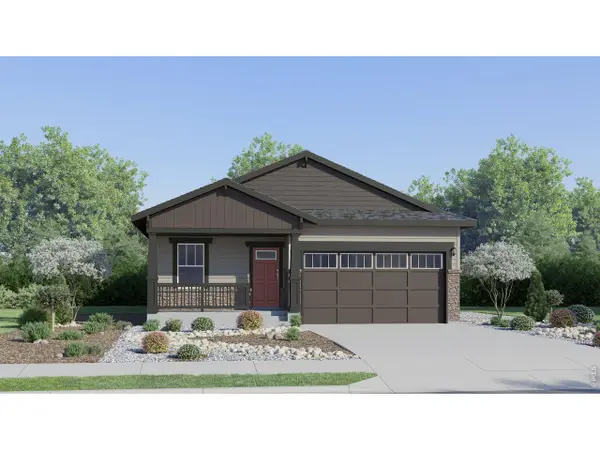 $499,600Active4 beds 2 baths1,672 sq. ft.
6123 Drum Pl, Loveland, CO 80538
MLS# 6854958Listed by: Kittle Real Estate - New
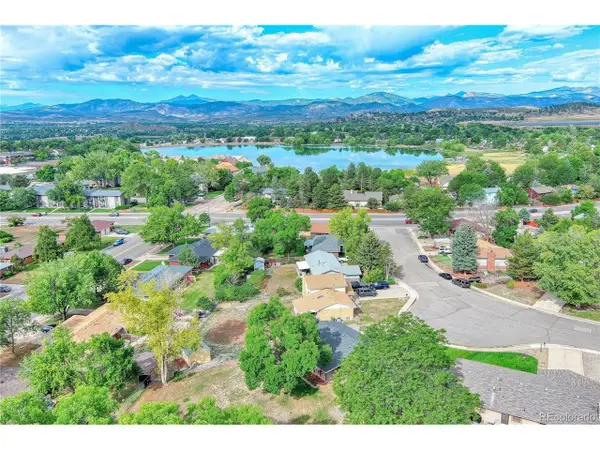 $500,000Active4 beds 3 baths2,123 sq. ft.
2348 Fountain Dr, Loveland, CO 80538
MLS# 6973602Listed by: Keller Williams DTC - New
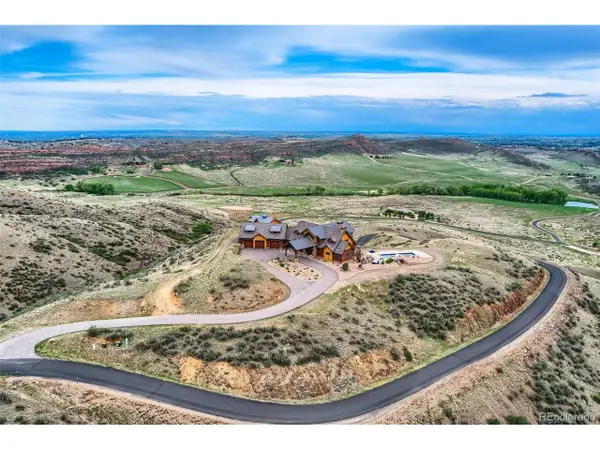 $3,650,000Active4 beds 5 baths7,277 sq. ft.
6000 Soaring Eagle Pass, Loveland, CO 80538
MLS# 9574406Listed by: Carlson Associates Brokerage


Protect your home and budget from life's surprises with an Assurant Home Warranty, backed by a partner that supports you through every step of homeownership. Explore Plans.
©2026 Century 21 Real Estate LLC. All rights reserved. CENTURY 21®, the CENTURY 21 Logo and C21® are service marks owned by Century 21 Real Estate LLC. Century 21 Real Estate LLC fully supports the principles of the Fair Housing Act and the Equal Opportunity Act. Each office is independently owned and operated. Listing information is deemed reliable but not guaranteed accurate.