
1246 E 4th St, Loveland, CO 80537
Local realty services provided by:CENTURY 21 CapRock Real Estate
Listed by: lucinda matheson
Office: premier lifestyle realty9706134400
MLS#:1065091
Source:IRES
Price summary
- Price:$620,000
- Price per sq. ft.:$358.8
About this home
Imagine a rare opportunity to live on .26 beautifully landscaped acres in downtown Loveland! Live the dream in this updated 4bedroom, 2bath urban charmer with timeless updates where every square inch is designed for work, play & pure relaxation. Features & updates: Electric replaced throughout with dedicated sub panels. Plumbing replaced throughout, newer windows, roof approx. 4 years old, updated trim & doors, newer hot water heater, new egress windows, newer kitchen cabinets, stainless appliances, exterior & interior freshly painted, newer bath installation in basement, updated bath main level in 2026, and natural gas hot water boiler, serviced annually. 3-car dedicated driveway in the front with potential parking on additional concrete patio inside the fence. 2-car dedicated, oversized parking in the rear with freshly paved alley access. EV charging station included with on/off switch, a rarity in this downtown area! Step outside to your ultimate private backyard paradise. Pollinator friendly, mosquito resistant landscaping, fire pit with natural rock rings. Low maintenance pond with fish, axe throwing & archery range for recreation, raised garden beds for fresh herbs & veggies, outdoor custom picnic area for meals & cocktails. A dedicated hot tub building with high-end, hot tub, tv, stereo, speakers, and clean-burning propane fire pit table for warmth after you soak. Newer privacy fence, dog area with custom doghouse with solar exterior lighting. (3) Accessory Buildings include a Pub-Office space for remote work & entertaining, 2-story workshop with loft(potential to convert to an ADU with secondary water tap already available)& storage shed. Hoping to homestead? Backyard includes a small, fenced area for chickens or small animals. Covered front porch & back patio. Walking distance to downtown Loveland. Enjoy restaurants, breweries, entertainment, Rec Center & Library. Please view addtl property remarks attached or call agent to share all the amenities....
Contact an agent
Home facts
- Year built:1928
- Subdivision & Development:Kempton-Turney
- Listing ID #:1065091
- Added:34 day(s) ago
- Updated:August 29, 2026 at 03:28 AM
Rooms and interior
- Bedrooms:4
- Total bathrooms:2
- Flooring:Wood
- Dining Description:Separate Dining Room
- Kitchen Description:Dishwasher, Electric Range, Microwave, Pantry, Refrigerator
- Basement Description:Full, Partially Finished, Radon Unknown
- Living area:1,728 sq. ft.
Heating and cooling
- Cooling:Ceiling Fan(s), Wall/Window Unit(s)
- Heating:Baseboard, Hot Water
Structure and exterior
- Roof:Composition
- Year built:1928
- Building area:1,728 sq. ft.
- Lot area:0.26 Acres
- Lot Features:Alley, Curbs, Gutters, Historic District, House Faces North, Level, Paved, Sidewalks
- Architectural Style:Legal Conforming
- Construction Materials:Frame
- Exterior Features:Patio
- Levels:One
Schools
- High school:Mountain View
- Middle school:Bill Reed
- Elementary school:Winona
Utilities
- Water:City
- Sewer:Public Sewer
Finances and disclosures
- Price:$620,000
- Price per sq. ft.:$358.8
- Tax amount:$2,363
Features and amenities
- Appliances:Dishwasher, Dryer, Electric Range, Fire Alarm, Microwave, Refrigerator, Washer
- Laundry features:Dryer, Washer, Washer/Dryer Hookup
- Amenities:Cathedral Ceiling(s), Open Floorplan, Pantry, Separate Dining Room
New listings near 1246 E 4th St
- Coming Soon
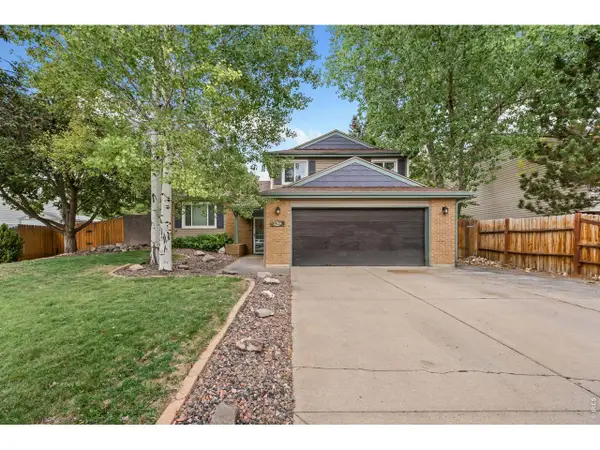 $459,900Coming Soon3 beds 3 baths1,618 sq. ft.
4127 Balsa Ct, Loveland, CO 80538
MLS# 1067521Listed by: eXp Realty LLC - Coming SoonOpen Sat, 1 to 3pm
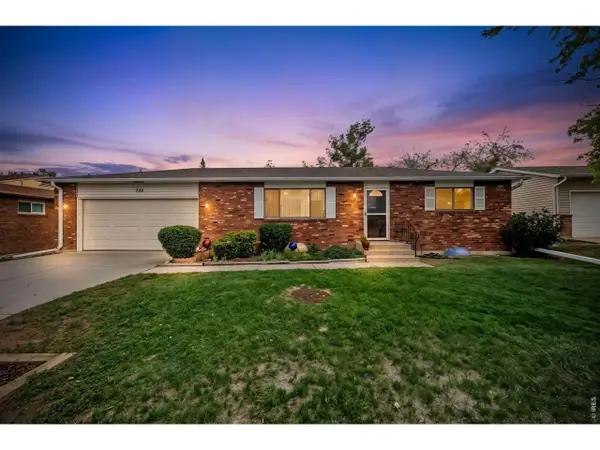 $419,000Coming Soon2 beds 2 baths1,920 sq. ft.
754 S Dotsero Dr, Loveland, CO 80537
MLS# 1067291Listed by: LIV Sotheby's Intl Realty D - Coming Soon
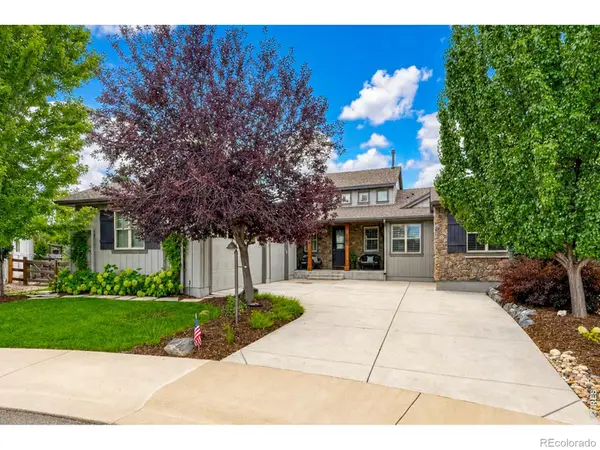 $1,098,000Coming Soon4 beds 5 baths5,026 sq. ft.
4462 Chaplin Creek Court, Loveland, CO 80538
MLS# IR1067248Listed by: EQUITY COLORADO-FRONT RANGE
- New
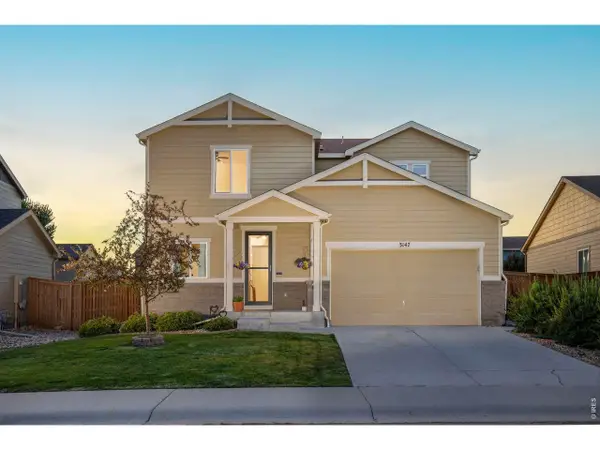 $485,000Active3 beds 3 baths2,050 sq. ft.
3147 Aries Dr, Loveland, CO 80537
MLS# 1067522Listed by: Coldwell Banker Realty-NOCO - New
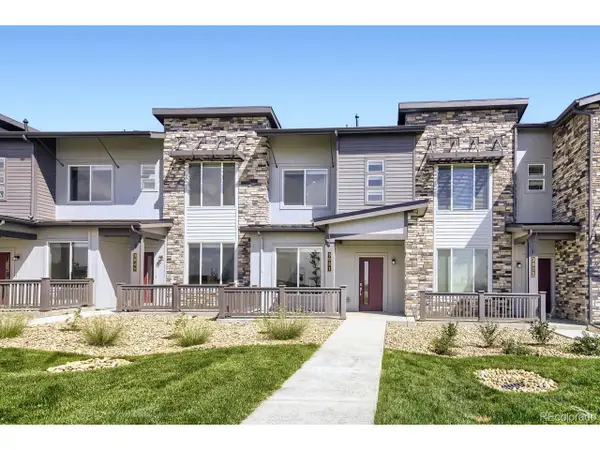 $403,595Active2 beds 2 baths1,264 sq. ft.
3031 Gladstone Ave, Loveland, CO 80538
MLS# 4822745Listed by: RE/MAX Momentum - New
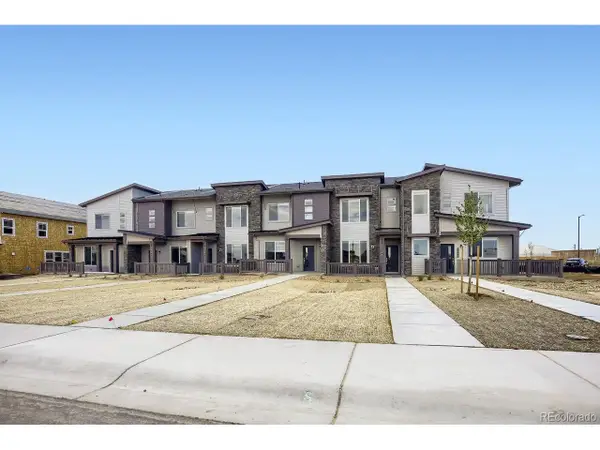 $349,900Active2 beds 2 baths1,099 sq. ft.
3524 Quincy Bay Pl, Loveland, CO 80538
MLS# 6754344Listed by: RE/MAX Momentum - New
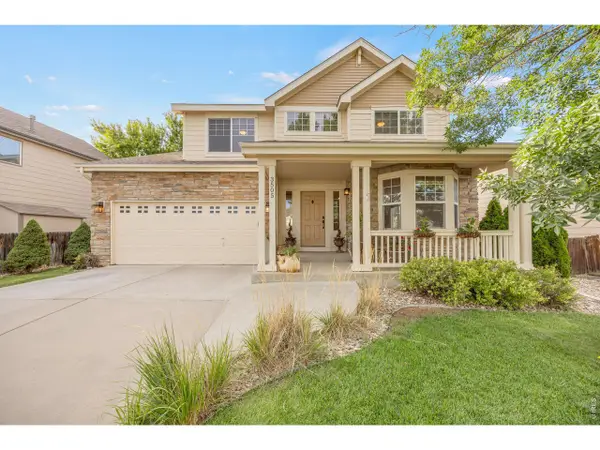 $595,000Active4 beds 3 baths3,324 sq. ft.
3505 Cheetah Dr, Loveland, CO 80537
MLS# 1067512Listed by: Coldwell Banker Realty- Fort Collins - Open Sat, 12 to 2pmNew
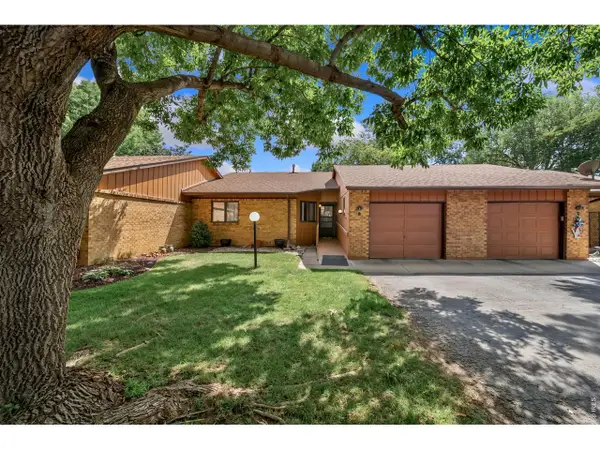 $410,000Active3 beds 2 baths1,601 sq. ft.
1100 Taft Ave #8, Loveland, CO 80537
MLS# 1067473Listed by: Group Mulberry - Open Sat, 12 to 2pmNew
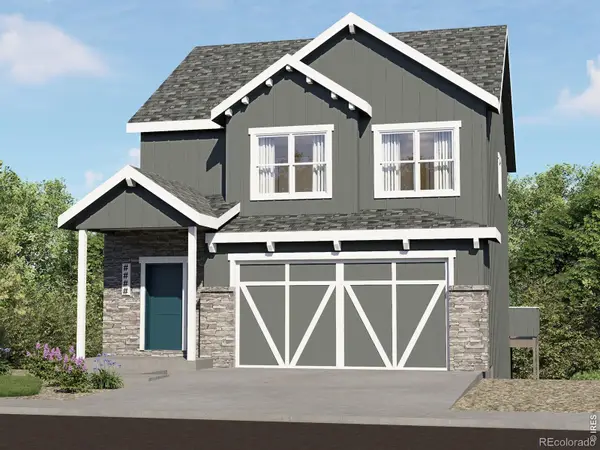 $559,300Active3 beds 3 baths2,526 sq. ft.
2842 Donatello Street, Loveland, CO 80538
MLS# IR1067455Listed by: RE/MAX ALLIANCE-FTC SOUTH - Open Sat, 11am to 1pmNew
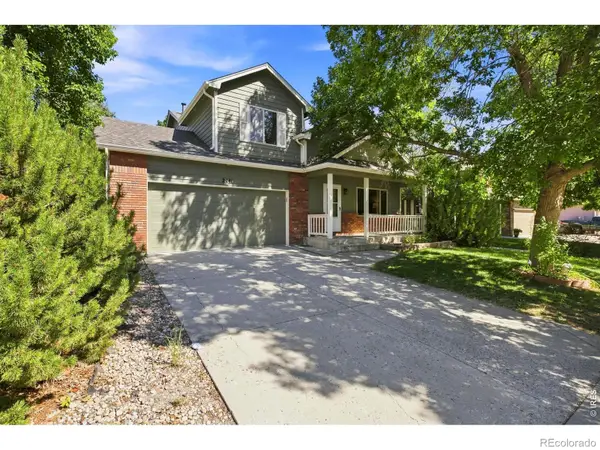 $565,000Active4 beds 4 baths2,074 sq. ft.
2441 5th Street Sw, Loveland, CO 80537
MLS# IR1067461Listed by: GROUP MULBERRY


Protect your home and budget from life's surprises with an Assurant Home Warranty, backed by a partner that supports you through every step of homeownership. Explore Plans.
©2026 Century 21 Real Estate LLC. All rights reserved. CENTURY 21®, the CENTURY 21 Logo and C21® are service marks owned by Century 21 Real Estate LLC. Century 21 Real Estate LLC fully supports the principles of the Fair Housing Act and the Equal Opportunity Act. Each office is independently owned and operated. Listing information is deemed reliable but not guaranteed accurate.