
1270 E 57th Street, Loveland, CO 80538
Local realty services provided by:CENTURY 21 Community First
1270 E 57th Street,Loveland, CO 80538
$4,000,000
- 4 Beds
- 5 Baths
- 5,850 sq. ft.
- Single family
- Active
Listed by: matthew thompson
Office: group centerra
MLS#:IR1062758
Source:ML
Price summary
- Price:$4,000,000
- Price per sq. ft.:$683.76
- Monthly HOA dues:$25
About this home
Every home has an origin story, and this magnificent estate on Horseshoe Lake is no exception. Representing 20 years of homebuilding expertise and thoughtful craftsmanship, this property is the quintessential lake home. Sitting on a private, gated 3.27-acre homesite with a tree-lined drive, it offers a grand sense of arrival & room to add outbuildings. Extensive landscaping and a timber-and-beam entrance with a double iron door welcome you into a world of comfortable luxury. Inside, soaring ceilings and a wall of southern-exposure windows perfectly capture the essence of lake living. The open-concept layout flows seamlessly from the great room to the dining area and a chef's kitchen featuring timeless custom cabinets, quartz countertops, and high-quality appliances. Work productively in the private home office boasts its own fireplace and custom sliding doors. The main-floor primary suite is a sun-drenched sanctuary with a double-sided fireplace, exquisite bathroom, and dual closets. The upper-level features two bedrooms plus a bonus room with a covered balcony, the ultimate vantage point for stunning sunrises and sunsets. Designed for entertaining in style, the walk-out basement features a bar, wine room, theater room, fitness room, steam shower, and a 4th bedroom. From here, step out to a covered patio complete with an outdoor shower and fireplace. In total, the home boasts over 1,500 sq ft of deck and patio spaces facing the water, including a main-level deck with the home's 5th fireplace - ideal for enjoying Colorado's outdoor lifestyle. The expansive backyard leads to a large sand volleyball court, a concrete patio & sitting area along the seawall, a private boat ramp, and a floating dock. An oversized 1,200 sq ft, 3-car garage with two 12ft doors and one 8ft door provides abundant storage. The special features and building details of this lakefront masterpiece are too numerous to list. It must be seen to fully appreciate the incredible lifestyle this offers....
Contact an agent
Home facts
- Year built:2020
- Subdivision & Development:Bower
- Listing ID #:IR1062758
Rooms and interior
- Bedrooms:4
- Total bathrooms:5
- Full bathrooms:3
- Half bathrooms:1
- Flooring:Tile, Wood
- Bathrooms Description:Five Piece Bath, Jack & Jill Bathroom
- Kitchen Description:Bar Fridge, Dishwasher, Double Oven, Eat-in Kitchen, Kitchen Island, Microwave, Oven, Pantry, Refrigerator, Self Cleaning Oven
- Basement:Yes
- Basement Description:Full, Walk-Out Access
- Living area:5,850 sq. ft.
Heating and cooling
- Cooling:Ceiling Fan(s), Central Air
- Heating:Forced Air
- Central air:Yes
Structure and exterior
- Roof:Composition
- Year built:2020
- Building area:5,850 sq. ft.
- Lot area:3.27 Acres
- Lot Features:Level, Sprinklers In Front
- Architectural Style:Contemporary
- Construction Materials:Frame, Stone
- Exterior Features:Balcony, Deck, Patio
- Levels:2 Story
Schools
- High school:Mountain View
- Middle school:Other
- Elementary school:Other
Utilities
- Water:Public
Finances and disclosures
- Price:$4,000,000
- Price per sq. ft.:$683.76
- Tax amount:$10,625 (2025)
Features and amenities
- Laundry features:Dryer, In Unit, Washer
- Amenities:Bar Fridge, Humidifier
Parking
- Total parking spaces:3
- Parking description:Oversized, Oversized Door, RV Access/Parking
- Garage:Yes
- Garage spaces:3
 Based on information submitted to the MLS GRID as of September 8, 2026 02:57 PM. All data is obtained from various sources and may not have been verified by broker or MLS GRID. Supplied Open House information is subject to change without notice. All information should be independently reviewed and verified for accuracy. Properties may or may not be listed by the office/agent presenting the information.
New listings near 1270 E 57th Street
- Coming Soon
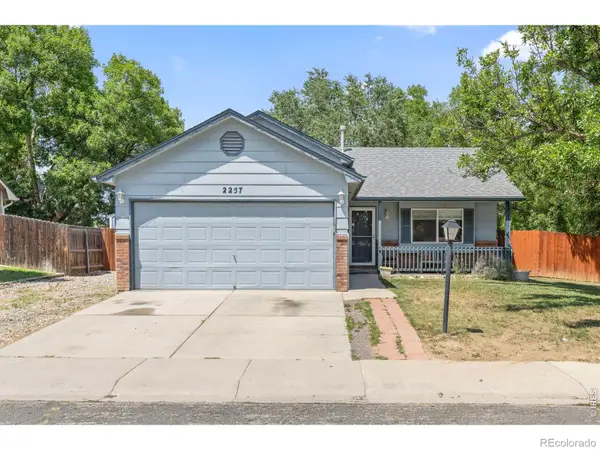 $425,000Coming Soon3 beds 2 baths1,309 sq. ft.
2257 11th Street Sw, Loveland, CO 80537
MLS# IR1068088Listed by: 8Z REAL ESTATE - Coming Soon
 $940,000Coming Soon4 beds 5 baths4,644 sq. ft.
3840 Flagler Avenue, Loveland, CO 80538
MLS# IR1068050Listed by: GROUP HARMONY - Coming Soon
 $900,000Coming Soon3 beds 3 baths2,986 sq. ft.
2000 Morning Drive, Loveland, CO 80538
MLS# 8711781Listed by: KELLER WILLIAMS DTC - Coming Soon
 $389,500Coming Soon2 beds 1 baths1,336 sq. ft.
1129 E 2nd Street, Loveland, CO 80537
MLS# IR1067975Listed by: EAGLES VIEW REALTY - Coming Soon
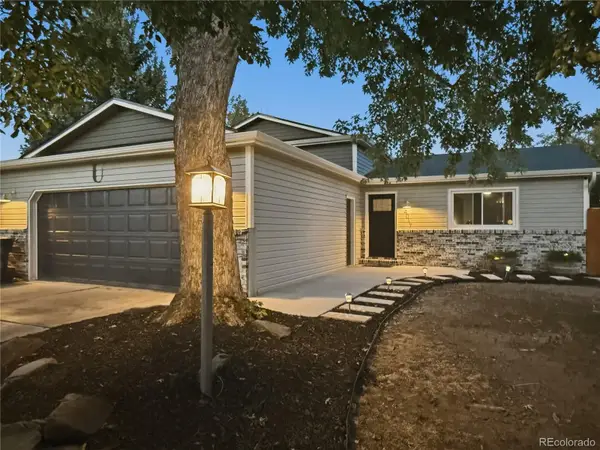 $550,000Coming Soon4 beds 3 baths1,720 sq. ft.
4017 Boulder Drive, Loveland, CO 80538
MLS# 2118288Listed by: KELLER WILLIAMS DTC - New
 $410,000Active2 beds 2 baths1,440 sq. ft.
1530 W 28th St, Loveland, CO 80538
MLS# 1068120Listed by: Coldwell Banker Realty-NOCO - New
 $1,330,000Active3 beds 2 baths1,552 sq. ft.
2640 14th Se St, Loveland, CO 80537
MLS# 1068108Listed by: RE/MAX Alliance-FTC South - New
 $459,800Active4 beds 2 baths1,716 sq. ft.
3402 White Ash Court, Loveland, CO 80538
MLS# IR1068090Listed by: RE/MAX ALLIANCE-FTC SOUTH - New
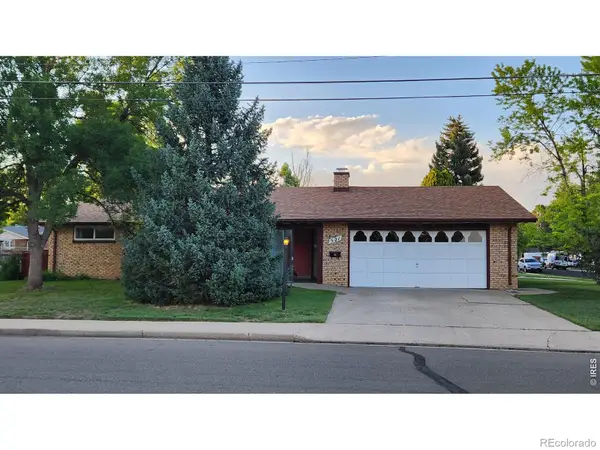 $385,000Active3 beds 2 baths1,210 sq. ft.
521 W 33rd Street, Loveland, CO 80538
MLS# IR1068093Listed by: WEST END REALTY GROUP LLC - New
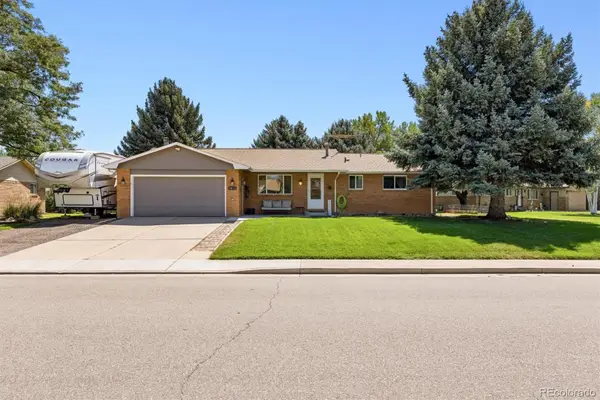 $525,000Active5 beds 3 baths2,619 sq. ft.
3632 Catalpa Court, Loveland, CO 80538
MLS# 7045473Listed by: LEGACY 100 REAL ESTATE PARTNERS LLC


Protect your home and budget from life's surprises with an Assurant Home Warranty, backed by a partner that supports you through every step of homeownership. Explore Plans.
©2026 Century 21 Real Estate LLC. All rights reserved. CENTURY 21®, the CENTURY 21 Logo and C21® are service marks owned by Century 21 Real Estate LLC. Century 21 Real Estate LLC fully supports the principles of the Fair Housing Act and the Equal Opportunity Act. Each office is independently owned and operated. Listing information is deemed reliable but not guaranteed accurate.