
1428 Glenda Ct, Loveland, CO 80537
Local realty services provided by:CENTURY 21 Cornerstone
Listed by: deborah manderscheid
Office: re/max alliance-loveland9706691234
MLS#:1065011
Source:IRES
Price summary
- Price:$455,000
- Price per sq. ft.:$269.55
- Monthly HOA dues:$66.67
About this home
A great investment, this must SEE gem, tucked away in a tranquil, secluded setting. Directly on the greenbelt, this charming 4-bedroom, 2-bathroom split-level home, 2 car garage with 4 car additional private off street parking in very sought-after Lakeside Terrace Estates! Step inside to a light-filled living room featuring soaring vaulted ceilings, a cozy wood-burning fireplace, and direct access to a private patio. The kitchen comes complete with updated appliances, a convenient pantry, and an adjacent dining area designed for easy everyday living. Unwind in the primary suite with its own private deck, or step outside into your expansive, fully fenced backyard-ideal for entertaining with an additional rear patio, lush mature trees, and an in-ground sprinkler system. Ac & whole house fan. Major high-ticket updates bring peace of mind for years to come. New Hardie Board Siding (2026)Fresh Interior Paint (2024)New Furnace (2023)Hail-Resistant Roof, Gutters & Downspouts never need paint (2022)Enjoy direct access to greenbelt walking paths and a private neighborhood pool maintained by the HOA. Conveniently located near shopping and dining with a seamless commute to Longmont, Fort Collins, or I-25. A must-see home that combines privacy, updates, and community charm!...
Contact an agent
Home facts
- Year built:1976
- Subdivision & Development:Lakeside Terrace
- Listing ID #:1065011
- Added:80 day(s) ago
- Updated:October 13, 2026 at 09:58 AM
Rooms and interior
- Bedrooms:4
- Total bathrooms:2
- Full bathrooms:1
- Dining Description:Eat-in Kitchen
- Kitchen Description:Dishwasher, Electric Range, Microwave, Pantry, Refrigerator
- Living area:1,688 sq. ft.
Heating and cooling
- Cooling:Central Air, Whole House Fan
- Heating:Forced Air
Structure and exterior
- Roof:Composition
- Year built:1976
- Building area:1,688 sq. ft.
- Lot area:0.24 Acres
- Lot Features:Abuts Private Open Space, Cul-De-Sac, Curbs, Evergreen Trees, Gutters, Paved
- Construction Materials:Frame
- Exterior Features:Deck, Patio, Sprinkler System
- Levels:Tri Front/Back
Schools
- High school:Thompson Valley
- Middle school:Clark (Walt)
- Elementary school:Kitchen (Bf)
Utilities
- Water:Public
- Sewer:Public Sewer
Finances and disclosures
- Price:$455,000
- Price per sq. ft.:$269.55
- Tax amount:$2,687
Features and amenities
- Appliances:Dishwasher, Electric Range, Microwave, Refrigerator
- Amenities:Cathedral Ceiling(s), Eat-in Kitchen, Open Floorplan, Pantry, Skylights
Parking
- Garage spaces:2
New listings near 1428 Glenda Ct
- Coming Soon
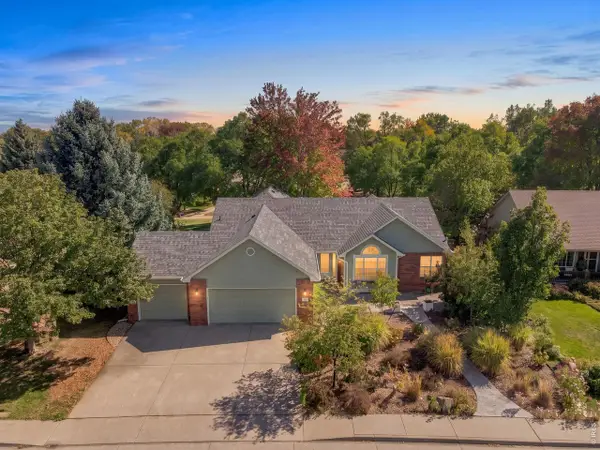
 $485,000Coming Soon4 beds 2 baths2,038 sq. ft.
647 Colorado Ave, Loveland, CO 80537
MLS# 1070437Listed by: eXp Realty LLC - Coming SoonOpen Sat, 1 to 3pm
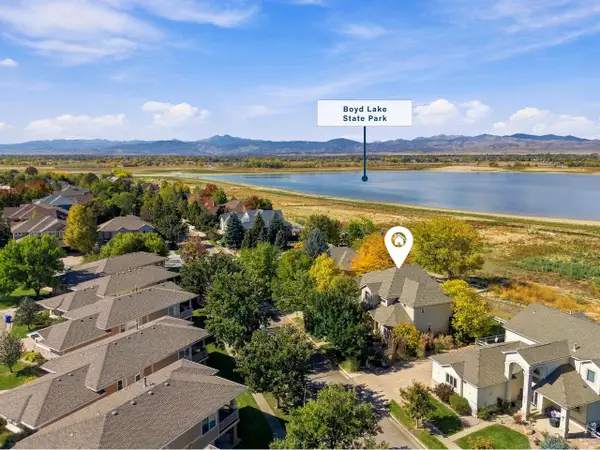
 $640,000Coming Soon5 beds 3 baths3,269 sq. ft.
266 Tacanecy Dr, Loveland, CO 80537
MLS# 1070406Listed by: C3 Real Estate Solutions, LLC - Coming SoonOpen Sat, 11am to 2pm
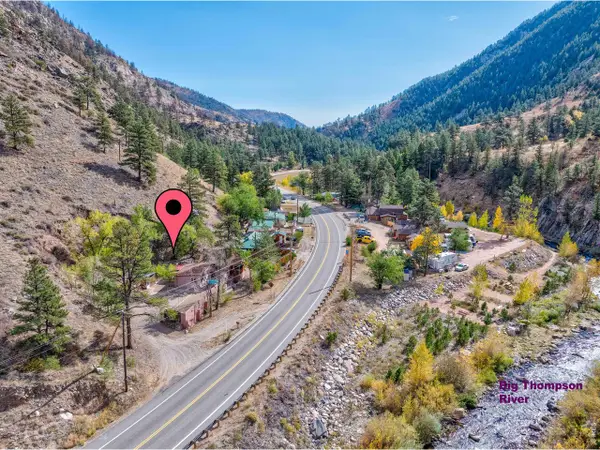
 $1,950,000Coming Soon5 beds 5 baths5,030 sq. ft.
4927 Valley Oak Dr, Loveland, CO 80538
MLS# 1070363Listed by: Group Mulberry - New
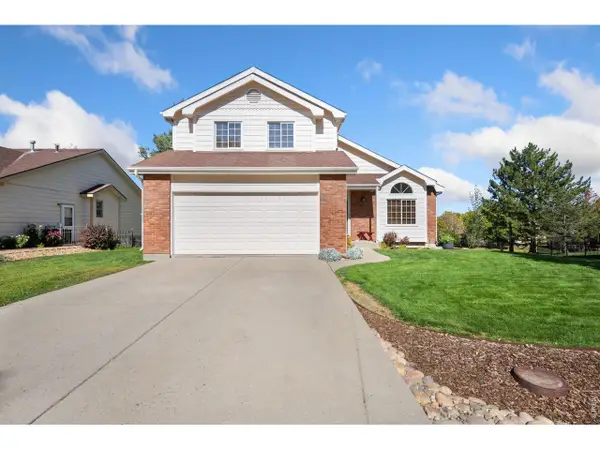
 $425,000Active2 beds 1 baths824 sq. ft.
1525 W Us Highway 34, Loveland, CO 80537
MLS# 1070483Listed by: RE/MAX Mountain Brokers - New
 $525,000Active3 beds 4 baths2,456 sq. ft.
3702 Drake Dr, Loveland, CO 80538
MLS# 1070480Listed by: RE/MAX Alliance-Loveland - Open Sat, 12 to 2pmNew
 $525,000Active3 beds 3 baths3,269 sq. ft.
2486 White Pelican Ave, Loveland, CO 80538
MLS# 1070474Listed by: Kittle Real Estate - New
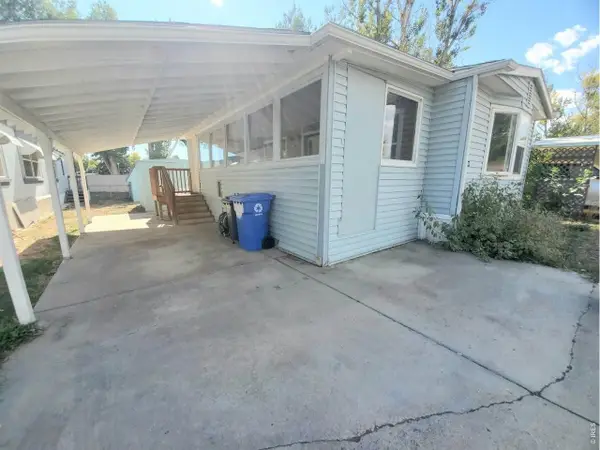 $30,000Active2 beds 2 baths960 sq. ft.
1468 Sunset Pl, Loveland, CO 80537
MLS# 7076Listed by: Elevate RE and Home Sales - New
 $595,000Active0.44 Acres
1625 E 15th St, Loveland, CO 80538
MLS# 1070458Listed by: Group Mulberry - New
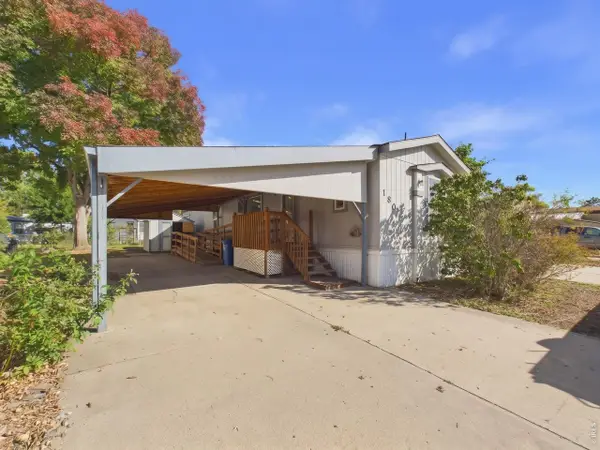 $69,900Active2 beds 2 baths1,120 sq. ft.
1166 Madison Ave #190, Loveland, CO 80537
MLS# 7075Listed by: Metro 21 Real Estate Group - New
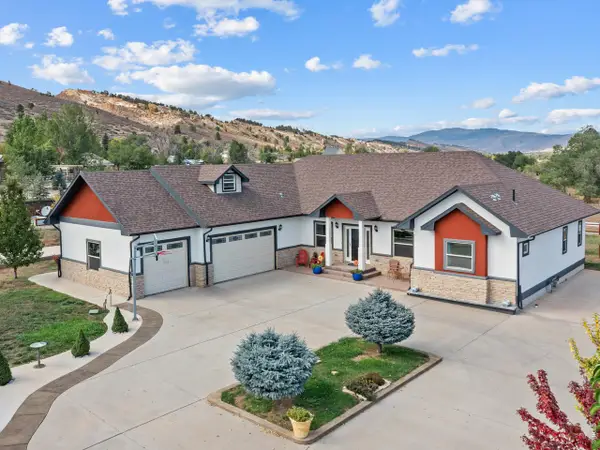 $1,540,000Active3 beds 3 baths3,333 sq. ft.
7889 Bison Bluff St, Loveland, CO 80538
MLS# 1070431Listed by: eXp Realty - Hub


Protect your home and budget from life's surprises with an Assurant Home Warranty, backed by a partner that supports you through every step of homeownership. Explore Plans.
©2026 Century 21 Real Estate LLC. All rights reserved. CENTURY 21®, the CENTURY 21 Logo and C21® are service marks owned by Century 21 Real Estate LLC. Century 21 Real Estate LLC fully supports the principles of the Fair Housing Act and the Equal Opportunity Act. Each office is independently owned and operated. Listing information is deemed reliable but not guaranteed accurate.