
1479 Cattail Drive, Loveland, CO 80537
Local realty services provided by:CENTURY 21 Signature Realty
1479 Cattail Drive,Loveland, CO 80537
$443,000
- 3 Beds
- 2 Baths
- - sq. ft.
- Single family
- Sold
Listed by: kyle basnar
Office: group mulberry
MLS#:IR1060153
Source:ML
Sorry, we are unable to map this address
Price summary
- Price:$443,000
About this home
Completely refreshed and move-in ready, this beautifully maintained 3-bedroom, 2-bath tri-level home offers the perfect blend of modern updates, comfort, and outdoor living in a peaceful Southwest Loveland neighborhood. With no HOA and room for your RV, toys, or extra parking, this property combines flexibility, charm, and convenience all in one.From the moment you arrive, you'll appreciate the mature landscaping and private deck, a north-facing balcony ideal for hot summer days. Don't miss the expansive side yard retreat featuring plenty of space for gardening, entertaining, or relaxing.Inside, the home showcases the bright and functional eat-in kitchen, which features an open concept for gatherings. The open main level flows seamlessly into the living and dining areas, creating a warm and welcoming atmosphere.Upstairs, you'll find spacious bedrooms filled with natural light, including a comfortable primary bedroom and updated shared full bath. The lower level offers a cozy family room centered around a \wood-burning fireplace with classic brick surround, along with an additional bedroom and convenient laundry/3/4 bath combination.Additional highlights include abundant storage with an oversized accessible crawl space, built-in shelving and cabinetry in the attached 2-car garage, and a large fenced yard designed for both entertaining and everyday enjoyment.Ideally located near Ryan Gulch Reservoir, Horseshoe Lake, Boyd Lake State Park, scenic trails, shopping, and dining, this home offers the perfect balance of city convenience and peaceful Colorado living. Stylish, functional, and packed with updates, this Loveland gem is truly ready for its next owner to move in and enjoy!...
Contact an agent
Home facts
- Year built:1993
- Subdivision & Development:Cattail Pond
- Listing ID #:IR1060153
Rooms and interior
- Bedrooms:3
- Total bathrooms:2
- Full bathrooms:1
- Flooring:Vinyl, Wood
- Kitchen Description:Dishwasher, Eat-in Kitchen, Microwave, Oven, Refrigerator
- Basement:Yes
- Basement Description:Crawl Space
Heating and cooling
- Cooling:Ceiling Fan(s), Central Air
- Heating:Forced Air
- Central air:Yes
Structure and exterior
- Roof:Composition
- Year built:1993
- Lot Features:Level
- Architectural Style:Contemporary
- Construction Materials:Brick, Frame
- Exterior Features:Deck
- Levels:Tri-Level
Schools
- High school:Thompson Valley
- Middle school:Walt Clark
- Elementary school:Sarah Milner
Utilities
- Water:Public
- Sewer:Public Sewer
Finances and disclosures
- Price:$443,000
- Tax amount:$2,234 (2025)
Features and amenities
- Laundry features:Dryer, In Unit, Washer
- Amenities:Double Pane Windows, Skylight(s), Window Coverings
Parking
- Total parking spaces:2
- Garage:Yes
- Garage spaces:2
 Based on information submitted to the MLS GRID as of September 10, 2026 07:05 AM. All data is obtained from various sources and may not have been verified by broker or MLS GRID. Supplied Open House information is subject to change without notice. All information should be independently reviewed and verified for accuracy. Properties may or may not be listed by the office/agent presenting the information. ML Member Broker: Michele A Scherr
New listings near 1479 Cattail Drive
- Coming Soon
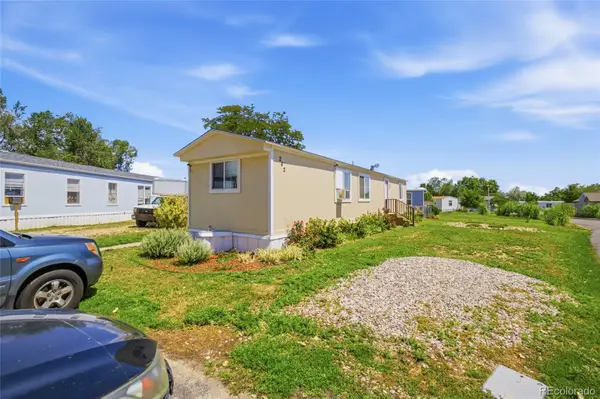 $85,000Coming Soon2 beds 1 baths684 sq. ft.
420 E 57th Street, Loveland, CO 80538
MLS# 1925506Listed by: REMAX INMOTION - Coming Soon
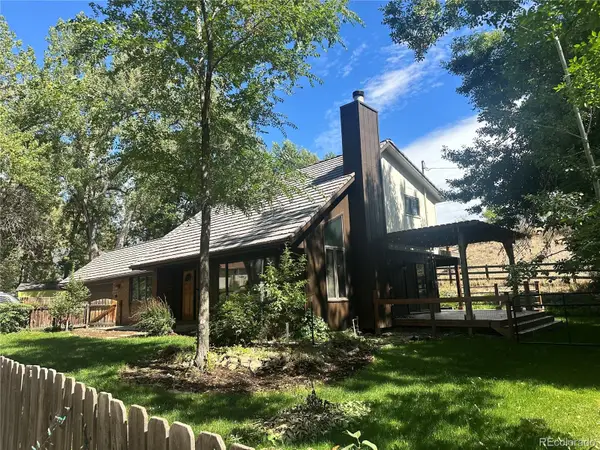 $685,000Coming Soon3 beds 2 baths1,820 sq. ft.
1616 Morning Drive, Loveland, CO 80538
MLS# 1540898Listed by: EXP REALTY, LLC - Coming Soon
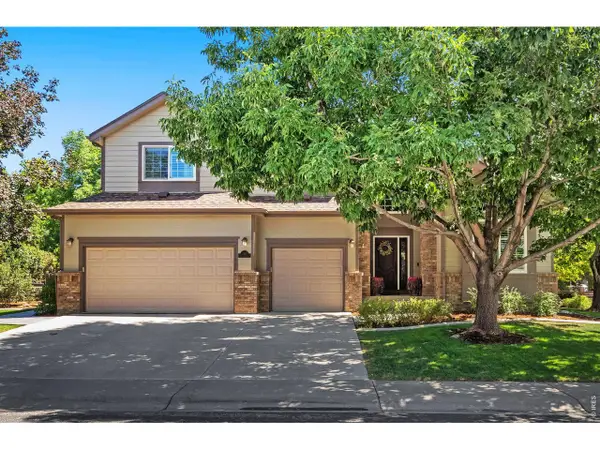 $940,000Coming Soon4 beds 5 baths4,644 sq. ft.
3840 Flagler Ave, Loveland, CO 80538
MLS# 1068050Listed by: Group Harmony - New
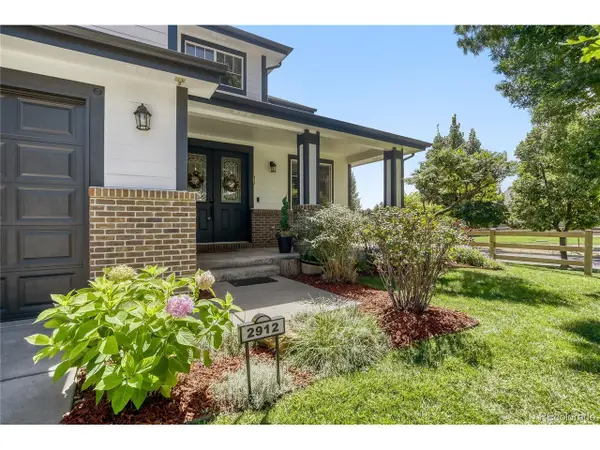 $645,000Active4 beds 3 baths4,530 sq. ft.
2912 Ariel Dr, Loveland, CO 80537
MLS# 5580168Listed by: RE/MAX Alliance - New
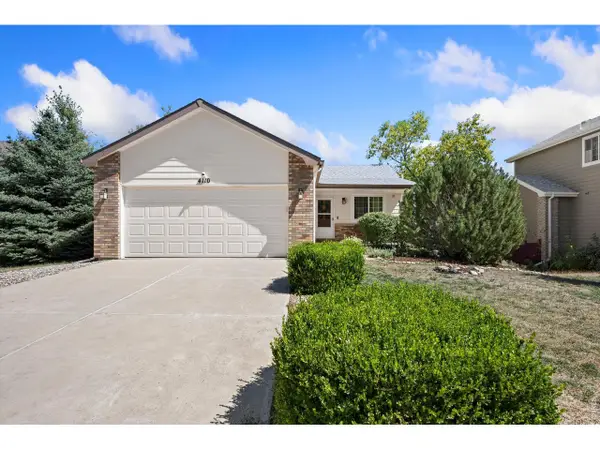 $495,000Active4 beds 2 baths1,858 sq. ft.
4110 Stringtown Dr, Loveland, CO 80538
MLS# 1068301Listed by: Group Centerra - New
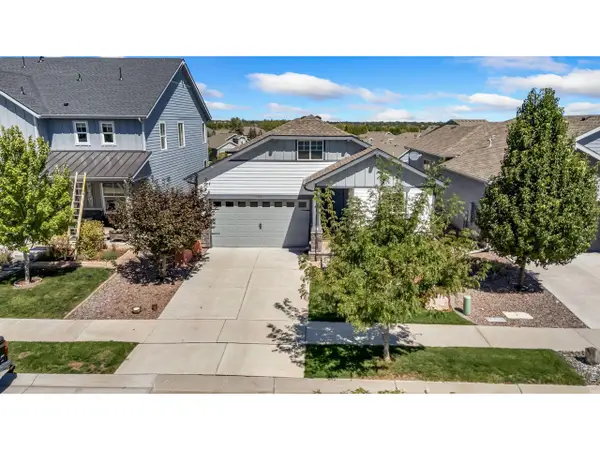 $600,000Active2 beds 3 baths3,504 sq. ft.
4347 Bluffview Dr, Loveland, CO 80537
MLS# 1068295Listed by: Kittle Real Estate - New
 $505,850Active4 beds 2 baths1,672 sq. ft.
6134 Drum Pl, Loveland, CO 80538
MLS# 1068279Listed by: Kittle Real Estate - New
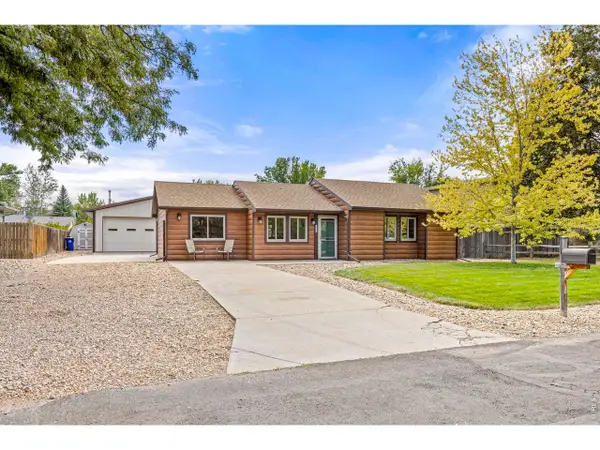 $524,900Active3 beds 2 baths1,394 sq. ft.
4116 Rockcress Pl, Loveland, CO 80537
MLS# 1068287Listed by: Coldwell Banker Realty-NOCO - New
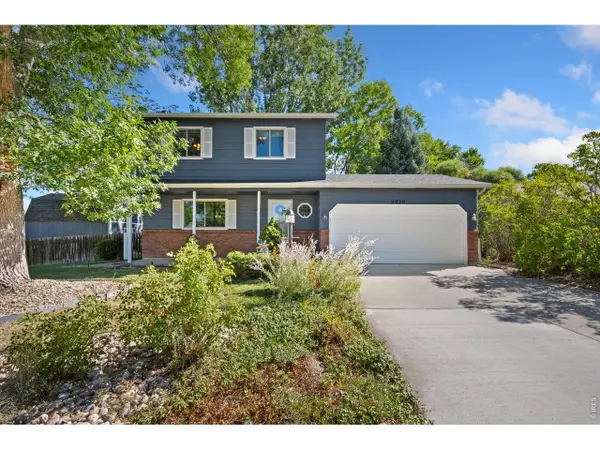 $525,000Active3 beds 4 baths1,957 sq. ft.
4050 Niobe Ct, Loveland, CO 80538
MLS# 1068239Listed by: Group Centerra - New
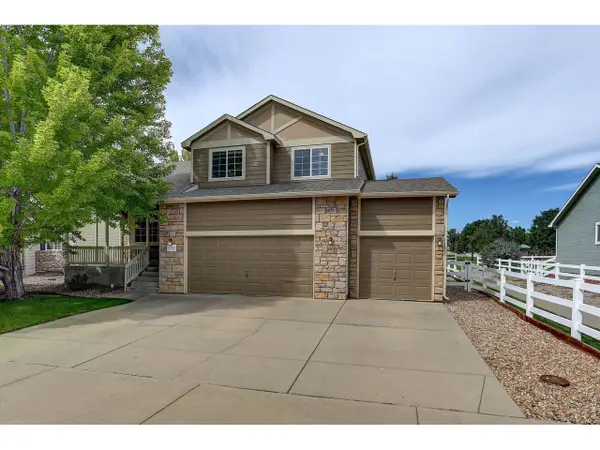 $525,000Active4 beds 4 baths2,576 sq. ft.
179 Green Teal Dr, Loveland, CO 80537
MLS# 1068221Listed by: Coldwell Banker Realty- Fort Collins


Protect your home and budget from life's surprises with an Assurant Home Warranty, backed by a partner that supports you through every step of homeownership. Explore Plans.
©2026 Century 21 Real Estate LLC. All rights reserved. CENTURY 21®, the CENTURY 21 Logo and C21® are service marks owned by Century 21 Real Estate LLC. Century 21 Real Estate LLC fully supports the principles of the Fair Housing Act and the Equal Opportunity Act. Each office is independently owned and operated. Listing information is deemed reliable but not guaranteed accurate.