
1566 W 29th St, Loveland, CO 80538
Local realty services provided by:CENTURY 21 Cornerstone
1566 W 29th St,Loveland, CO 80538
$425,000
- 3 Beds
- 2 Baths
- 1,260 sq. ft.
- Condominium
- Active
Listed by: jessica armstrong
Office: compass-denver3035361786
MLS#:1066444
Source:IRES
Price summary
- Price:$425,000
- Price per sq. ft.:$337.3
- Monthly HOA dues:$285
About this home
Welcome home to West Wind Village, an exclusive active adult community of just 36 condos, where this light-filled home enjoys an exceptional setting overlooking the 4th hole of Cattail Creek Golf Course. Inside, a uniquely open floor plan flows from the entry through the kitchen, dining, & family room, with views extending to the golf course beyond. Gleaming hardwood floors & abundant natural light add to the bright, welcoming feel. The kitchen is both functional & inviting, featuring stainless appliances, refinished cabinetry, & open connection to the dining area making everyday living & entertaining effortless. The spacious primary suite features crown molding, dual closets, an en suite bath with large walk-in shower & generous counter space, plus beautiful pond & golf course views. The comfortable secondary bedroom includes a walk-in closet, while the secondary bath features an oversized jetted tub perfect for unwinding. A conforming office can easily serve as a true third bedroom. A pond just beyond your door attracts blue herons, egrets, and other wildlife, creating a peaceful backdrop for morning coffee or evening relaxation on the covered back deck. An attached two-car garage offers plenty of room for vehicles & storage. West Wind Village is known for its long-term residents & offers low-maintenance, lock-and-leave living with exterior maintenance handled. The clubhouse provides space for celebrations & gatherings along with a workout room, & sidewalks throughout the neighborhood make it easy to get outside & stay active. Situated between Cattail Creek & The Olde Course, this location is a golfer's dream. Convenient access to shopping, dining, Benson Sculpture Garden, Lake Loveland, Devil's Backbone, & everything Loveland has to offer. Lovingly cared for for more than 30 years, this special home is ready for its next chapter. Come experience the peaceful setting, welcoming community, & remarkable views that make this condo stand apart....
Contact an agent
Home facts
- Year built:1986
- Subdivision & Development:West Wind Village Condo
- Listing ID #:1066444
- Added:1 day(s) ago
- Updated:August 13, 2026 at 11:48 PM
Rooms and interior
- Bedrooms:3
- Total bathrooms:2
- Full bathrooms:1
- Flooring:Wood
- Dining Description:Eat-in Kitchen, Separate Dining Room
- Kitchen Description:Dishwasher, Electric Range, Microwave, Refrigerator
- Living area:1,260 sq. ft.
Heating and cooling
- Cooling:Central Air
- Heating:Forced Air
Structure and exterior
- Roof:Composition
- Year built:1986
- Building area:1,260 sq. ft.
- Lot area:0.35 Acres
- Lot Features:Abuts Golf Course, Abuts Pond/Lake, Golf Course Neighborhood
- Construction Materials:Frame
- Exterior Features:Deck, Patio
- Levels:One
Schools
- High school:Loveland
- Middle school:Bill Reed
- Elementary school:Namaqua
Utilities
- Water:City
Finances and disclosures
- Price:$425,000
- Price per sq. ft.:$337.3
- Tax amount:$1,515
Features and amenities
- Appliances:Dishwasher, Dryer, Electric Range, Microwave, Refrigerator, Washer
- Laundry features:Dryer, Washer, Washer/Dryer Hookup
- Amenities:Cathedral Ceiling(s), Eat-in Kitchen, High Ceilings, Open Floorplan, Separate Dining Room, Walk-In Closet(s)
Parking
- Parking description:Garage Door Opener
- Garage spaces:2
New listings near 1566 W 29th St
- Open Sat, 11am to 1pmNew
 $420,000Active2 beds 3 baths1,970 sq. ft.
751 Blue Azurite Ave, Loveland, CO 80537
MLS# 9360437Listed by: Keller Williams Realty Northern Colorado - New
 $615,000Active3 beds 2 baths1,924 sq. ft.
823 4th Se St, Loveland, CO 80537
MLS# 1066412Listed by: Roots Real Estate - Open Sun, 11am to 1pmNew
 $340,000Active4 beds 3 baths1,547 sq. ft.
954 Monroe Ave, Loveland, CO 80537
MLS# 1066389Listed by: C3 Real Estate Solutions, LLC - Coming Soon
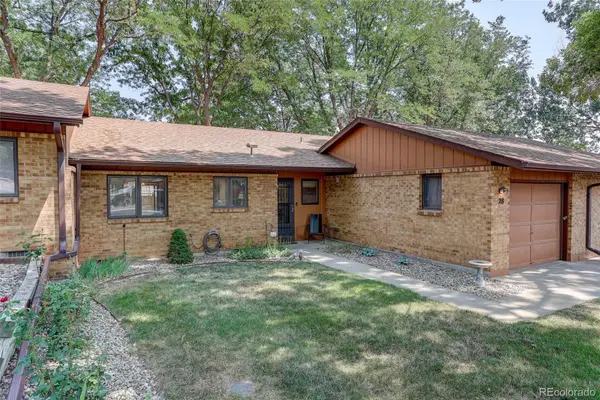 $350,000Coming Soon2 beds 2 baths
1100 Taft Avenue #28, Loveland, CO 80537
MLS# 8970105Listed by: COLDWELL BANKER REALTY 24
- New
 $459,000Active3 beds 1 baths1,367 sq. ft.
1240 E 2nd Street, Loveland, CO 80537
MLS# IR1066352Listed by: RE/MAX ALLIANCE-FTC SOUTH - Open Sat, 10am to 12pmNew
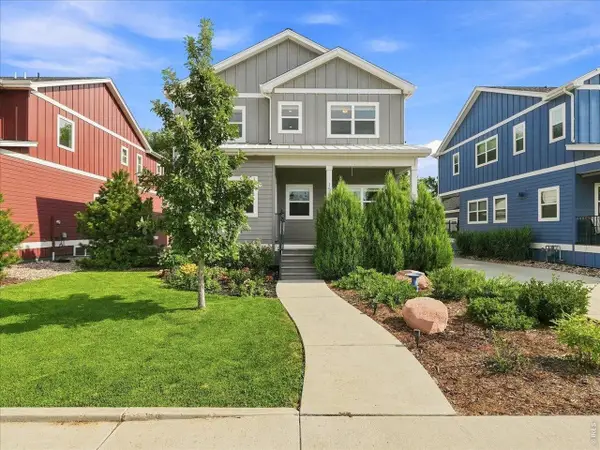 $500,000Active3 beds 3 baths3,127 sq. ft.
1507 Gard Dr, Loveland, CO 80537
MLS# 1066328Listed by: RE/MAX Alliance-Loveland - Open Sat, 10am to 12pmNew
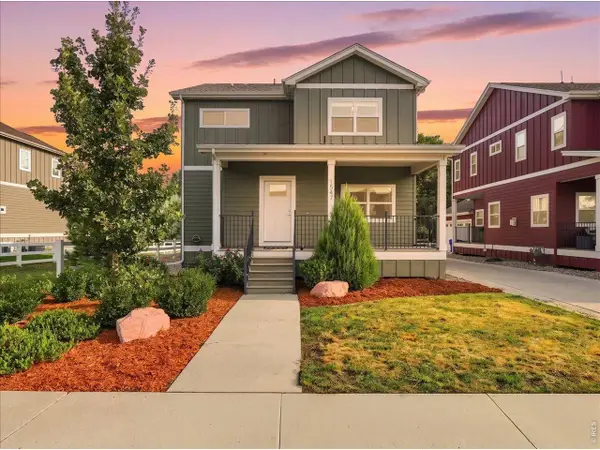 $500,000Active3 beds 3 baths3,087 sq. ft.
1547 Gard Dr, Loveland, CO 80537
MLS# 1066329Listed by: RE/MAX Alliance-Loveland - New
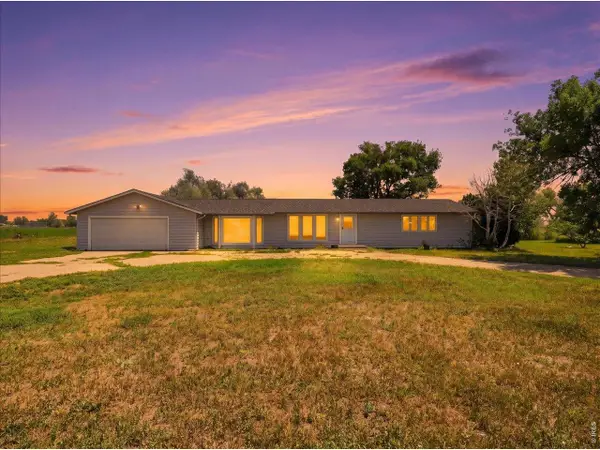 $600,000Active3 beds 2 baths1,982 sq. ft.
23600 County Road 1, Loveland, CO 80537
MLS# 1066337Listed by: RE/MAX Alliance-Loveland - New
 $399,900Active3 beds 3 baths1,246 sq. ft.
928 Torrey Pine Pl, Loveland, CO 80538
MLS# 6985083Listed by: Orchard Brokerage LLC


Protect your home and budget from life's surprises with an Assurant Home Warranty, backed by a partner that supports you through every step of homeownership. Explore Plans.
©2026 Century 21 Real Estate LLC. All rights reserved. CENTURY 21®, the CENTURY 21 Logo and C21® are service marks owned by Century 21 Real Estate LLC. Century 21 Real Estate LLC fully supports the principles of the Fair Housing Act and the Equal Opportunity Act. Each office is independently owned and operated. Listing information is deemed reliable but not guaranteed accurate.