
1684 Oak Creek Dr, Loveland, CO 80538
Local realty services provided by:CENTURY 21 Cornerstone
Listed by: michelle a stinn
Office: exp realty - fort collins7202303030
MLS#:1066869
Source:IRES
Price summary
- Price:$324,900
- Price per sq. ft.:$301.39
- Monthly HOA dues:$150
About this home
Imagine stepping out your back door and onto natural walking trails, with open space stretching out behind your home while living in a super convenient location. This beautifully updated home offers the easy, low-maintenance lifestyle you've been looking for. Start your morning with coffee on the covered front patio, then unwind in your private, fully fenced backyard overlooking open space. Inside, a beautifully remodeled kitchen creates a fresh, inviting heart of the home. Two generously sized bedrooms provide plenty of comfortable living space. Updated flooring, newer appliances, updated windows and sliding glass door add to the move-in-ready feel. The backyard, with private backyard gate access to open space, offers an ample area for pets, grilling, entertaining, gardening, or simply relaxing and enjoying the Colorado outdoors.Recent improvements provide even more peace of mind, including a brand-new furnace installed August 2026, new toilets, and a new MyQ smart garage door opener. An attached one-car garage and reasonable HOA fees add everyday convenience. With open space and trails right outside your door and a desirable Northwest Loveland location just up the street from Beautiful Lake Loveland. This is one you'll want to see in person....
Contact an agent
Home facts
- Year built:2002
- Subdivision & Development:Shamrock West
- Listing ID #:1066869
- Added:72 day(s) ago
- Updated:October 31, 2026 at 07:50 PM
Rooms and interior
- Bedrooms:2
- Total bathrooms:2
- Full bathrooms:1
- Half bathrooms:1
- Dining Description:Separate Dining Room
- Bathrooms Description:Jack & Jill Bathroom
- Kitchen Description:Dishwasher, Disposal, Electric Range, Microwave, Refrigerator
- Bedroom Description:Two Primary Suites
- Living area:1,078 sq. ft.
Heating and cooling
- Cooling:Central Air
- Heating:Forced Air
Structure and exterior
- Roof:Composition
- Year built:2002
- Building area:1,078 sq. ft.
- Lot area:0.04 Acres
- Lot Features:Abuts Public Open Space, Curbs, Deciduous Trees, House Faces East, Level, Native Grass, Paved, Sidewalks
- Architectural Style:Contemporary
- Construction Materials:Frame
- Exterior Features:Patio
- Levels:2 Story
Schools
- High school:Loveland
- Middle school:Erwin, Lucile
- Elementary school:Centennial (R2-J)
Utilities
- Water:Public
- Sewer:Public Sewer
Finances and disclosures
- Price:$324,900
- Price per sq. ft.:$301.39
- Tax amount:$1,801
Features and amenities
- Appliances:Dishwasher, Disposal, Dryer, Electric Range, Fire Alarm, Microwave, Refrigerator, Washer
- Laundry features:Dryer, Washer, Washer/Dryer Hookup
- Amenities:Jack & Jill Bathroom, Separate Dining Room, Two Primary Suites, Walk-In Closet(s)
Parking
- Parking description:Garage Door Opener
- Garage spaces:1
New listings near 1684 Oak Creek Dr
- Coming Soon
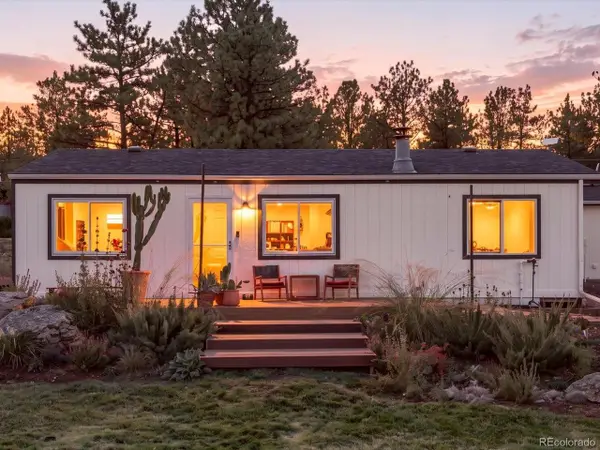 $549,900Coming Soon3 beds 2 baths1,080 sq. ft.
8908 Four Wheel Dr, Loveland, CO 80537
MLS# 5101732Listed by: Your Castle Real Estate Inc - Coming Soon
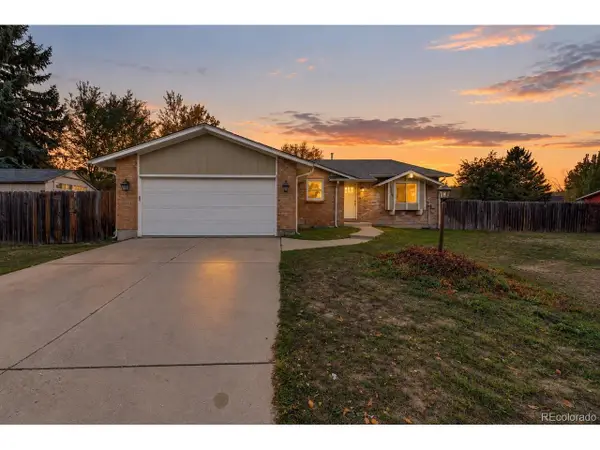 $465,000Coming Soon3 beds 3 baths1,513 sq. ft.
2229 Bismarck Ct, Loveland, CO 80538
MLS# 8186924Listed by: Five Four Real Estate, LLC - New
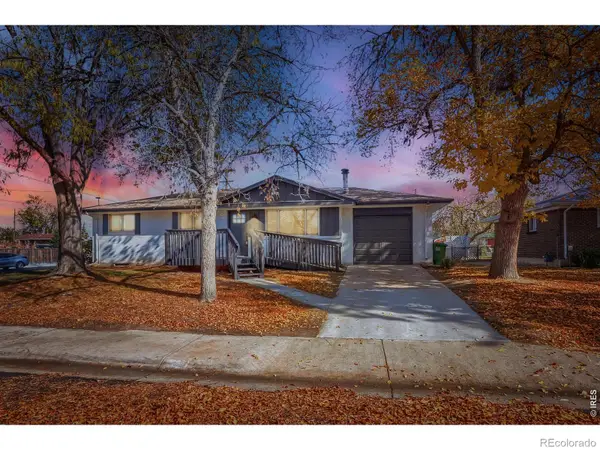 $439,950Active5 beds 2 baths1,820 sq. ft.
1004 Heather, Loveland, CO 80537
MLS# IR1071511Listed by: DYNAMIC REAL ESTATE SERVICES
- New
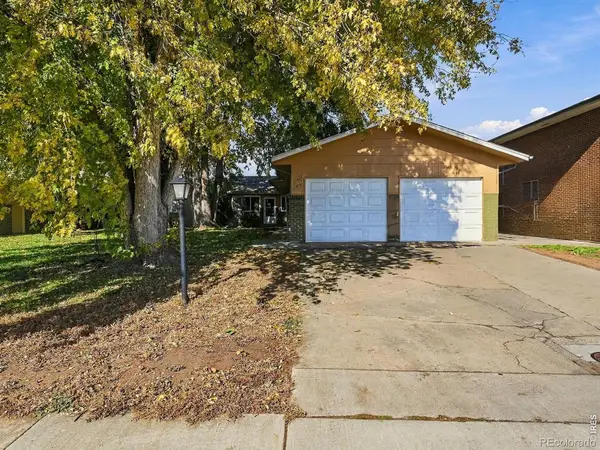 $530,000Active-- beds -- baths
1837-1841 E 16th, Loveland, CO 80538
MLS# IR1071512Listed by: HOMESMART REALTY - New
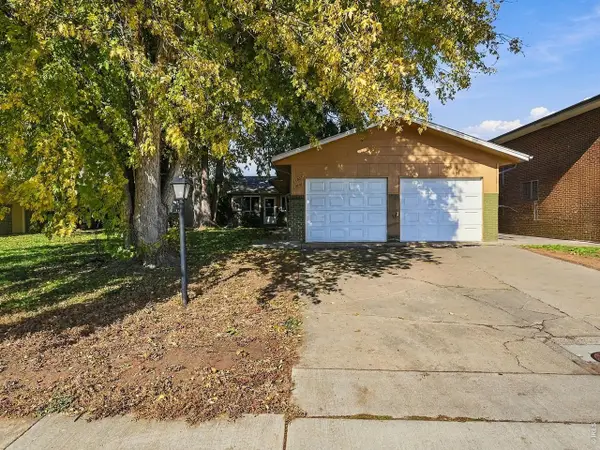 $530,000Active-- beds -- baths1,740 sq. ft.
1837 E 16th St, Loveland, CO 80538
MLS# 1071512Listed by: HomeSmart Realty - New
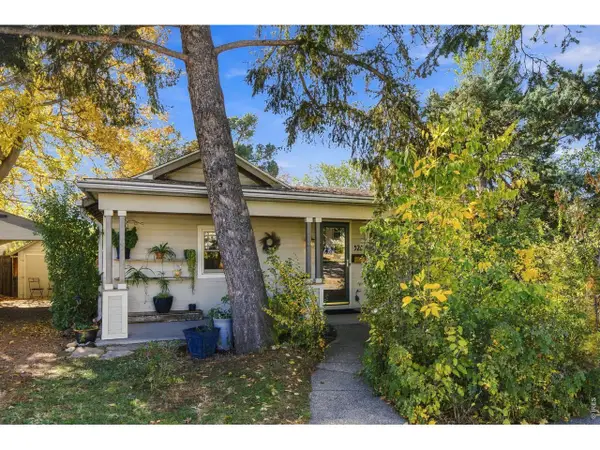 $385,000Active2 beds 1 baths1,062 sq. ft.
526 E 12th St, Loveland, CO 80537
MLS# 1071490Listed by: eXp Realty - Hub - New
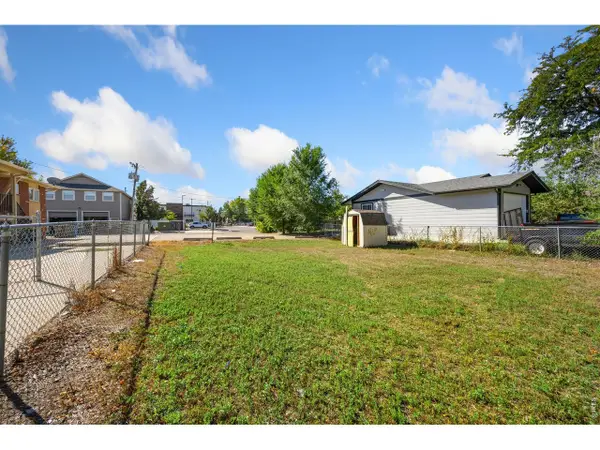 $130,000Active0.14 Acres
1212 E 15th St, Loveland, CO 80538
MLS# 1071478Listed by: eXp Realty - Hub - New
 $450,000Active3 beds 2 baths1,172 sq. ft.
2309 Chama Ave, Loveland, CO 80538
MLS# 8995315Listed by: MB Colorado Home Sales Inc - New
 $385,000Active3 beds 3 baths1,682 sq. ft.
6387 Deerfoot Dr, Loveland, CO 80538
MLS# 1071393Listed by: Coldwell Banker Realty-NOCO - New
 $500,000Active4 beds 3 baths2,630 sq. ft.
2020 Bobtail Ct, Loveland, CO 80538
MLS# 1071385Listed by: Group Centerra


Protect your home and budget from life's surprises with an Assurant Home Warranty, backed by a partner that supports you through every step of homeownership. Explore Plans.
©2026 Century 21 Real Estate LLC. All rights reserved. CENTURY 21®, the CENTURY 21 Logo and C21® are service marks owned by Century 21 Real Estate LLC. Century 21 Real Estate LLC fully supports the principles of the Fair Housing Act and the Equal Opportunity Act. Each office is independently owned and operated. Listing information is deemed reliable but not guaranteed accurate.