
1739 S California Ave, Loveland, CO 80537
Local realty services provided by:CENTURY 21 Top Dog Properties
1739 S California Ave,Loveland, CO 80537
$430,000
- 3 Beds
- 2 Baths
- 6,921 sq. ft.
- Single family
- Active
Listed by: jayden galindo
Office: yellow dog group real estate9704305558
MLS#:1065216
Source:IRES
Price summary
- Price:$430,000
- Price per sq. ft.:$62.13
- Monthly HOA dues:$20.83
About this home
Welcome to 1739 S California Avenue, a beautifully updated tri-level located on a spacious corner lot at the end of a quiet cul-de-sac in Loveland. This 3-bedroom, 2-bath home offers 1,380 square feet of thoughtfully reimagined living space and an oversized 2-car garage. A redesigned floor plan improves the home's flow and functionality, connecting the living and dining areas for easy everyday living and entertaining. Upstairs are two bedrooms and a remodeled full bathroom. The lower level features a third bedroom and an attached, fully remodeled 3/4 bathroom with a dual vanity and custom closet. The laundry area has been thoughtfully relocated beneath the staircase, creating a more functional and private bathroom layout. Outside, enjoy brand new concrete in the driveway, garage, and front porch, along with fresh new landscaping in both the front and back yard. The spacious backyard features mature trees, plenty of room to gather or play, and a treehouse. Located about five minutes from B.F. Kitchen Elementary and just minutes from King Soopers, downtown Loveland, and Highway 287, this updated home offers a wonderful combination of space, functionality, and convenience....
Contact an agent
Home facts
- Year built:1976
- Listing ID #:1065216
- Added:1 day(s) ago
- Updated:July 29, 2026 at 03:44 AM
Rooms and interior
- Bedrooms:3
- Total bathrooms:2
- Full bathrooms:1
- Dining Description:Eat-in Kitchen
- Kitchen Description:Dishwasher, Disposal, Electric Range, Gas Range, Microwave
- Basement Description:Daylight
- Living area:6,921 sq. ft.
Heating and cooling
- Cooling:Central Air
- Heating:Forced Air
Structure and exterior
- Roof:Composition
- Year built:1976
- Building area:6,921 sq. ft.
- Lot area:0.16 Acres
- Lot Features:Corner Lot, Cul-De-Sac, Curbs, Gutters, House Faces North, Mineral Rights Excluded, Paved, Sidewalks, Street Light, Water Rights Excluded
- Construction Materials:Frame
- Exterior Features:Patio, Sprinkler System
- Levels:3 Story
Schools
- High school:Thompson Valley
- Middle school:Walt Clark
- Elementary school:Kitchen (Bf)
Utilities
- Water:City
Finances and disclosures
- Price:$430,000
- Price per sq. ft.:$62.13
- Tax amount:$2,161
Features and amenities
- Appliances:Dishwasher, Disposal, Dryer, Electric Range, Fire Alarm, Gas Range, Microwave, Washer
- Laundry features:Dryer, Washer, Washer/Dryer Hookup
- Amenities:Eat-in Kitchen, Open Floorplan
Parking
- Parking description:Garage Door Opener
- Garage spaces:2
New listings near 1739 S California Ave
- Open Sat, 10am to 1pmNew
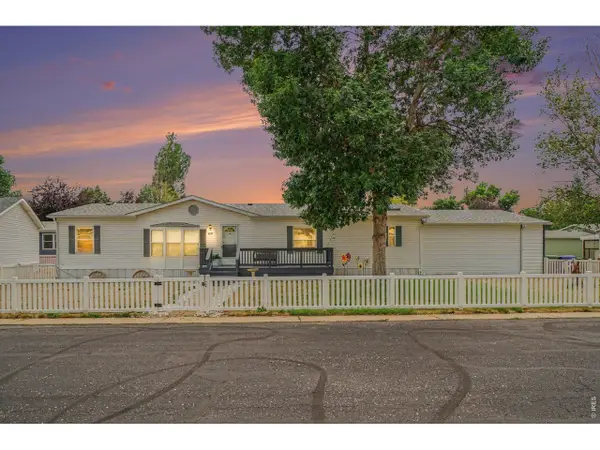 $189,900Active3 beds 2 baths1,792 sq. ft.
1624 Jade Drive #154, Loveland, CO 80537
MLS# 6954Listed by: HomeSmart Realty Partners Lvld - New
 $502,100Active4 beds 2 baths1,672 sq. ft.
6168 Bream Place, Loveland, CO 80538
MLS# IR1065219Listed by: KITTLE REAL ESTATE
- New
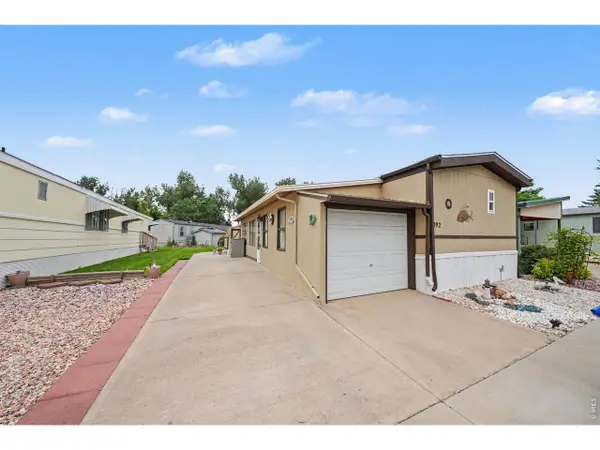 $35,000Active2 beds 2 baths1,152 sq. ft.
1166 Madison Ave #192, Loveland, CO 80537
MLS# 6953Listed by: RE/MAX Advanced Inc. - New
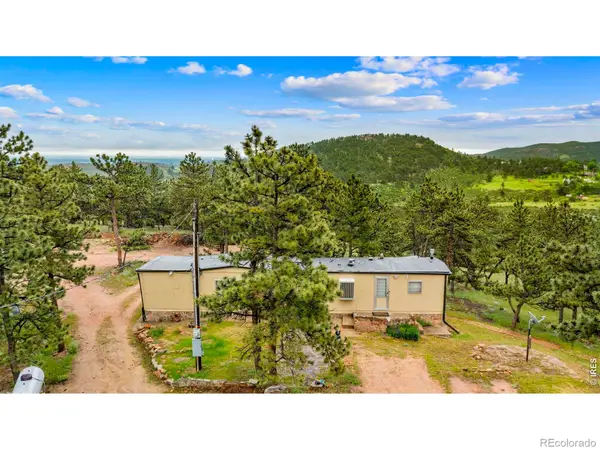 $524,999Active2 beds 1 baths1,344 sq. ft.
3204 Indian Blind Trail, Loveland, CO 80537
MLS# IR1065199Listed by: PAK HOME REALTY - New
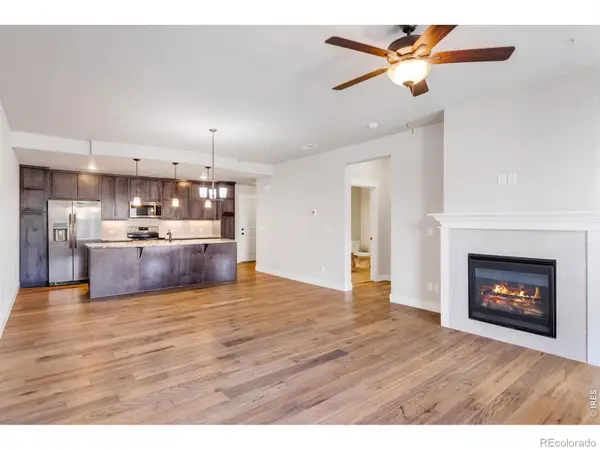 $285,000Active1 beds 1 baths925 sq. ft.
4622 Hahns Peak Drive #103, Loveland, CO 80538
MLS# IR1065196Listed by: BERKSHIRE HATHAWAY HOMESERVICES ROCKY MOUNTAIN, REALTORS-FORT COLLINS - New
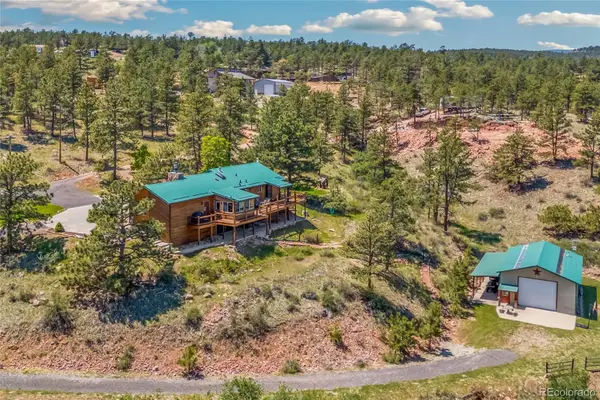 $959,500Active3 beds 3 baths2,620 sq. ft.
9201 Four Wheel Drive, Loveland, CO 80537
MLS# 3075584Listed by: RE/MAX ALLIANCE - New
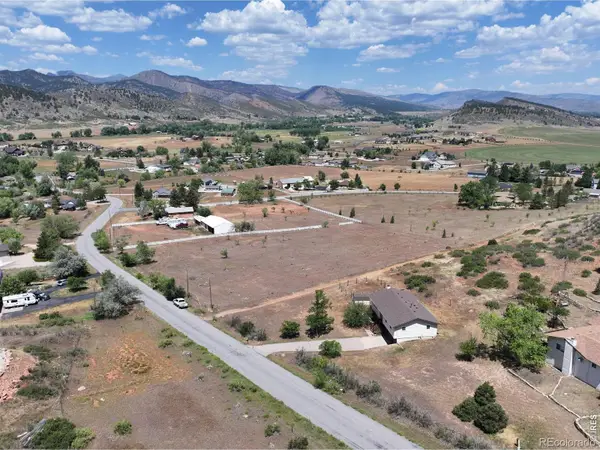 $740,000Active4 beds 2 baths2,200 sq. ft.
7513 Leslie Drive, Loveland, CO 80537
MLS# IR1065163Listed by: RE/MAX ALLIANCE-LOVELAND - Open Sat, 11am to 2pmNew
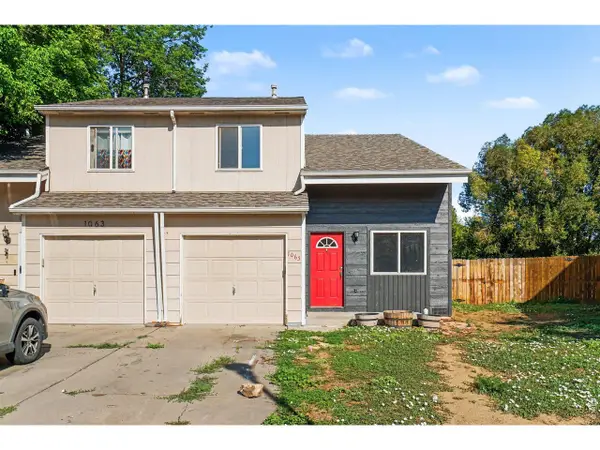 $365,000Active3 beds 2 baths1,288 sq. ft.
1065 E 5th St, Loveland, CO 80537
MLS# 1065154Listed by: eXp Realty - Northern CO - New
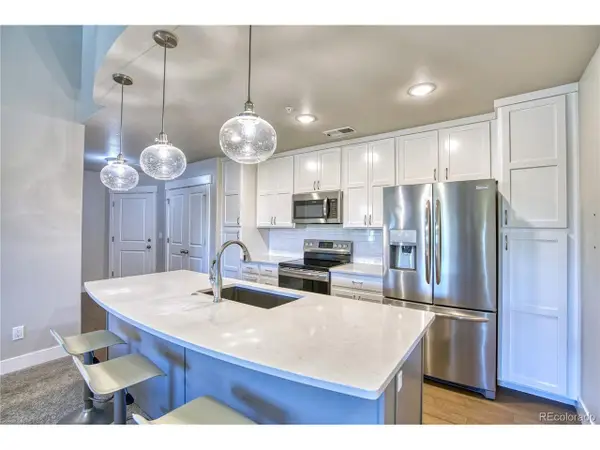 $335,000Active2 beds 2 baths1,002 sq. ft.
4682 Hahns Peak Dr #302, Loveland, CO 80538
MLS# 9602564Listed by: Realty85


Protect your home and budget from life's surprises with an Assurant Home Warranty, backed by a partner that supports you through every step of homeownership. Explore Plans.
©2026 Century 21 Real Estate LLC. All rights reserved. CENTURY 21®, the CENTURY 21 Logo and C21® are service marks owned by Century 21 Real Estate LLC. Century 21 Real Estate LLC fully supports the principles of the Fair Housing Act and the Equal Opportunity Act. Each office is independently owned and operated. Listing information is deemed reliable but not guaranteed accurate.