
1806 N Del Norte Ave, Loveland, CO 80538
Local realty services provided by:CENTURY 21 Top Dog Properties
1806 N Del Norte Ave,Loveland, CO 80538
$415,000
- 3 Beds
- 2 Baths
- 1,594 sq. ft.
- Single family
- Active
Listed by: julie swanty
Office: re/max alliance-loveland9706691234
MLS#:1063520
Source:IRES
Price summary
- Price:$415,000
- Price per sq. ft.:$260.35
About this home
Welcome home to this solid, all-brick ranch in one of West Loveland's most desirable neighborhoods near Lake Loveland! Offering exceptional value and endless potential, this well-maintained home features convenient extra parking in both the front and rear, with alley access that's perfect for RV, trailer, or additional vehicle storage. Inside, the spacious main level welcomes you with a bright, oversized living room highlighted by a large newer picture window that fills the home with natural light. The eat-in kitchen includes a brand-new convection oven and dishwasher, while the adjoining dining area showcases charming built-in cabinetry that adds warmth and character. Just off the kitchen, a versatile bonus room provides the perfect space for a home office, hobby room, or flex area, with direct access to the fully fenced backyard. Outside, enjoy mature fruit trees and plenty of room for gardening, entertaining, or relaxing. Additional updates include a brand-new high-efficiency water heater for added comfort and peace of mind. With its unbeatable West Loveland location, solid construction, and incredible opportunity to make it your own, this home is ready for its next chapter....
Contact an agent
Home facts
- Year built:1965
- Listing ID #:1063520
- Added:12 day(s) ago
- Updated:July 20, 2026 at 02:46 PM
Rooms and interior
- Bedrooms:3
- Total bathrooms:2
- Full bathrooms:1
- Half bathrooms:1
- Dining Description:Eat-in Kitchen
- Kitchen Description:Dishwasher, Electric Range, Refrigerator
- Basement Description:Crawl Space
- Living area:1,594 sq. ft.
Heating and cooling
- Cooling:Central Air
- Heating:Forced Air
Structure and exterior
- Roof:Composition
- Year built:1965
- Building area:1,594 sq. ft.
- Lot area:0.2 Acres
- Lot Features:Level, Wooded
- Construction Materials:Brick, Frame
- Exterior Features:Sprinkler System
- Levels:One
Schools
- High school:Loveland
- Middle school:Bill Reed
- Elementary school:Van Buren
Utilities
- Water:City
- Sewer:Public Sewer
Finances and disclosures
- Price:$415,000
- Price per sq. ft.:$260.35
- Tax amount:$2,361
Features and amenities
- Appliances:Dishwasher, Electric Range, Refrigerator
- Amenities:Eat-in Kitchen
Parking
- Parking description:RV Access/Parking
- Garage spaces:2
New listings near 1806 N Del Norte Ave
- New
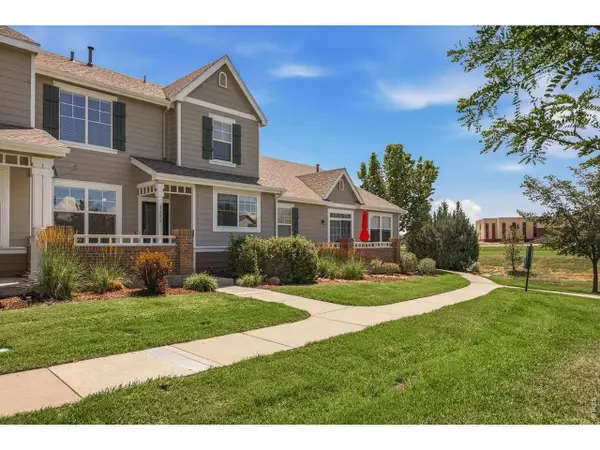 $410,000Active2 beds 3 baths1,886 sq. ft.
3155 Adelaide Pl, Loveland, CO 80538
MLS# 1064601Listed by: Drake Manor Management Inc. - New
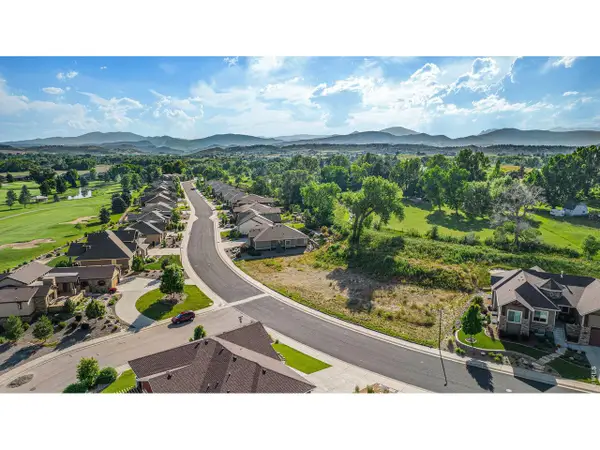 $215,000Active0.25 Acres
763 Deer Meadow Dr, Loveland, CO 80537
MLS# 1064592Listed by: C3 Real Estate Solutions, LLC - New
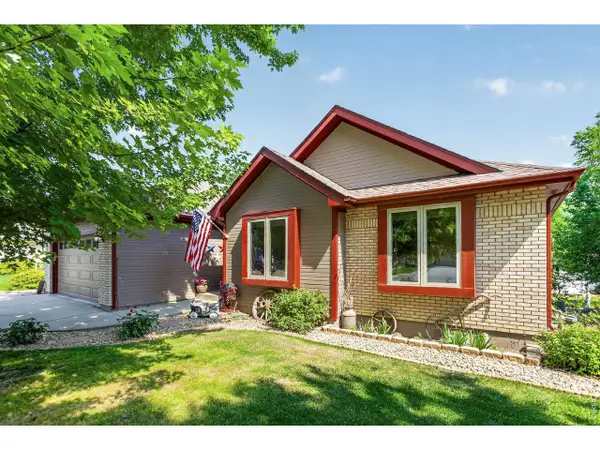 $610,000Active3 beds 3 baths2,992 sq. ft.
2281 Security Ct, Loveland, CO 80538
MLS# 1064573Listed by: Coldwell Banker Realty-NOCO - New
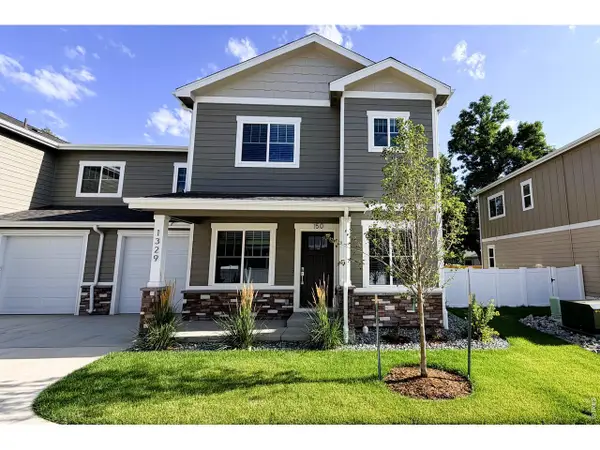 $425,000Active3 beds 3 baths1,550 sq. ft.
1329 E 4th St #150, Loveland, CO 80537
MLS# 1064535Listed by: Group Centerra - New
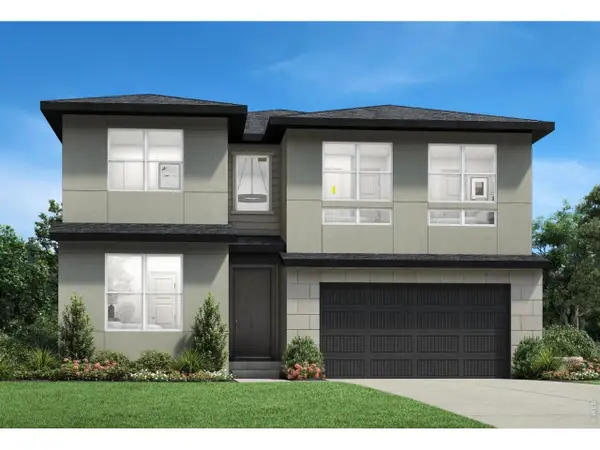 $825,000Active5 beds 5 baths4,623 sq. ft.
3247 Ironton Dr, Loveland, CO 80538
MLS# 1064540Listed by: Coldwell Banker Realty-N Metro - New
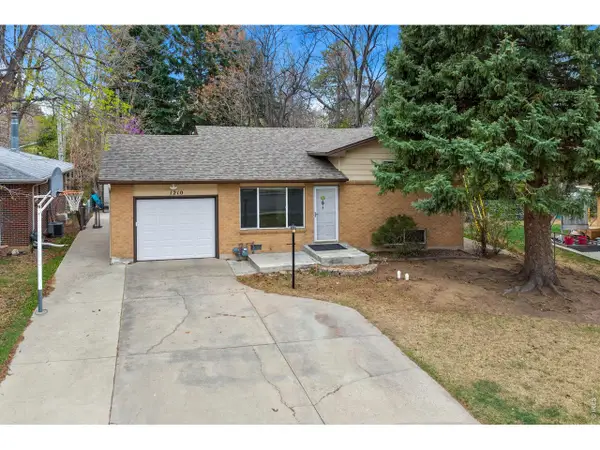 $475,000Active3 beds 2 baths1,666 sq. ft.
1210 Gard Pl, Loveland, CO 80537
MLS# 1064529Listed by: Kittle Real Estate - New
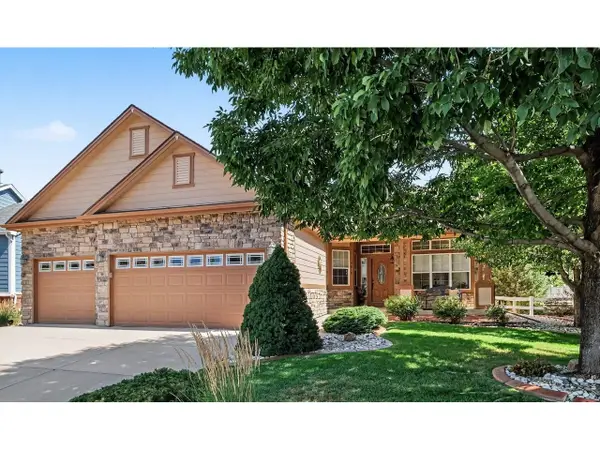 $632,000Active4 beds 3 baths2,820 sq. ft.
4615 Twin Peaks Ct, Loveland, CO 80537
MLS# 1064531Listed by: RE/MAX Alliance-Loveland - New
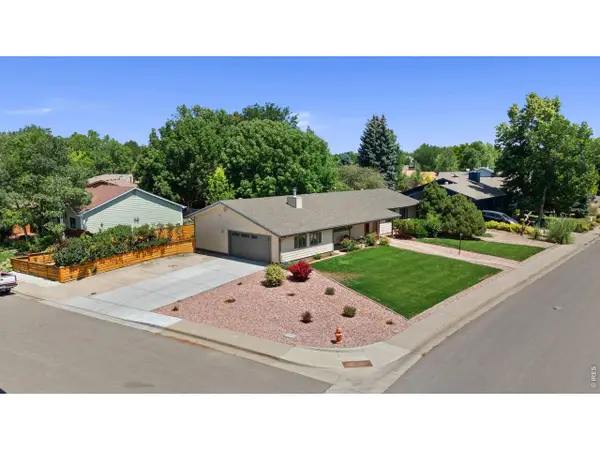 $580,000Active3 beds 2 baths1,893 sq. ft.
1907 Kennedy Ave, Loveland, CO 80538
MLS# 1064507Listed by: Kittle Real Estate - New
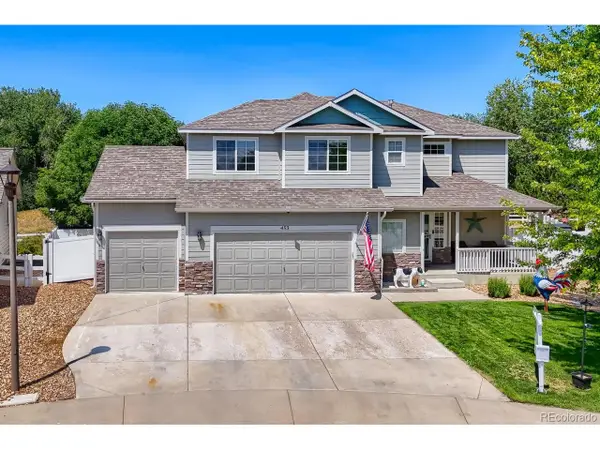 $575,000Active4 beds 3 baths2,807 sq. ft.
453 Wrybill Ct, Loveland, CO 80537
MLS# 3030412Listed by: HomeSmart Realty - New
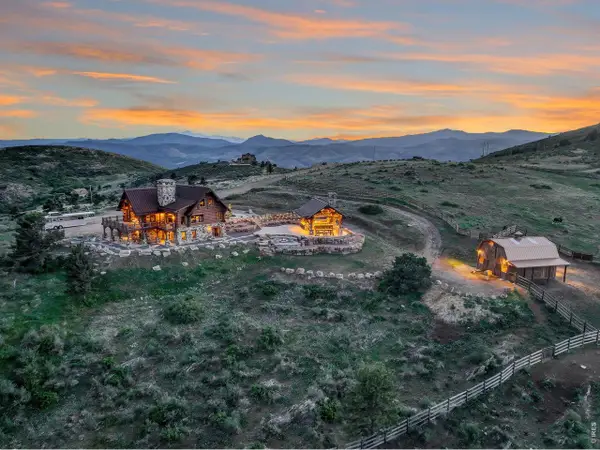 $2,575,000Active4 beds 4 baths4,625 sq. ft.
9126 Gold Mine Rd, Loveland, CO 80538
MLS# 1064495Listed by: Coldwell Banker Realty-Boulder


Protect your home and budget from life's surprises with an Assurant Home Warranty, backed by a partner that supports you through every step of homeownership. Explore Plans.
©2026 Century 21 Real Estate LLC. All rights reserved. CENTURY 21®, the CENTURY 21 Logo and C21® are service marks owned by Century 21 Real Estate LLC. Century 21 Real Estate LLC fully supports the principles of the Fair Housing Act and the Equal Opportunity Act. Each office is independently owned and operated. Listing information is deemed reliable but not guaranteed accurate.