
1827 Cambridge Ct, Loveland, CO 80538
Local realty services provided by:CENTURY 21 CapRock Real Estate
1827 Cambridge Ct,Loveland, CO 80538
$434,900
- 4 Beds
- 2 Baths
- 1,827 sq. ft.
- Single family
- Active
Listed by: richard burlingame
Office: mountain state realty9703973203
MLS#:1068187
Source:IRES
Price summary
- Price:$434,900
- Price per sq. ft.:$238.04
- Monthly HOA dues:$20.83
About this home
Welcome to 1827 Cambridge Ct, tucked away on a cul-de-sac in Loveland's Allendale neighborhood! This home offers a flexible multi-level floor plan with plenty of room to spread out. The upper-level features two bedrooms, while the lower level offers an additional bedroom along with a second living room, providing extra space for relaxing, entertaining, or creating a separate TV or game area. The basement provides another bedroom plus a versatile bonus room ideal for a home office, workout space, hobby room, or additional bedroom. The open floor plan offers plenty of room for entertaining, while the vaulted ceiling and skylight bring natural light and an open, airy feel to the main living space. With both a family room and an additional lower-level living room, there is plenty of space for everyone to spread out. The kitchen provides direct access to the backyard patio, perfect for outdoor dining, entertaining, or simply relaxing in the fenced yard surrounded by mature landscaping. A sprinkler system helps keep the established lawn and landscaping looking great throughout the season. Major improvements include a new roof installed in July 2021 with Class 4 impact-resistant shingles, plus a new furnace and central A/C installed in January 2022-valuable updates already taken care of for the next owner. The home also features a two-car attached garage with convenient interior access. Enjoy the Northern Colorado lifestyle with trails and bike paths just down the street and nearby parks and recreation, including Boyd Lake State Park. Downtown Loveland and Centerra are both just a short drive away, providing convenient access to shopping, dining, entertainment, and more. With its cul-de-sac location, multiple living areas, flexible floor plan, major system updates, mature landscaping, fenced backyard, attached two-car garage, and easy access to Loveland's outdoor recreation and amenities, 1827 Cambridge Ct offers a great combination of space, location, and convenience....
Contact an agent
Home facts
- Year built:1993
- Subdivision & Development:Allendale PUD
- Listing ID #:1068187
- Added:20 day(s) ago
- Updated:September 29, 2026 at 03:28 PM
Rooms and interior
- Bedrooms:4
- Total bathrooms:2
- Full bathrooms:1
- Dining Description:Eat-in Kitchen
- Kitchen Description:Electric Range, Kitchen Island, Microwave, Pantry, Refrigerator
- Basement Description:Partial, Partially Finished
- Living area:1,827 sq. ft.
Heating and cooling
- Cooling:Ceiling Fan(s), Central Air
- Heating:Forced Air
Structure and exterior
- Roof:Composition
- Year built:1993
- Building area:1,827 sq. ft.
- Lot area:0.11 Acres
- Lot Features:Cul-De-Sac, Deciduous Trees, Level, Paved, Sidewalks
- Architectural Style:Contemporary
- Construction Materials:Brick, Frame
- Exterior Features:Patio, Sprinkler System
- Levels:Four
Schools
- High school:Mountain View
- Middle school:Ball (Conrad)
- Elementary school:Monroe
Utilities
- Water:Public
- Sewer:Public Sewer
Finances and disclosures
- Price:$434,900
- Price per sq. ft.:$238.04
- Tax amount:$2,199
Features and amenities
- Appliances:Electric Range, Microwave, Refrigerator
- Laundry features:Washer/Dryer Hookup
- Amenities:Bay or Bow Window, Cathedral Ceiling(s), Eat-in Kitchen, Kitchen Island, Pantry, Skylights, Walk-In Closet(s), Wood Windows
Parking
- Garage spaces:2
New listings near 1827 Cambridge Ct
- Coming Soon
 $1,180,000Coming Soon3 beds 4 baths2,631 sq. ft.
209 Ranch Acres Dr, Loveland, CO 80538
MLS# 1069624Listed by: Realty One Group Fourpoints - Coming SoonOpen Sat, 10am to 2pm
 $400,000Coming Soon3 beds 4 baths1,925 sq. ft.
3070 Nunn Pl, Loveland, CO 80538
MLS# 1069590Listed by: RE/MAX Alliance-FTC South - Coming SoonOpen Sat, 10am to 12pm
 $570,000Coming Soon4 beds 3 baths3,222 sq. ft.
2991 Sanford Cir, Loveland, CO 80538
MLS# 1069556Listed by: C3 Real Estate Solutions, LLC - Coming Soon
 $579,900Coming Soon3 beds 3 baths2,614 sq. ft.
4305 Lyric Falls Dr, Loveland, CO 80538
MLS# 9673353Listed by: Usaj Realty - Coming Soon
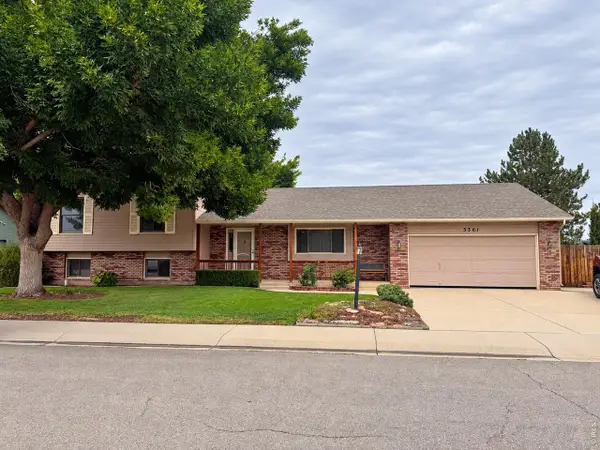 $542,000Coming Soon3 beds 3 baths2,958 sq. ft.
3361 Honey Locust Dr, Loveland, CO 80538
MLS# 1069482Listed by: C3 Real Estate Solutions, LLC - New
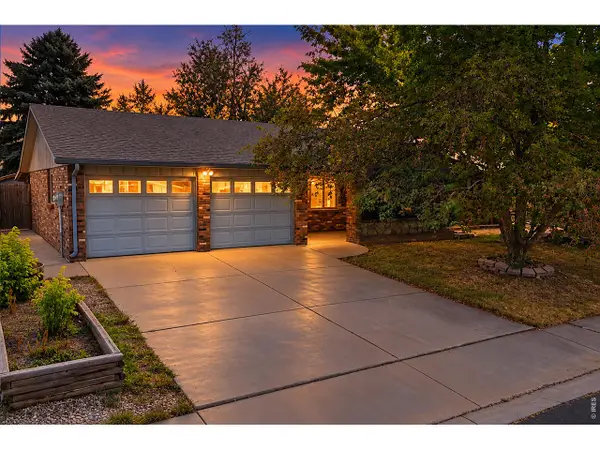 $325,000Active3 beds 2 baths1,220 sq. ft.
4844 N Sheridan Ave, Loveland, CO 80538
MLS# 1069627Listed by: Keller Williams Top of the Rockies Estes Park - New
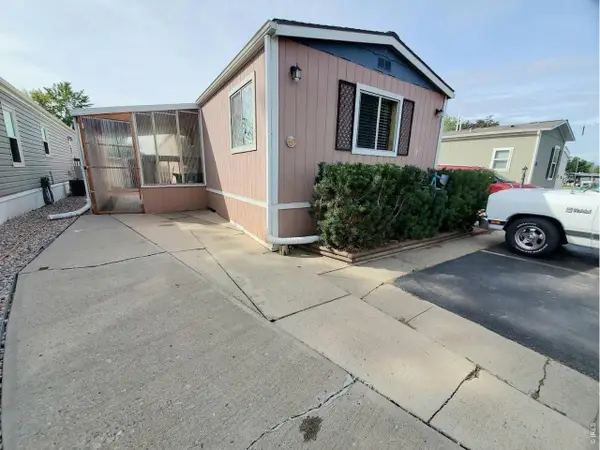 $55,000Active2 beds 2 baths1,136 sq. ft.
221 W 57th St #72A, Loveland, CO 80538
MLS# 7052Listed by: Elevate RE and Home Sales - New
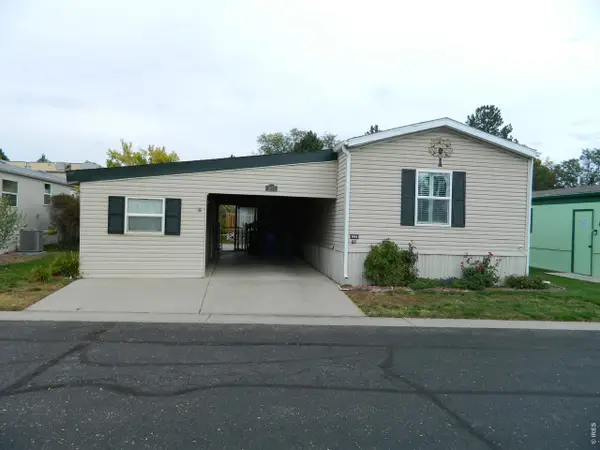 $99,500Active3 beds 2 baths1,216 sq. ft.
1825 Garnet Ct, Loveland, CO 80537
MLS# 7051Listed by: Pro Realty, LLC - Open Fri, 2 to 4pmNew
 $599,990Active4 beds 3 baths2,182 sq. ft.
304 W 52nd St, Loveland, CO 80538
MLS# 1069592Listed by: C3 Real Estate Solutions, LLC - New
 $430,000Active2 beds 1 baths936 sq. ft.
4527 Cole Dr, Loveland, CO 80538
MLS# 1069584Listed by: Group Centerra


Protect your home and budget from life's surprises with an Assurant Home Warranty, backed by a partner that supports you through every step of homeownership. Explore Plans.
©2026 Century 21 Real Estate LLC. All rights reserved. CENTURY 21®, the CENTURY 21 Logo and C21® are service marks owned by Century 21 Real Estate LLC. Century 21 Real Estate LLC fully supports the principles of the Fair Housing Act and the Equal Opportunity Act. Each office is independently owned and operated. Listing information is deemed reliable but not guaranteed accurate.