
1853 Sandstone Ct #79, Loveland, CO 80537
Local realty services provided by:CENTURY 21 Top Dog Properties
1853 Sandstone Ct #79,Loveland, CO 80537
$119,000
- 3 Beds
- 2 Baths
- 1,568 sq. ft.
- Mobile / Manufactured
- Active
Listed by: mary beth fisher
Office: cmta real estate investments9706858268
MLS#:6930
Source:IRES
Price summary
- Price:$119,000
- Price per sq. ft.:$75.89
About this home
Beautiful 1568 Sqft Home in 55 plus Senior Park. 3 large bedrooms, 2 bathrooms Plus Den! Garage also!! Huge kitchen with tons of cabinets & counters, Pantry w/pull out drawers! Primary bedroom has ensuite with large jetted tub, double sinks & walk-in shower. Guest bathroom has been fully updated with gorgeous large walk-in shower. Home has walk-in closets and skylights. Indoor shed/workshop in garage. Back of garage has a sliding glass door in which the area would be great for a sun porch!. Fully fenced yard for your small dogs (small dogs ok w/mgmt permission. New A/C in 2018, New furnace in 2014, new water heater in 2015. Don't miss this lovely home! Lot rent currently $1375.00 per month. Too many features to list!! Financing available. Buyer and/or buyer's agent to verify square footage & lot rent. Buyer to be approved through park prior to closing.
Contact an agent
Home facts
- Year built:1998
- Listing ID #:6930
- Added:15 day(s) ago
- Updated:July 26, 2026 at 02:29 PM
Rooms and interior
- Bedrooms:3
- Total bathrooms:2
- Full bathrooms:1
- Dining Description:Eat-in Kitchen, Separate Dining Room
- Kitchen Description:Dishwasher, Electric Range, Pantry, Refrigerator
- Bedroom Description:Split Bedroom Plan
- Basement Description:Post and Pier
- Living area:1,568 sq. ft.
Heating and cooling
- Cooling:Ceiling Fan(s), Central Air
- Heating:Forced Air
Structure and exterior
- Roof:Composition
- Year built:1998
- Building area:1,568 sq. ft.
- Lot Features:Cul-De-Sac, Curbs, Deciduous Trees, Fire Hydrant within 500 Feet, Gutters, Level, Native Grass, Paved
- Construction Materials:Under Carriage: HUD, Vinyl Siding
- Exterior Features:Land Lease, Patio
Utilities
- Water:City
- Sewer:Public Sewer
Finances and disclosures
- Price:$119,000
- Price per sq. ft.:$75.89
- Tax amount:$775
Features and amenities
- Appliances:Dishwasher, Dryer, Electric Range, Fire Alarm, Refrigerator, Washer
- Laundry features:Dryer, Washer, Washer/Dryer Hookup
- Amenities:Eat-in Kitchen, Open Floorplan, Pantry, Separate Dining Room, Skylights, Walk-In Closet(s)
Parking
- Parking description:Tandem Garage
New listings near 1853 Sandstone Ct #79
- New
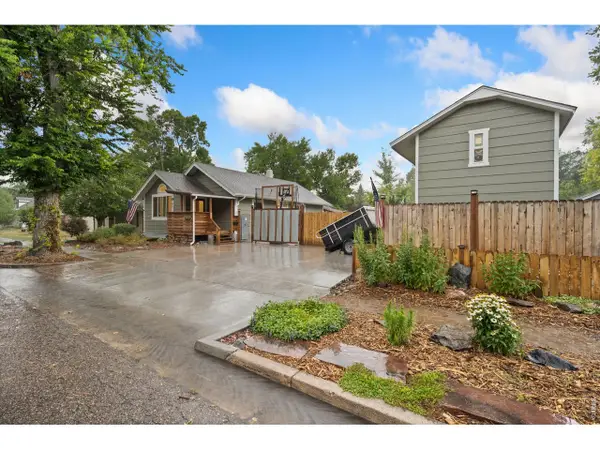 $654,000Active4 beds 2 baths1,728 sq. ft.
1246 E 4th St, Loveland, CO 80537
MLS# 1065091Listed by: Premier Lifestyle Realty - New
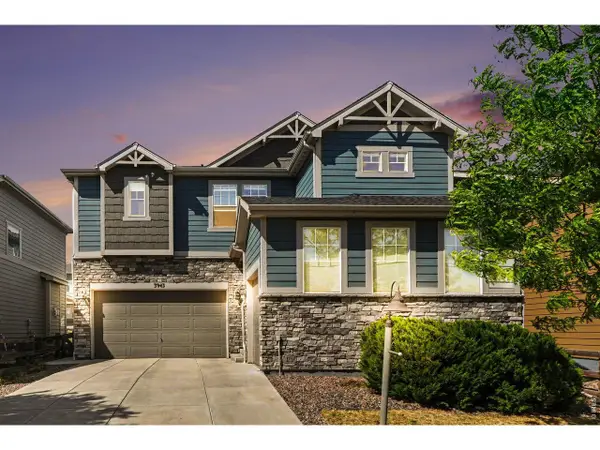 $745,000Active5 beds 4 baths4,153 sq. ft.
3943 Owl Creek Ct, Loveland, CO 80538
MLS# 1065084Listed by: Keller Williams-Advantage Rlty - New
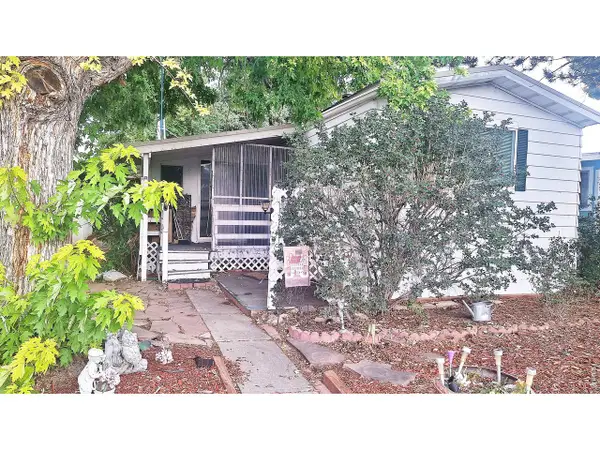 $35,000Active2 beds 1 baths924 sq. ft.
221 W 57th St #4A, Loveland, CO 80538
MLS# 6950Listed by: Keck Real Estate - New
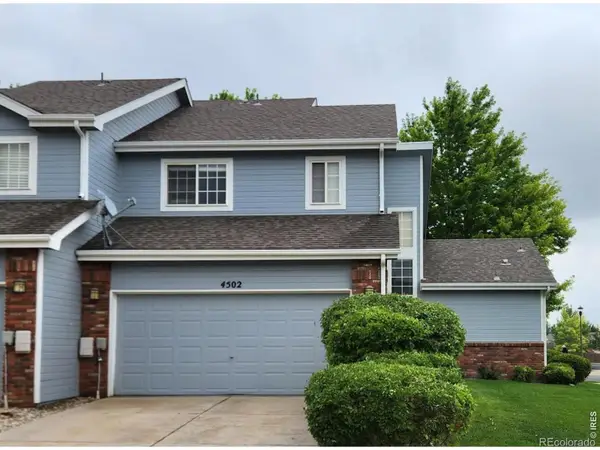 $479,000Active3 beds 4 baths2,476 sq. ft.
4502 Teller Place, Loveland, CO 80538
MLS# IR1065077Listed by: WEST END REALTY GROUP LLC
- New
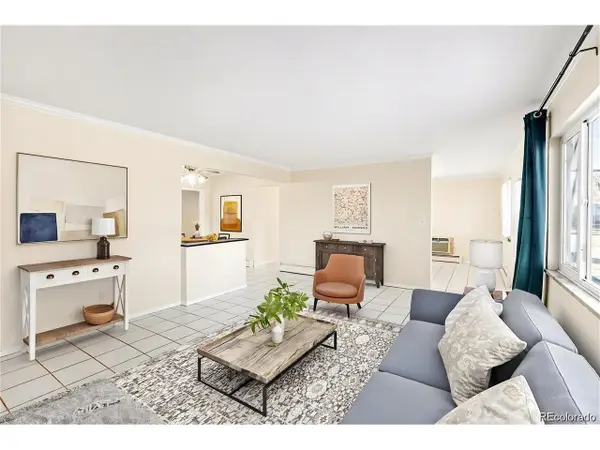 $400,000Active4 beds 3 baths2,743 sq. ft.
1016 Deborah Dr, Loveland, CO 80537
MLS# 9317575Listed by: Keller Williams Realty Northern Colorado - Open Sun, 12 to 2pmNew
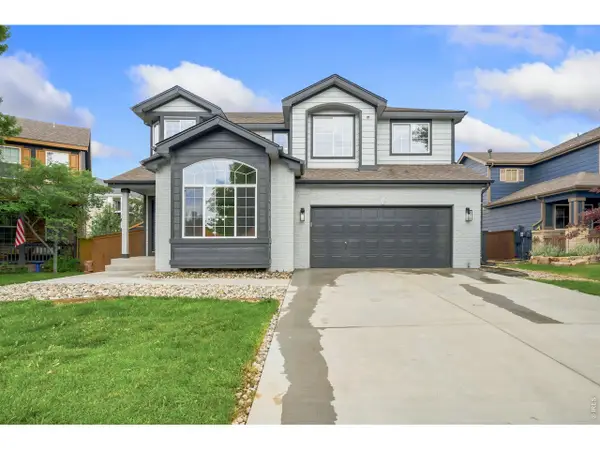 $680,000Active5 beds 3 baths3,825 sq. ft.
1470 New Mexico St, Loveland, CO 80538
MLS# 1065017Listed by: HomeSmart Realty Group Lvld - New
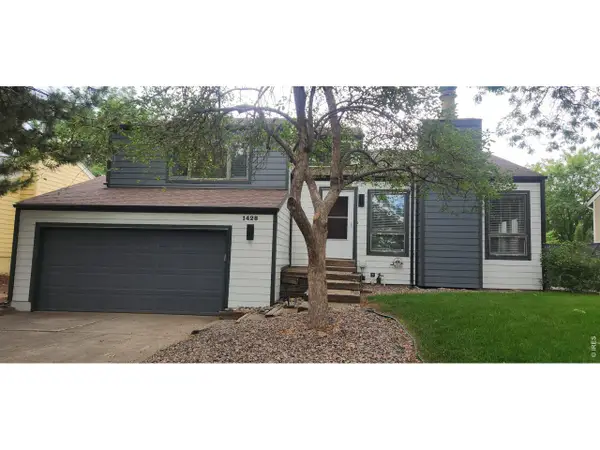 $455,000Active4 beds 2 baths2,172 sq. ft.
1428 Glenda Ct, Loveland, CO 80537
MLS# 1065011Listed by: RE/MAX Alliance-Loveland - New
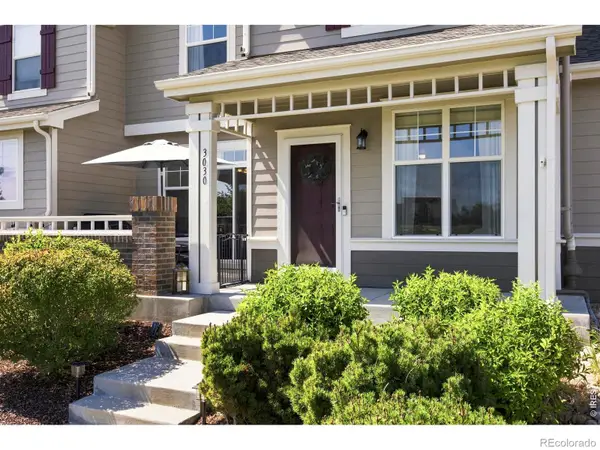 $395,000Active2 beds 3 baths2,240 sq. ft.
3030 Nunn Place, Loveland, CO 80538
MLS# IR1064989Listed by: GROUP MULBERRY - New
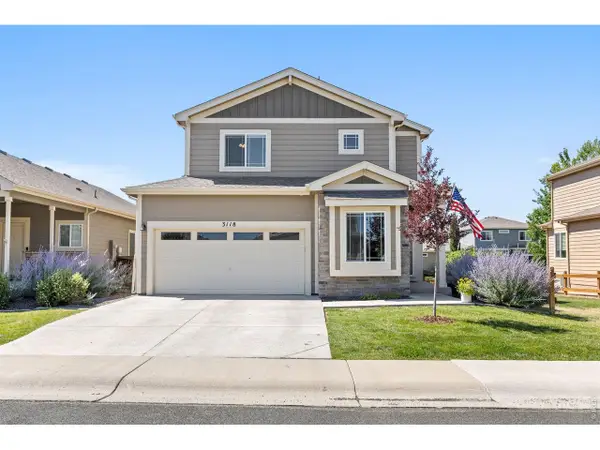 $515,000Active3 beds 3 baths2,037 sq. ft.
3118 Carney St, Loveland, CO 80538
MLS# 1064990Listed by: 8z Real Estate - New
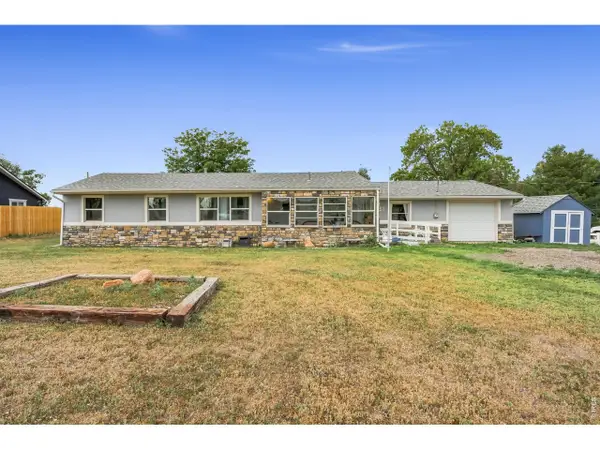 $485,000Active3 beds 2 baths1,504 sq. ft.
4331 Page Pl, Loveland, CO 80537
MLS# 1064976Listed by: RE/MAX Alliance-Greeley


Protect your home and budget from life's surprises with an Assurant Home Warranty, backed by a partner that supports you through every step of homeownership. Explore Plans.
©2026 Century 21 Real Estate LLC. All rights reserved. CENTURY 21®, the CENTURY 21 Logo and C21® are service marks owned by Century 21 Real Estate LLC. Century 21 Real Estate LLC fully supports the principles of the Fair Housing Act and the Equal Opportunity Act. Each office is independently owned and operated. Listing information is deemed reliable but not guaranteed accurate.