
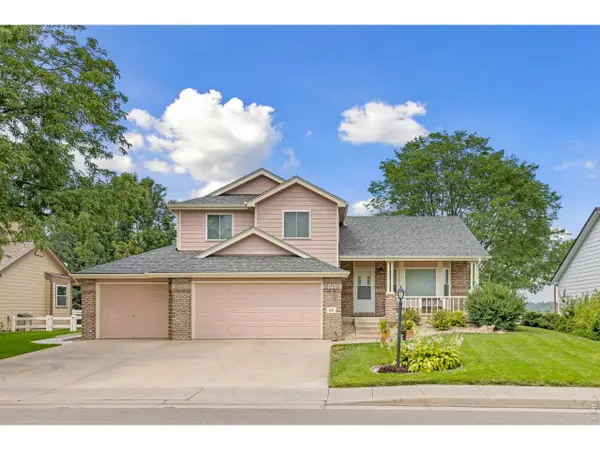
1959 Canada Goose, Loveland, CO 80537
Local realty services provided by:CENTURY 21 CapRock Real Estate
1959 Canada Goose,Loveland, CO 80537
$455,000
- 3 Beds
- 2 Baths
- 1,279 sq. ft.
- Single family
- Active
Listed by: melissa maersk-moller
Office: luxury homes llc.
MLS#:IR1071821
Source:ML
Price summary
- Price:$455,000
- Price per sq. ft.:$355.75
- Monthly HOA dues:$65
About this home
Incredible opportunity awaits you, Welcome to 1959 Canada Goose Drive, where location, opportunity, and potential come together! Proudly offered by its original owner, this former model home is ready for its next chapter and a new owner to make it their own.Priced to sell, this home presents a wonderful opportunity for buyers looking to add their personal style, make thoughtful updates, and create lasting value. With an unfinished basement offering room for future expansion, the possibilities are yours to explore. Whether you envision additional living space, a home theater, fitness area, or guest retreat, there's plenty of opportunity to grow into this home.Ideally situated directly across from the neighborhood park, you'll enjoy easy access to outdoor recreation and open space just steps from your front door. Located in a desirable Loveland community, this home offers convenient access to schools, restaurants, shopping, walking paths, and everyday amenities.A former model home, one original owner, an exceptional location, and room to make it your own!Don't miss this opportunity to bring your vision to life and create a home that reflects your style in a neighborhood you'll love....
Contact an agent
Home facts
- Year built:2005
- Subdivision & Development:Garden Gate First Sub
- Listing ID #:IR1071821
Rooms and interior
- Bedrooms:3
- Total bathrooms:2
- Full bathrooms:2
- Flooring:Laminate
- Kitchen Description:Dishwasher, Microwave, Oven, Refrigerator
- Basement Description:Bath/Stubbed, Unfinished
- Living area:1,279 sq. ft.
Heating and cooling
- Cooling:Central Air
- Heating:Forced Air
Structure and exterior
- Roof:Composition
- Year built:2005
- Building area:1,279 sq. ft.
- Lot Features:Level, Sprinklers In Front
- Construction Materials:Wood Frame
- Exterior Features:Patio
- Levels:1 Story
Schools
- High school:Mountain View
- Middle school:New Vision Charter
- Elementary school:Winona
Utilities
- Water:Public
- Sewer:Public Sewer
Finances and disclosures
- Price:$455,000
- Price per sq. ft.:$355.75
- Tax amount:$2,287
Features and amenities
- Laundry features:Dryer, Washer
- Amenities:Window Coverings
Parking
- Garage spaces:2
 Based on information submitted to the MLS GRID as of November 7, 2026 07:43 PM. All data is obtained from various sources and may not have been verified by broker or MLS GRID. Supplied Open House information is subject to change without notice. All information should be independently reviewed and verified for accuracy. Properties may or may not be listed by the office/agent presenting the information. ML Member Broker: Daniel Bishop
New listings near 1959 Canada Goose
- Coming SoonOpen Fri, 4 to 6pm
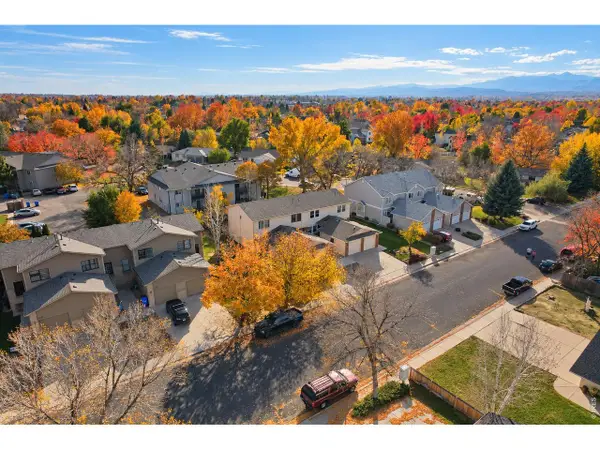 $325,000Coming Soon2 beds 2 baths1,530 sq. ft.
2148 3rd Sw St #3, Loveland, CO 80537
MLS# 1071785Listed by: 8z Real Estate - New
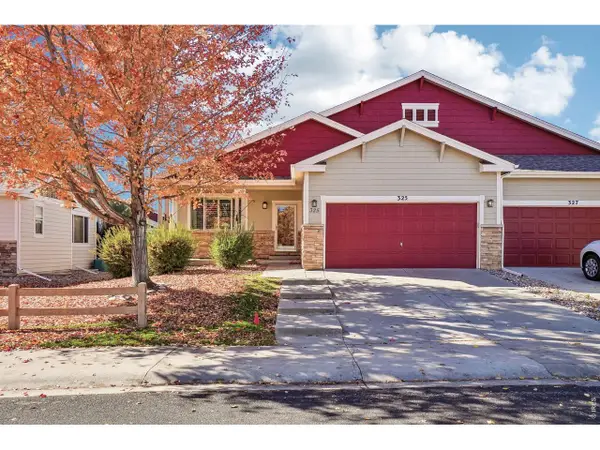 $500,000Active3 beds 3 baths2,902 sq. ft.
325 Ramsay Pl, Loveland, CO 80537
MLS# 1071844Listed by: Coldwell Banker Realty- Fort Collins - New
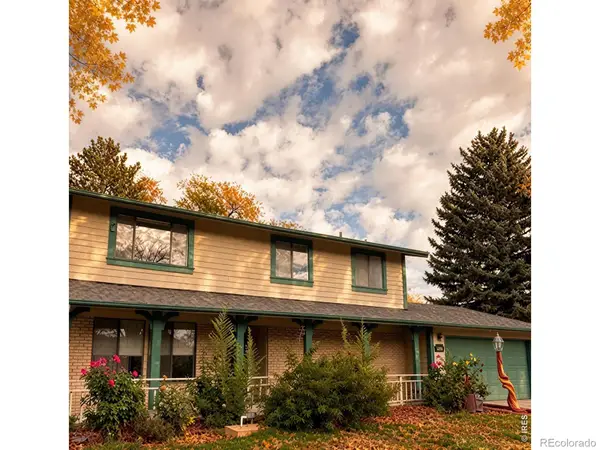 $395,000Active3 beds 3 baths1,470 sq. ft.
2379 Fleming, Loveland, CO 80538
MLS# IR1071778Listed by: C3 REAL ESTATE SOLUTIONS, LLC - New
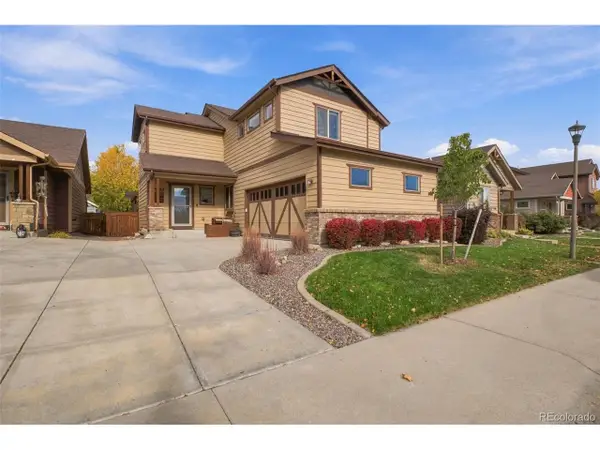 $557,500Active4 beds 4 baths2,865 sq. ft.
3363 Hewitt St, Loveland, CO 80538
MLS# 7570139Listed by: Real Broker, LLC DBA Real - New
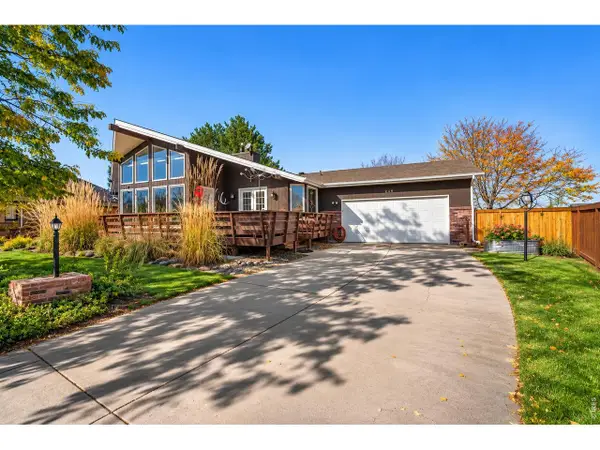 $615,000Active5 beds 3 baths2,995 sq. ft.
240 Kathryn Dr, Loveland, CO 80537
MLS# 1071837Listed by: Coldwell Banker Realty-NOCO - New
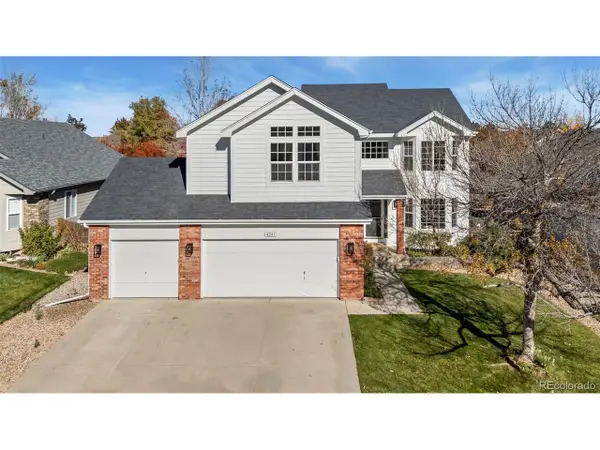 $580,000Active4 beds 3 baths3,282 sq. ft.
4241 Lookout Dr, Loveland, CO 80537
MLS# 1071829Listed by: Rachel Vesta Homes - New
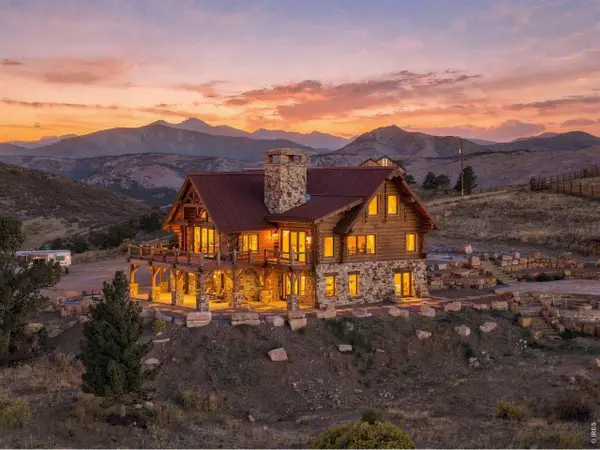 $2,750,000Active5 beds 4 baths4,525 sq. ft.
9126 Gold Mine Rd, Loveland, CO 80538
MLS# 1071822Listed by: LIV Sotheby's Intl Realty - New
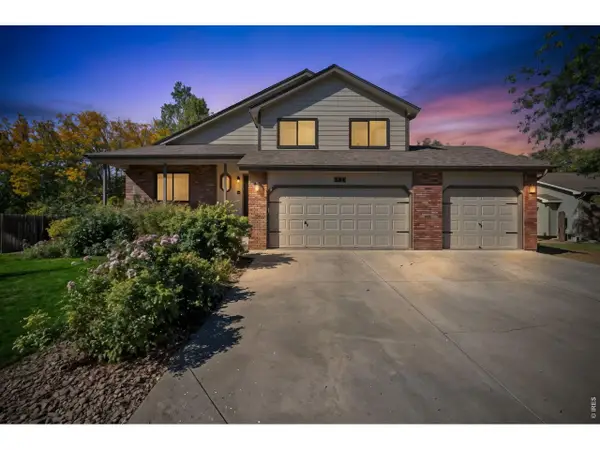 $525,000Active3 beds 3 baths2,204 sq. ft.
336 Spring Snow Dr, Loveland, CO 80538
MLS# 1071825Listed by: Home Love Colorado - New
 $650,000Active4 beds 4 baths2,326 sq. ft.
196 Marcy Dr, Loveland, CO 80537
MLS# 1071800Listed by: P23 Realty LLC


Protect your home and budget from life's surprises with an Assurant Home Warranty, backed by a partner that supports you through every step of homeownership. Explore Plans.
©2026 Century 21 Real Estate LLC. All rights reserved. CENTURY 21®, the CENTURY 21 Logo and C21® are service marks owned by Century 21 Real Estate LLC. Century 21 Real Estate LLC fully supports the principles of the Fair Housing Act and the Equal Opportunity Act. Each office is independently owned and operated. Listing information is deemed reliable but not guaranteed accurate.