
220 W 4th St, Loveland, CO 80537
Local realty services provided by:CENTURY 21 Top Dog Properties
Listed by: stefanie erion
Office: kentwood re northern prop llc9703001985
MLS#:1060354
Source:IRES
Price summary
- Price:$748,000
- Price per sq. ft.:$227.29
About this home
Location, Location, Location!!! Discover this 1896 Victorian brick home in the vibrant heart of downtown Loveland. Within walking distance to dining, craft breweries, & boutique shops, this property offers the ultimate downtown lifestyle. With three seamlessly updated living spaces, the possibilities for instant rental income or a sprawling multi-generational family dwelling are endless. Renovated in 2019, the main home features an inviting open floor plan, a gourmet kitchen with custom wood countertops, & a stunning granite island. The primary suite includes an attached bath with a clawfoot tub & two large walk-in closets, while the guest bath offers a custom tile shower & radiant heat floors for ultimate comfort. Historic character shines through the original woodwork, mantel, & surround paired with modern touches of an electric fireplace & a cozy projector screen setup. Step outside to enjoy beautiful Colorado sunrises & sunsets from the expansive wraparound deck. The attached self-contained studio, remodeled in 2023, boasts a private access deck, a 3/4 bathroom, & a curated kitchenette, with direct access to the lush grounds- perfect for hosting a BBQ or relaxing around the fire pit. Upper-level suite, completed in 2024, is a modern retreat with open-concept living, dining, & kitchen areas complete with a coffee+cocktail bar, wood countertops, & an electric fireplace. The bedroom highlights a spa soaking tub & a second fireplace, while the bath includes a luxurious steam shower. A private upper deck offers beautiful treetop views. The spectacular, fully fenced xeriscaped grounds feature mature trees, fruit trees, grapevines, lilacs, irises, & a garden- all on a drip irrigation system, planted and ready for summer. The detached two-car garage, finished in 2019 & currently used as an artist studio, includes a mini-split AC/heat unit, a wood-burning stove, & can be wired for 220V power. Convenient alley access offers extra backyard space to park your RV or toys....
Contact an agent
Home facts
- Year built:1896
- Listing ID #:1060354
- Added:51 day(s) ago
- Updated:July 20, 2026 at 02:46 PM
Rooms and interior
- Bedrooms:4
- Total bathrooms:5
- Half bathrooms:1
- Dining Description:Eat-in Kitchen
- Kitchen Description:Bar Fridge, Dishwasher, Disposal, Down Draft, Electric Range, Kitchen Island, Microwave, Pantry, Refrigerator
- Basement Description:Partial, Radon Test Available, Unfinished
- Living area:3,291 sq. ft.
Heating and cooling
- Cooling:Ceiling Fan(s), Central Air
- Heating:Forced Air, Hot Water, Radiant, Zoned
Structure and exterior
- Roof:Composition
- Year built:1896
- Building area:3,291 sq. ft.
- Lot area:0.15 Acres
- Lot Features:Alley, City Limits, Curbs, Deciduous Trees, Fire Hydrant within 500 Feet, Gutters, House Faces North, Level, Paved, Sidewalks
- Architectural Style:Includes Rental Unit, Victorian
- Construction Materials:Brick, Frame
- Exterior Features:Deck, Patio, Sprinkler System
- Levels:2 Story
Schools
- High school:Thompson Valley
- Middle school:Bill Reed
- Elementary school:Truscott
Utilities
- Water:City
- Sewer:Public Sewer
Finances and disclosures
- Price:$748,000
- Price per sq. ft.:$227.29
- Tax amount:$3,364
Features and amenities
- Appliances:Bar Fridge, Dishwasher, Disposal, Down Draft, Dryer, Electric Range, Fire Alarm, Microwave, Refrigerator, Washer
- Laundry features:Dryer, Washer, Washer/Dryer Hookup
- Amenities:Bay or Bow Window, Cathedral Ceiling(s), Crown Molding, Eat-in Kitchen, Kitchen Island, Natural Woodwork, Open Floorplan, Pantry, Skylights, Walk-In Closet(s), Wood Windows
Parking
- Parking description:Garage Door Opener, Heated Garage, RV Access/Parking
- Garage spaces:2
New listings near 220 W 4th St
- New
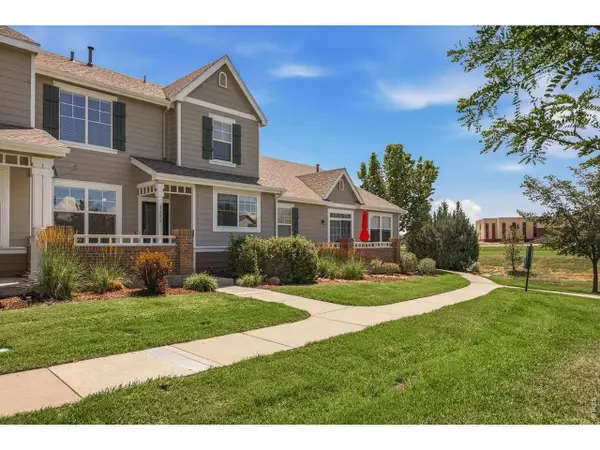 $410,000Active2 beds 3 baths1,886 sq. ft.
3155 Adelaide Pl, Loveland, CO 80538
MLS# 1064601Listed by: Drake Manor Management Inc. - New
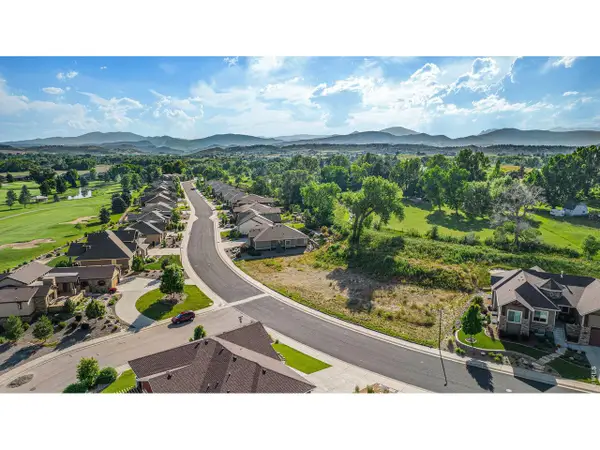 $215,000Active0.25 Acres
763 Deer Meadow Dr, Loveland, CO 80537
MLS# 1064592Listed by: C3 Real Estate Solutions, LLC - New
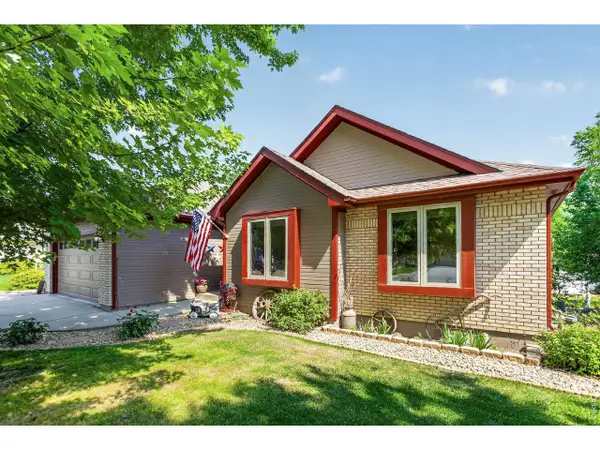 $610,000Active3 beds 3 baths2,992 sq. ft.
2281 Security Ct, Loveland, CO 80538
MLS# 1064573Listed by: Coldwell Banker Realty-NOCO - New
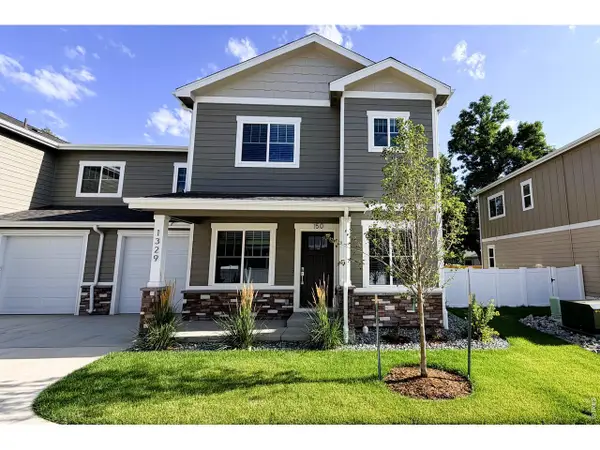 $425,000Active3 beds 3 baths1,550 sq. ft.
1329 E 4th St #150, Loveland, CO 80537
MLS# 1064535Listed by: Group Centerra - New
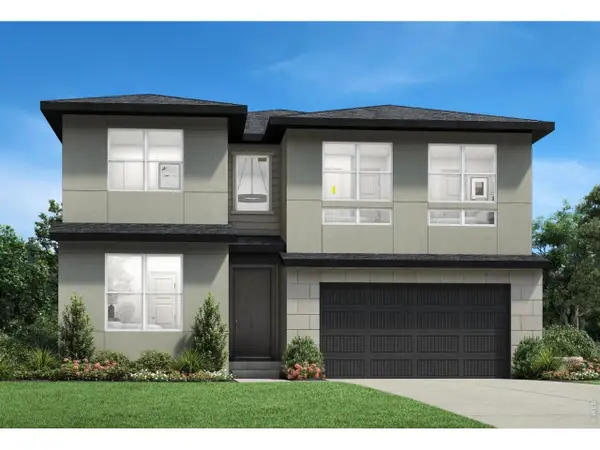 $825,000Active5 beds 5 baths4,623 sq. ft.
3247 Ironton Dr, Loveland, CO 80538
MLS# 1064540Listed by: Coldwell Banker Realty-N Metro - New
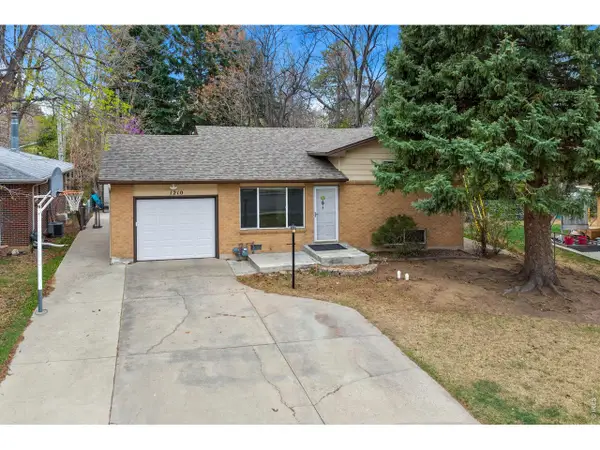 $475,000Active3 beds 2 baths1,666 sq. ft.
1210 Gard Pl, Loveland, CO 80537
MLS# 1064529Listed by: Kittle Real Estate - New
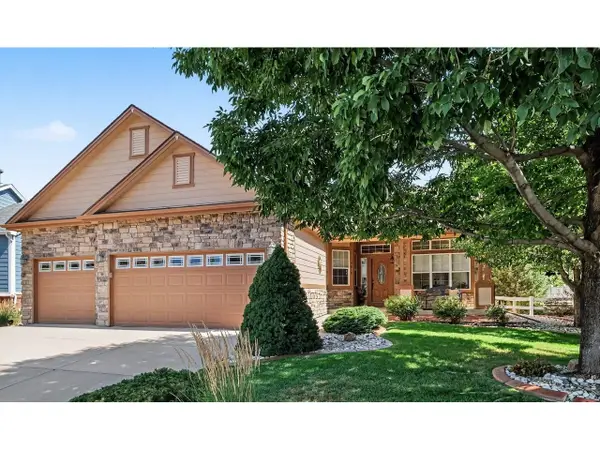 $632,000Active4 beds 3 baths2,820 sq. ft.
4615 Twin Peaks Ct, Loveland, CO 80537
MLS# 1064531Listed by: RE/MAX Alliance-Loveland - New
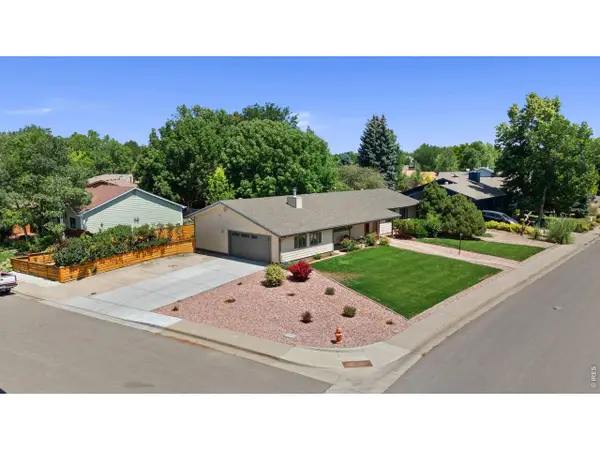 $580,000Active3 beds 2 baths1,893 sq. ft.
1907 Kennedy Ave, Loveland, CO 80538
MLS# 1064507Listed by: Kittle Real Estate - New
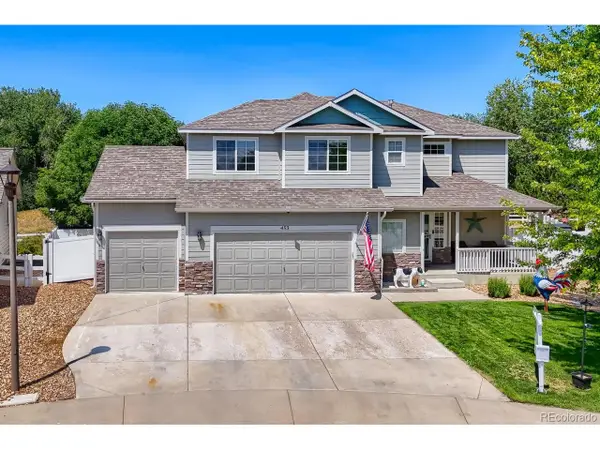 $575,000Active4 beds 3 baths2,807 sq. ft.
453 Wrybill Ct, Loveland, CO 80537
MLS# 3030412Listed by: HomeSmart Realty - New
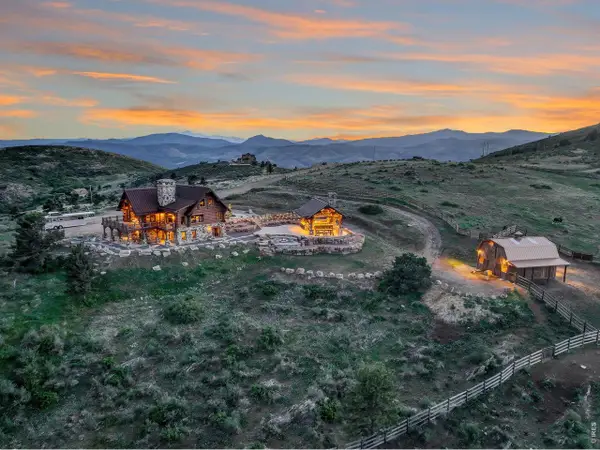 $2,575,000Active4 beds 4 baths4,625 sq. ft.
9126 Gold Mine Rd, Loveland, CO 80538
MLS# 1064495Listed by: Coldwell Banker Realty-Boulder


Protect your home and budget from life's surprises with an Assurant Home Warranty, backed by a partner that supports you through every step of homeownership. Explore Plans.
©2026 Century 21 Real Estate LLC. All rights reserved. CENTURY 21®, the CENTURY 21 Logo and C21® are service marks owned by Century 21 Real Estate LLC. Century 21 Real Estate LLC fully supports the principles of the Fair Housing Act and the Equal Opportunity Act. Each office is independently owned and operated. Listing information is deemed reliable but not guaranteed accurate.