
2404 N Van Buren Ave, Loveland, CO 80538
Local realty services provided by:CENTURY 21 Top Dog Properties
2404 N Van Buren Ave,Loveland, CO 80538
$400,000
- 4 Beds
- 2 Baths
- 1,368 sq. ft.
- Single family
- Active
Listed by: lisa lovely
Office: coldwell banker realty-n metro3032350400
MLS#:1070011
Source:IRES
Price summary
- Price:$400,000
- Price per sq. ft.:$292.4
About this home
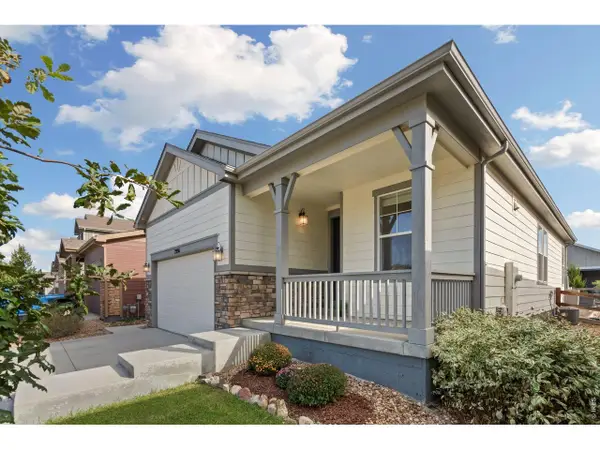
This tri-level home in the desirable Cherry Hills subdivision is packed with potential and offers a fantastic opportunity for buyers looking to add their own personal touches. With 4 bedrooms and 1 1/2 bathrooms, this home provides plenty of space and flexibility to fit a variety of lifestyles. The main level features current durable vinyl plank flooring, while the kitchen comes equipped with stainless steel appliances, including the stove, dishwasher, and refrigerator. The upstairs bathroom has already been updated, allowing you to focus on cosmetic improvements and make the home your own. While the carpet needs to be replaced, the home's solid foundation and functional layout make it a great value. The versatile fourth bedroom offers endless possibilities. Use it as an additional family room, guest retreat, home office, workout space, music room, or flex space to meet your needs. Ideally located near Lake Loveland, you'll enjoy easy access to outdoor recreation, scenic views, shopping, dining, and everyday conveniences. Plus, the convenient location provides an easy commute to Estes Park and other Northern Colorado destinations. If you're searching for a home with great bones, updated essentials, and the chance to build equity with a little TLC, this Cherry Hills gem is one you won't want to miss! First time home buyers and investors alike, this could be the one you've been waiting for....
Contact an agent
Home facts
- Year built:1969
- Subdivision & Development:Cherry Hills
- Listing ID #:1070011
- Added:1 day(s) ago
- Updated:October 05, 2026 at 02:47 AM
Rooms and interior
- Bedrooms:4
- Total bathrooms:2
- Full bathrooms:1
- Half bathrooms:1
- Dining Description:Eat-in Kitchen
- Kitchen Description:Dishwasher, Electric Range, Refrigerator
- Basement Description:Crawl Space, Partially Finished
- Living area:1,368 sq. ft.
Heating and cooling
- Cooling:Wall/Window Unit(s)
- Heating:Forced Air
Structure and exterior
- Roof:Composition
- Year built:1969
- Building area:1,368 sq. ft.
- Lot area:0.18 Acres
- Lot Features:City Limits, Curbs, Gutters, House Faces West, Paved, Sidewalks
- Construction Materials:Brick, Vinyl Siding
- Levels:3 Story
Schools
- High school:Loveland
- Middle school:OTHER
- Elementary school:Namaqua
Utilities
- Water:Public
- Sewer:Public Sewer
Finances and disclosures
- Price:$400,000
- Price per sq. ft.:$292.4
- Tax amount:$1,593
Features and amenities
- Appliances:Dishwasher, Electric Range, Refrigerator
- Laundry features:Washer/Dryer Hookup
- Amenities:Eat-in Kitchen
Parking
- Parking description:Oversized Garage
- Garage spaces:1
New listings near 2404 N Van Buren Ave
- Coming Soon
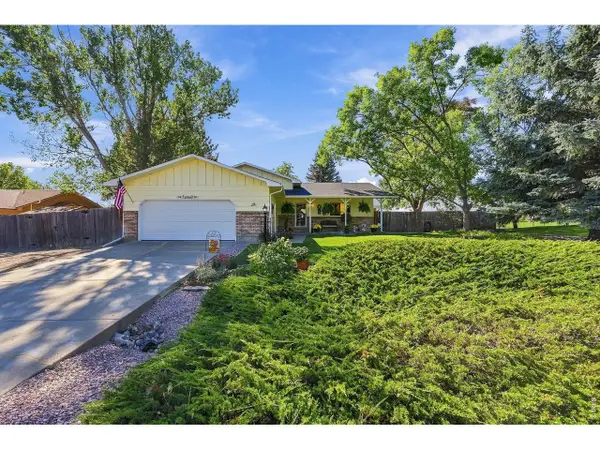 $625,000Coming Soon4 beds 3 baths2,625 sq. ft.
1800 Rolling View Dr, Loveland, CO 80537
MLS# 1069913Listed by: RE/MAX Alliance-Longmont - Coming Soon
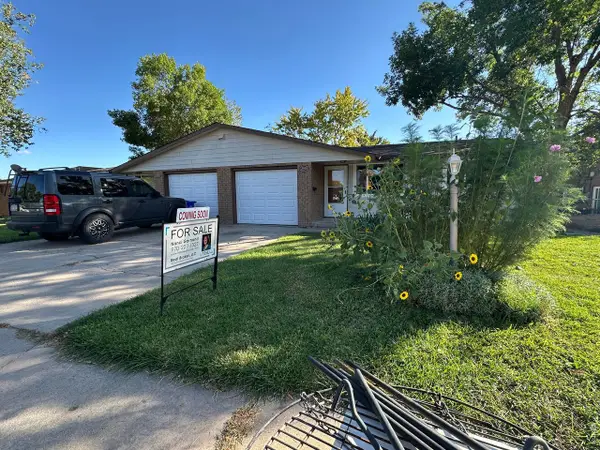 $615,000Coming Soon4 beds 2 baths1,859 sq. ft.
3614 Butternut Dr, Loveland, CO 80538
MLS# 9775214Listed by: Real Broker, LLC DBA Real - New
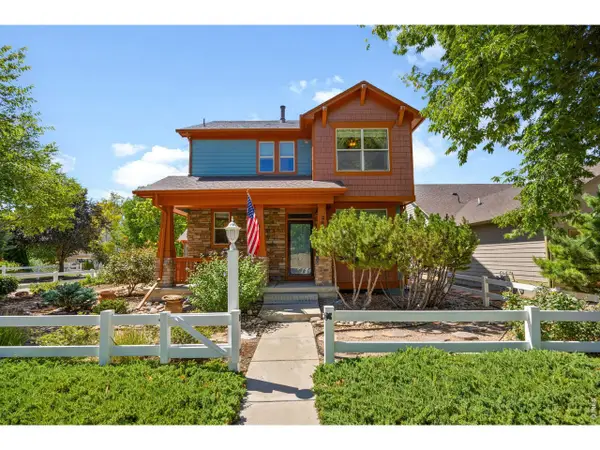 $505,000Active3 beds 3 baths2,089 sq. ft.
2069 Bear Creek Pl, Loveland, CO 80538
MLS# 1070006Listed by: The Station Real Estate - Open Sun, 1 to 3pmNew
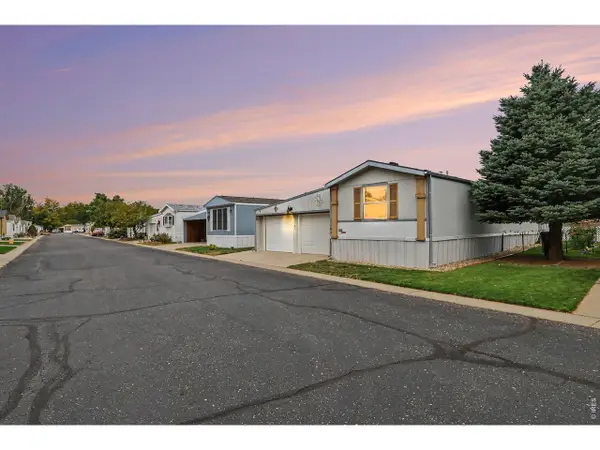 $95,000Active3 beds 2 baths1,280 sq. ft.
1785 Garnet St #58, Loveland, CO 80537
MLS# 7061Listed by: HomeSmart Realty Partners Lvld - New
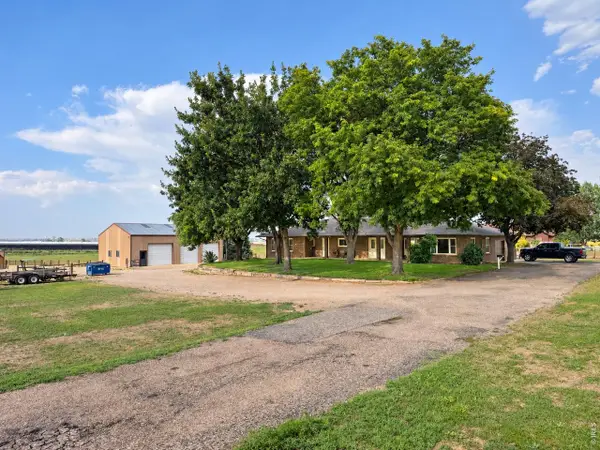 $1,195,000Active3 beds 3 baths3,208 sq. ft.
5215 E County Road 16, Loveland, CO 80537
MLS# 1069947Listed by: Realty One Group Fourpoints - New
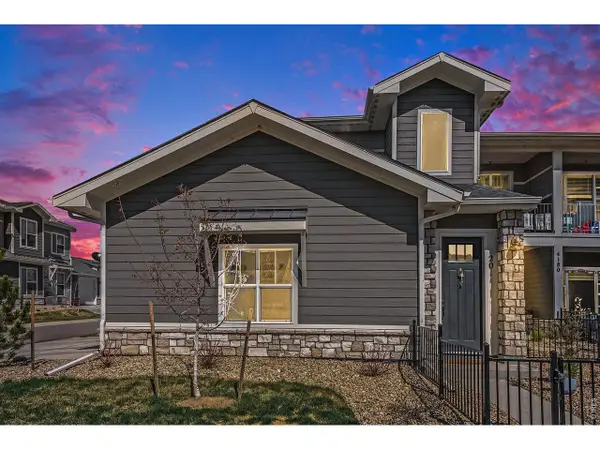 $400,000Active3 beds 2 baths1,667 sq. ft.
4180 S Park Dr #16-201, Loveland, CO 80538
MLS# 1069969Listed by: Berkshire Hathaway HomeServices Rocky Mountain, Realtors-Fort Collins - New
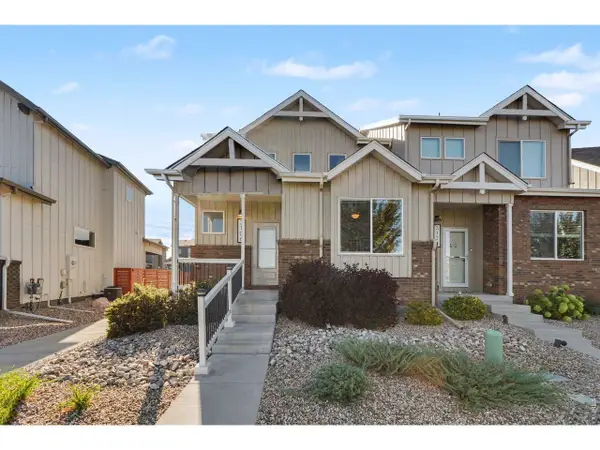 $395,000Active3 beds 3 baths1,402 sq. ft.
3106 Picasso Dr, Loveland, CO 80538
MLS# 1069938Listed by: eXp - Greeley - New
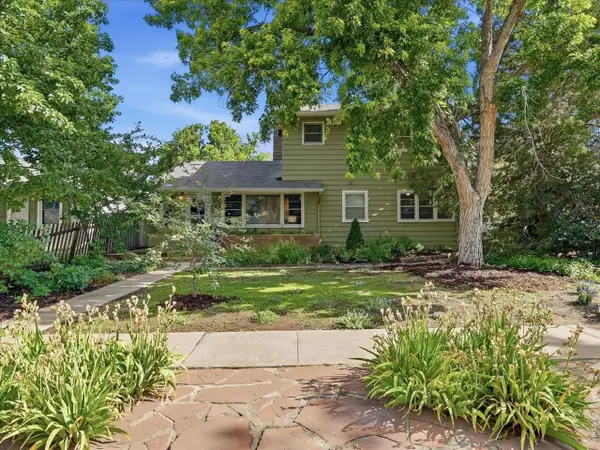 $595,000Active5 beds 2 baths1,752 sq. ft.
835 W 5th St, Loveland, CO 80537
MLS# 1069923Listed by: RE/MAX Alliance-FTC South - New
 $492,000Active3 beds 2 baths1,535 sq. ft.
2956 Cub Lake Dr, Loveland, CO 80538
MLS# 1069928Listed by: LIV Sotheby's Intl Realty D


Protect your home and budget from life's surprises with an Assurant Home Warranty, backed by a partner that supports you through every step of homeownership. Explore Plans.
©2026 Century 21 Real Estate LLC. All rights reserved. CENTURY 21®, the CENTURY 21 Logo and C21® are service marks owned by Century 21 Real Estate LLC. Century 21 Real Estate LLC fully supports the principles of the Fair Housing Act and the Equal Opportunity Act. Each office is independently owned and operated. Listing information is deemed reliable but not guaranteed accurate.