
2482 Trio Falls Drive, Loveland, CO 80538
Local realty services provided by:CENTURY 21 Top Dog Properties
Listed by: chrissy barker
Office: re/max alliance-ftc south
MLS#:IR1066462
Source:ML
Price summary
- Price:$589,900
- Price per sq. ft.:$204.26
- Monthly HOA dues:$400
About this home
Luxury living in this end-unit townhome. Landmark resale in The Lakes at Centerra, blending elevated finishes, thoughtful upgrades and low-maintenance living. A private gated courtyard, tranquil patio and direct access to neighborhood walking paths create an exceptional setting. Inside, cathedral ceilings, abundant natural light, a gas fireplace and open-concept design set the tone. The chef-inspired kitchen features white cabinetry, an expansive newer granite island, farmhouse sink with touchless faucet, custom backsplash, stainless appliances and upgraded pantry with pull-out shelving. The main-level primary suite offers tray ceilings and a spa-inspired bath with soaking tub and custom penny-tile shower, plus convenient main-floor laundry. Upstairs, a spacious 26' x 9' loft, two bedrooms, full bath and beautiful mountain and Boyd Lake views provide flexible living space. The professionally finished lower level offers a family room, 4th bedroom/flex space with closet, walk-up bar with quartz counters, beverage refrigerator, microwave and sink, plus a stunning bath with oversized rain showerhead and new sauna. An oversized 2.5-car attached garage with epoxy flooring and professional-grade metal cabinetry adds exceptional storage and functionality. Enjoy miles of trails, lush landscaping, two neighborhood reservoirs, the High Plains Environmental Center, future pool and clubhouse, new & expansive playground and dog park and access to sought-after High Plains School. A rare combination of luxury, space, views and lifestyle in one of Loveland's most desirable communities. Note: buyers you should look into The High Plains Environmental Center for the full range of lake activities that are allowed....
Contact an agent
Home facts
- Year built:2019
- Subdivision & Development:Millennium Northwest 10th Sub, Lakes at Centerra
- Listing ID #:IR1066462
Rooms and interior
- Bedrooms:4
- Total bathrooms:4
- Full bathrooms:3
- Half bathrooms:1
- Flooring:Tile
- Bathrooms Description:Five Piece Bath
- Kitchen Description:Bar Fridge, Dishwasher, Disposal, Double Oven, Eat-in Kitchen, Kitchen Island, Microwave, Oven, Pantry, Refrigerator
- Basement:Yes
- Basement Description:Full
- Living area:2,888 sq. ft.
Heating and cooling
- Cooling:Ceiling Fan(s), Central Air
- Heating:Forced Air
- Central air:Yes
Structure and exterior
- Roof:Composition
- Year built:2019
- Building area:2,888 sq. ft.
- Lot area:0.06 Acres
- Lot Features:Level, Sprinklers In Front
- Architectural Style:Contemporary, Loft
- Construction Materials:Frame, Stone
- Exterior Features:Patio
- Levels:2 Story
Schools
- High school:Mountain View
- Middle school:High Plains
- Elementary school:High Plains
Utilities
- Water:Public
- Sewer:Public Sewer
Finances and disclosures
- Price:$589,900
- Price per sq. ft.:$204.26
- Tax amount:$5,385 (2025)
Features and amenities
- Laundry features:Dryer, In Unit, Washer
- Amenities:Bar Fridge, Double Pane Windows, Smoke Detector(s)
Parking
- Total parking spaces:2
- Parking description:Oversized
- Garage:Yes
- Garage spaces:2
 Based on information submitted to the MLS GRID as of September 9, 2026 03:03 PM. All data is obtained from various sources and may not have been verified by broker or MLS GRID. Supplied Open House information is subject to change without notice. All information should be independently reviewed and verified for accuracy. Properties may or may not be listed by the office/agent presenting the information.
New listings near 2482 Trio Falls Drive
- Coming Soon
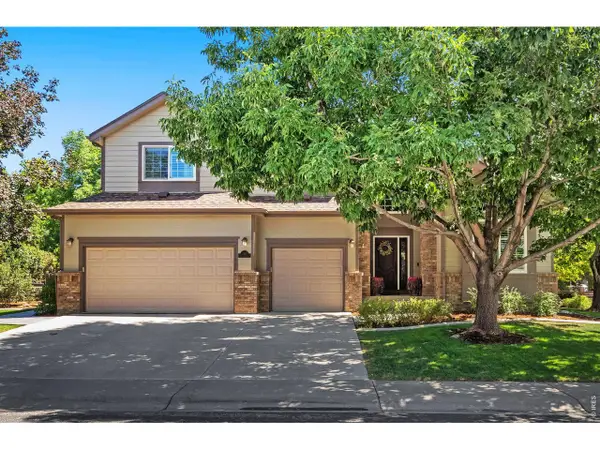 $940,000Coming Soon4 beds 5 baths4,644 sq. ft.
3840 Flagler Ave, Loveland, CO 80538
MLS# 1068050Listed by: Group Harmony - New
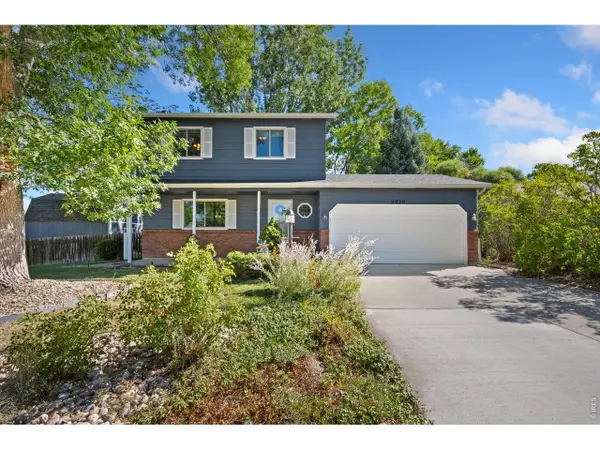 $525,000Active3 beds 4 baths1,957 sq. ft.
4050 Niobe Ct, Loveland, CO 80538
MLS# 1068239Listed by: Group Centerra - New
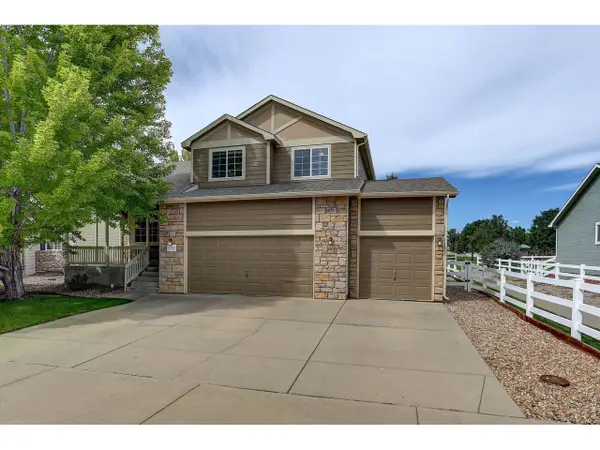 $525,000Active4 beds 4 baths2,576 sq. ft.
179 Green Teal Dr, Loveland, CO 80537
MLS# 1068221Listed by: Coldwell Banker Realty- Fort Collins - New
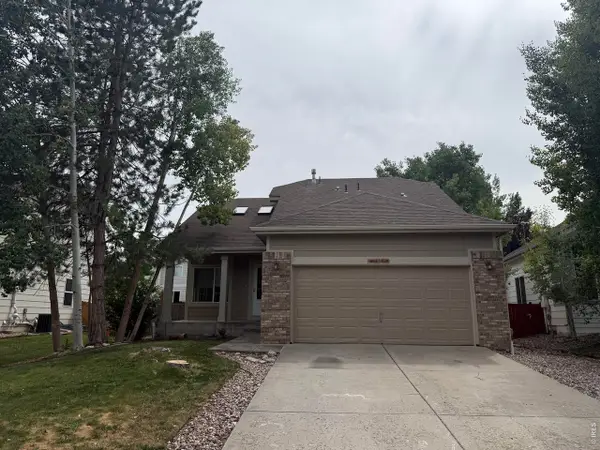 $535,000Active3 beds 2 baths2,583 sq. ft.
4152 Lookout Dr, Loveland, CO 80537
MLS# 1068210Listed by: Henderson Management & Real Estate - Open Sat, 11am to 1pmNew
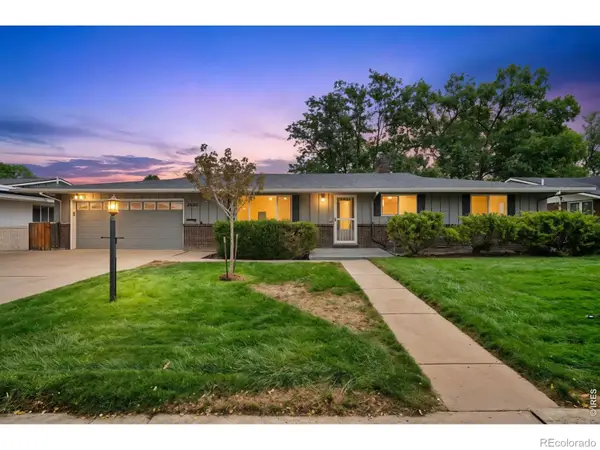 $495,000Active4 beds 3 baths2,827 sq. ft.
2108 Leila Drive, Loveland, CO 80538
MLS# IR1068200Listed by: RE/MAX ALLIANCE-LOVELAND - Open Sat, 11am to 1pmNew
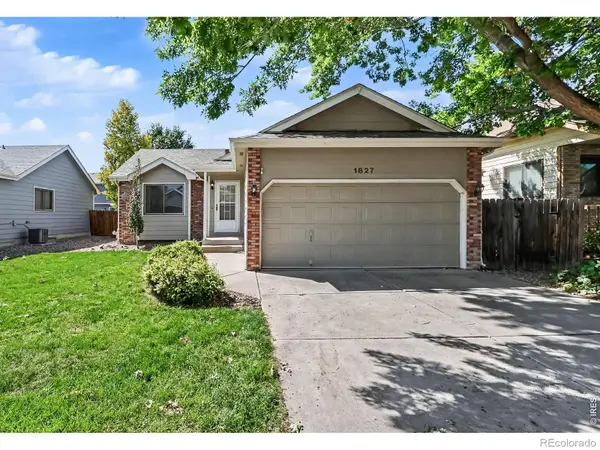 $439,000Active4 beds 2 baths1,827 sq. ft.
1827 Cambridge Court, Loveland, CO 80538
MLS# IR1068187Listed by: MOUNTAIN STATE REALTY - New
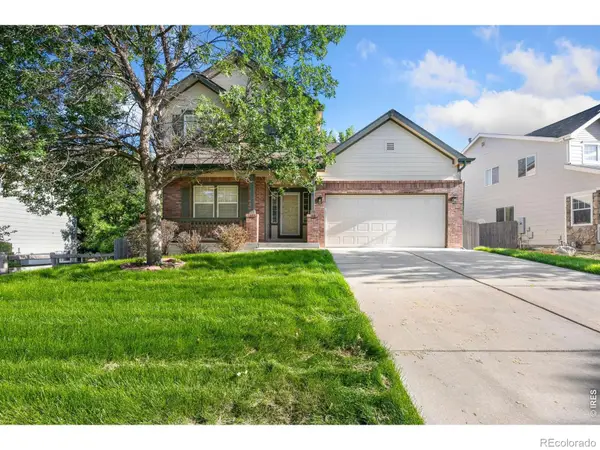 $565,000Active4 beds 3 baths3,304 sq. ft.
1596 Angora Drive, Loveland, CO 80537
MLS# IR1068192Listed by: GROUP HARMONY - New
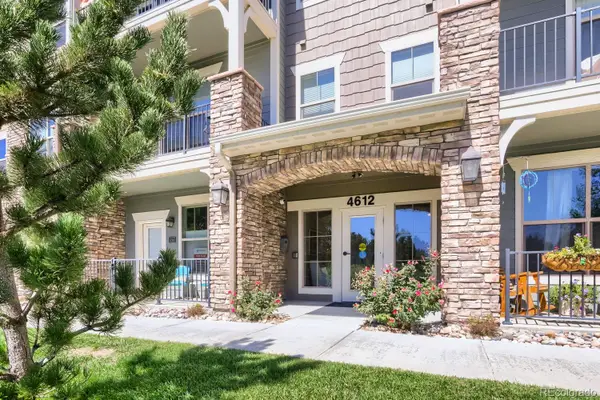 $299,000Active2 beds 2 baths1,002 sq. ft.
4612 Hahns Peak Drive #208, Loveland, CO 80538
MLS# 9890376Listed by: EXP REALTY, LLC - New
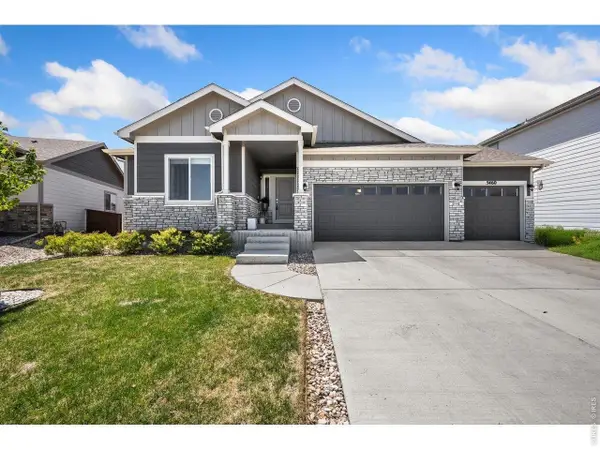 $673,000Active5 beds 3 baths3,193 sq. ft.
5460 Ault Dr, Loveland, CO 80538
MLS# 1068173Listed by: C3 Real Estate Solutions, LLC - New
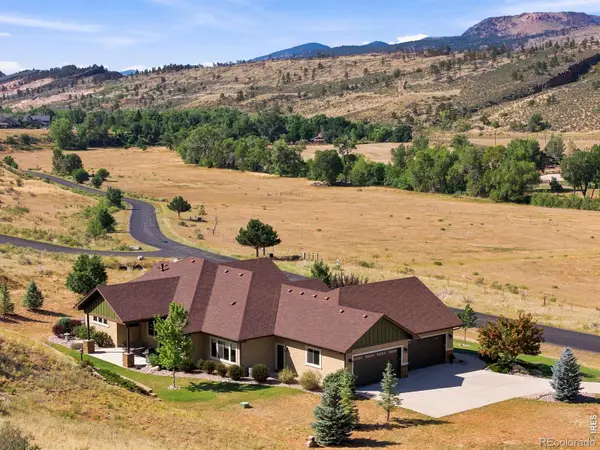 $1,625,000Active4 beds 3 baths2,820 sq. ft.
10232 Buckhorn Ridge Way, Loveland, CO 80538
MLS# IR1068174Listed by: COMPASS - BOULDER


Protect your home and budget from life's surprises with an Assurant Home Warranty, backed by a partner that supports you through every step of homeownership. Explore Plans.
©2026 Century 21 Real Estate LLC. All rights reserved. CENTURY 21®, the CENTURY 21 Logo and C21® are service marks owned by Century 21 Real Estate LLC. Century 21 Real Estate LLC fully supports the principles of the Fair Housing Act and the Equal Opportunity Act. Each office is independently owned and operated. Listing information is deemed reliable but not guaranteed accurate.