
2524 Anemonie Dr, Loveland, CO 80537
Local realty services provided by:CENTURY 21 Top Dog Properties
2524 Anemonie Dr,Loveland, CO 80537
$545,000
- 3 Beds
- 4 Baths
- 2,108 sq. ft.
- Single family
- Active
Listed by: dave trujillo
Office: group centerra9706130700
MLS#:1069900
Source:IRES
Price summary
- Price:$545,000
- Price per sq. ft.:$258.54
- Monthly HOA dues:$29.17
About this home
Freshly updated two-story home with a 3-car garage, offering a clean and move-in-ready interior with new paint, flooring, nylon carpeting, light fixtures, stainless steel appliances, and more. The main level features an open-concept kitchen, dining, and great room with vaulted ceilings, new LVP flooring, and a gas fireplace. Large windows and sliding glass doors provide plenty of natural light and overlook the south-facing backyard and patio. The upper level offers a spacious primary suite with a large bathroom and walk-in closet, plus two additional bedrooms and a full bathroom. The finished basement provides a generously sized rec room, 3/4 bathroom, and utility/storage room. Covered front porch adds inviting outdoor living space. Fresh, updated, and ready for its new owners!
Contact an agent
Home facts
- Year built:1999
- Subdivision & Development:Westwood
- Listing ID #:1069900
- Added:7 day(s) ago
- Updated:October 09, 2026 at 02:26 PM
Rooms and interior
- Bedrooms:3
- Total bathrooms:4
- Full bathrooms:1
- Half bathrooms:1
- Dining Description:Eat-in Kitchen
- Kitchen Description:Dishwasher, Electric Range, Microwave, Pantry, Refrigerator
- Basement Description:Partially Finished
- Living area:2,108 sq. ft.
Heating and cooling
- Cooling:Central Air
- Heating:Forced Air
Structure and exterior
- Roof:Composition
- Year built:1999
- Building area:2,108 sq. ft.
- Lot area:0.14 Acres
- Lot Features:Level
- Construction Materials:Composition, Frame
- Exterior Features:Patio, Sprinkler System
- Levels:2 Story
Schools
- High school:Thompson Valley
- Middle school:Walt Clark
- Elementary school:Milner (Sarah)
Utilities
- Water:Public
- Sewer:Public Sewer
Finances and disclosures
- Price:$545,000
- Price per sq. ft.:$258.54
- Tax amount:$2,597
Features and amenities
- Appliances:Dishwasher, Electric Range, Microwave, Refrigerator
- Amenities:Cathedral Ceiling(s), Eat-in Kitchen, Open Floorplan, Pantry, Walk-In Closet(s)
Parking
- Garage spaces:3
New listings near 2524 Anemonie Dr
- New
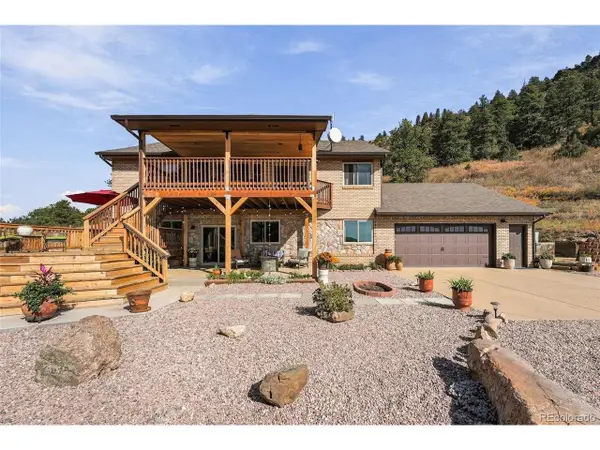 $1,140,000Active3 beds 3 baths3,194 sq. ft.
681 Bitterroot Gulch Trl, Loveland, CO 80537
MLS# 2782272Listed by: Compass - Denver - New
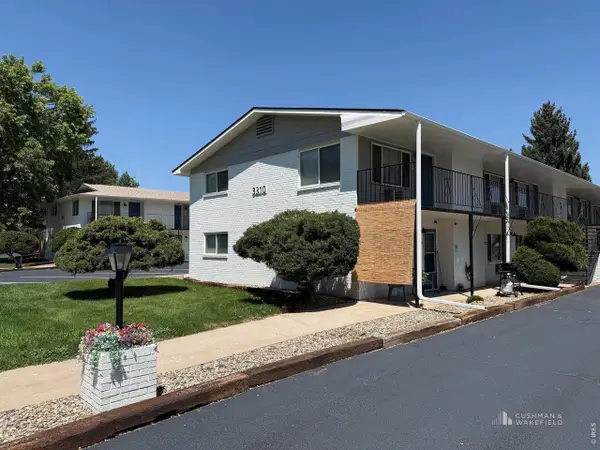 $6,800,000Active-- beds -- baths39,640 sq. ft.
3310 Butternut Dr, Loveland, CO 80538
MLS# 1070332Listed by: Cushman & Wakefield - New
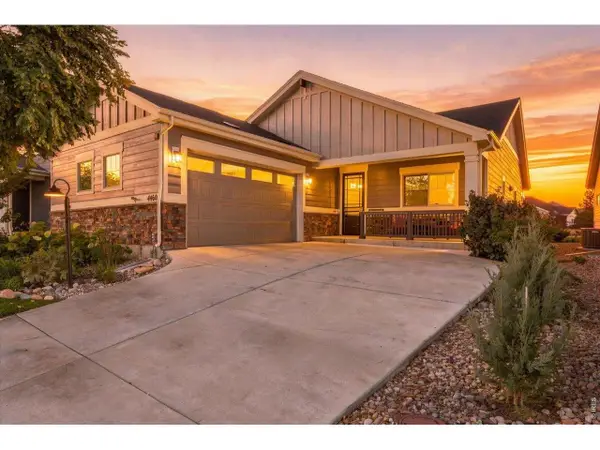 $537,500Active3 beds 2 baths3,240 sq. ft.
4460 Long Pine Lake Dr, Loveland, CO 80538
MLS# 1070336Listed by: RE/MAX Alliance-FTC South - New
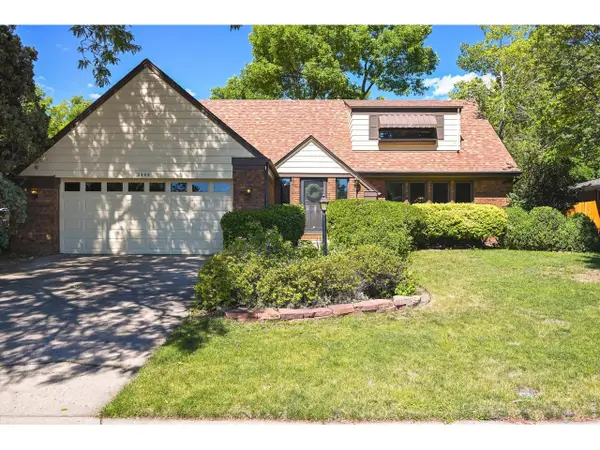 $580,000Active5 beds 4 baths3,396 sq. ft.
2445 Indian Hills Dr, Loveland, CO 80538
MLS# 1070337Listed by: Kentwood RE Northern Prop Llc - Open Sun, 12 to 2pmNew
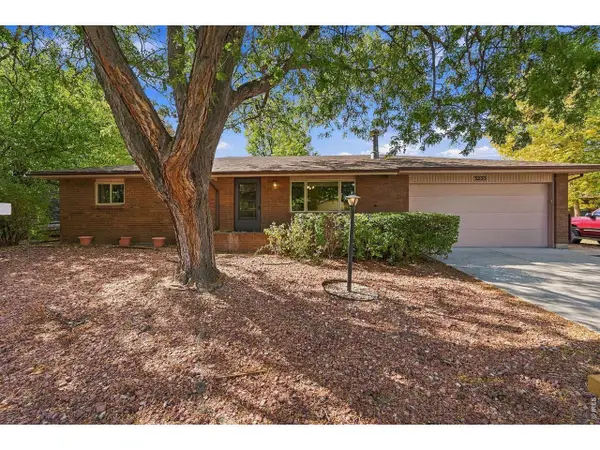 $417,500Active3 beds 2 baths1,603 sq. ft.
3233 Hawthorn Dr, Loveland, CO 80538
MLS# 1070325Listed by: Group Harmony - New
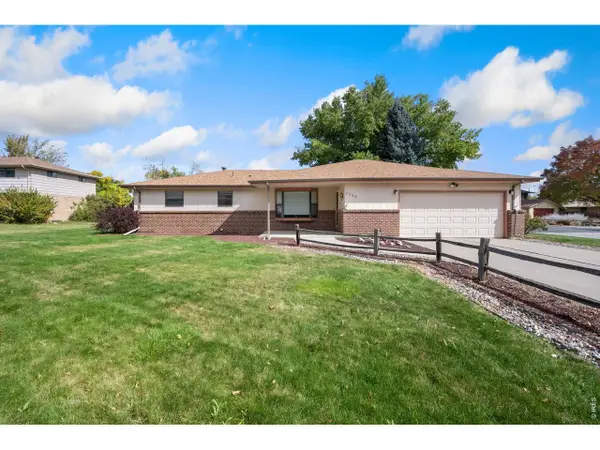 $495,000Active4 beds 3 baths2,787 sq. ft.
2080 Firestone Ct, Loveland, CO 80538
MLS# 1070308Listed by: Matthew Dozier Real Estate LLC - New
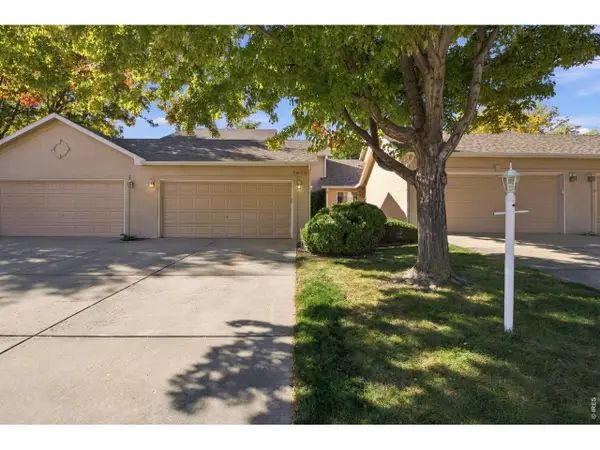 $405,000Active3 beds 3 baths1,879 sq. ft.
3635 Wild Horse Ct, Loveland, CO 80538
MLS# 1070312Listed by: Jennifer Forrest Group Inc - New
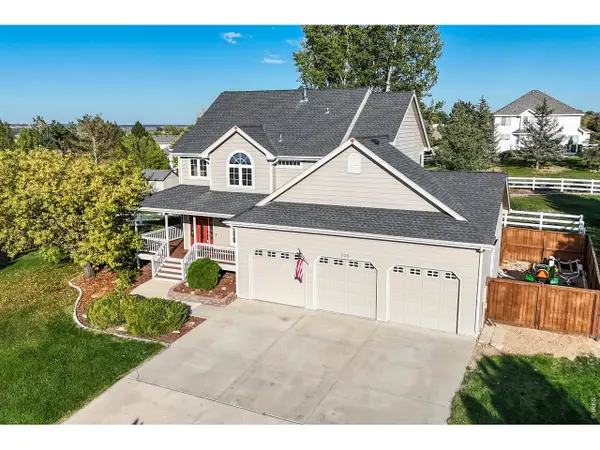 $929,900Active4 beds 4 baths3,629 sq. ft.
538 Eagle Crest Ct, Loveland, CO 80537
MLS# 1070313Listed by: RE/MAX Town and Country - Open Sat, 2 to 4pmNew
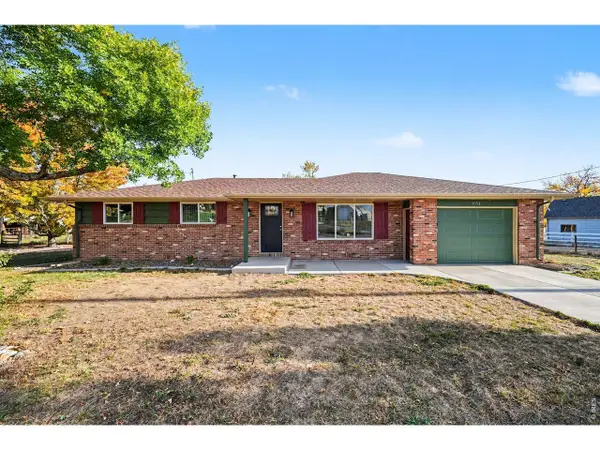 $799,000Active4 beds 2 baths1,345 sq. ft.
851 42nd Sw St, Loveland, CO 80537
MLS# 1070306Listed by: RE/MAX Mountain Brokers - Open Sat, 1:30 to 3pmNew
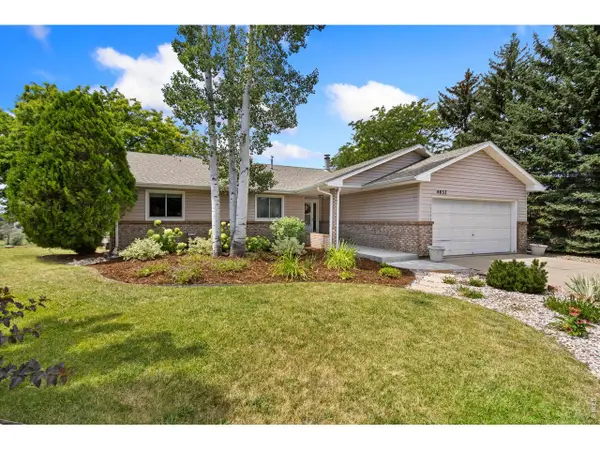 $495,000Active3 beds 2 baths1,532 sq. ft.
4837 Filbert Dr, Loveland, CO 80538
MLS# 1070281Listed by: Group Centerra


Protect your home and budget from life's surprises with an Assurant Home Warranty, backed by a partner that supports you through every step of homeownership. Explore Plans.
©2026 Century 21 Real Estate LLC. All rights reserved. CENTURY 21®, the CENTURY 21 Logo and C21® are service marks owned by Century 21 Real Estate LLC. Century 21 Real Estate LLC fully supports the principles of the Fair Housing Act and the Equal Opportunity Act. Each office is independently owned and operated. Listing information is deemed reliable but not guaranteed accurate.