
3070 Nunn Pl, Loveland, CO 80538
Local realty services provided by:CENTURY 21 CapRock Real Estate
3070 Nunn Pl,Loveland, CO 80538
$415,000
- 3 Beds
- 4 Baths
- 1,925 sq. ft.
- Townhouse
- Active
Listed by: richard jacobi
Office: coldwell banker realty- fort collins9702236500
MLS#:1058672
Source:IRES
Price summary
- Price:$415,000
- Price per sq. ft.:$215.58
- Monthly HOA dues:$440
About this home
Here is the townhome with a finished basement that faces open space you are looking for! Easy Living in Loveland: Prime Location & No Maintenance! Imagine a life where your days begin with a morning hike, an afternoon of pickleball, and evenings spent enjoying live music and dining at the downtown plaza. Welcome to your ultimate no-maintenance sanctuary, featuring a fully finished basement that significantly expands your living options. This lower level serves as a private guest suite complete with an extra bedroom and full bath-perfect for visiting family, grandkids, or a quiet workspace. Whether you are a retiree ready to downsize into effortless living or a first-time buyer seeking a turnkey starter home, this beautifully maintained townhome in the desirable Hunters Run community delivers. It offers a peaceful lifestyle facing a school and open field, giving you a quiet neighborhood atmosphere without any exhausting weekend yard chores. Here, you can embrace a premier lock-and-leave lifestyle and spend your days relaxing by the refreshing community pool or staying active on the nearby walking trails. It is the perfect home base for a vibrant lifestyle, located just minutes from local lakes, the pickleball courts at Mehaffey Park, the scenic Devil's Backbone, and Rocky Mountain National Park....
Contact an agent
Home facts
- Year built:2004
- Subdivision & Development:Vanguard-Famleco Eleventh Subdivision
- Listing ID #:1058672
- Added:122 day(s) ago
- Updated:September 08, 2026 at 02:31 PM
Rooms and interior
- Bedrooms:3
- Total bathrooms:4
- Full bathrooms:2
- Half bathrooms:1
- Flooring:Wood
- Dining Description:Eat-in Kitchen
- Kitchen Description:Dishwasher, Electric Range, Microwave, Pantry, Refrigerator, Self Cleaning Oven
- Basement Description:Full, Partially Finished
- Living area:1,925 sq. ft.
Heating and cooling
- Cooling:Ceiling Fan(s), Central Air
- Heating:Forced Air
Structure and exterior
- Roof:Composition
- Year built:2004
- Building area:1,925 sq. ft.
- Lot Features:Curbs, Gutters, House Faces South, Paved, Sidewalks, Street Light
- Architectural Style:Contemporary
- Construction Materials:Brick, Frame
- Exterior Features:Patio
- Levels:3 Story
Schools
- High school:Loveland
- Middle school:Erwin, Lucile
- Elementary school:Ponderosa
Utilities
- Water:City
- Sewer:Public Sewer
Finances and disclosures
- Price:$415,000
- Price per sq. ft.:$215.58
- Tax amount:$2,218
Features and amenities
- Appliances:Dishwasher, Electric Range, Fire Alarm, Microwave, Refrigerator, Self Cleaning Oven
- Laundry features:Washer/Dryer Hookup
- Amenities:Cathedral Ceiling(s), Eat-in Kitchen, High Ceilings, Pantry, Walk-In Closet(s)
Parking
- Parking description:Garage Door Opener, Oversized Garage
- Garage spaces:2
New listings near 3070 Nunn Pl
- Coming Soon
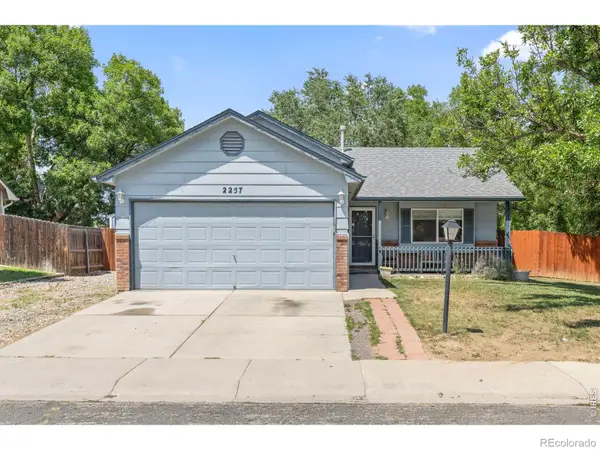 $425,000Coming Soon3 beds 2 baths1,309 sq. ft.
2257 11th Street Sw, Loveland, CO 80537
MLS# IR1068088Listed by: 8Z REAL ESTATE
- Coming Soon
 $940,000Coming Soon4 beds 5 baths4,644 sq. ft.
3840 Flagler Avenue, Loveland, CO 80538
MLS# IR1068050Listed by: GROUP HARMONY - Coming Soon
 $900,000Coming Soon3 beds 3 baths2,986 sq. ft.
2000 Morning Drive, Loveland, CO 80538
MLS# 8711781Listed by: KELLER WILLIAMS DTC - Coming Soon
 $389,500Coming Soon2 beds 1 baths1,336 sq. ft.
1129 E 2nd Street, Loveland, CO 80537
MLS# IR1067975Listed by: EAGLES VIEW REALTY - Coming Soon
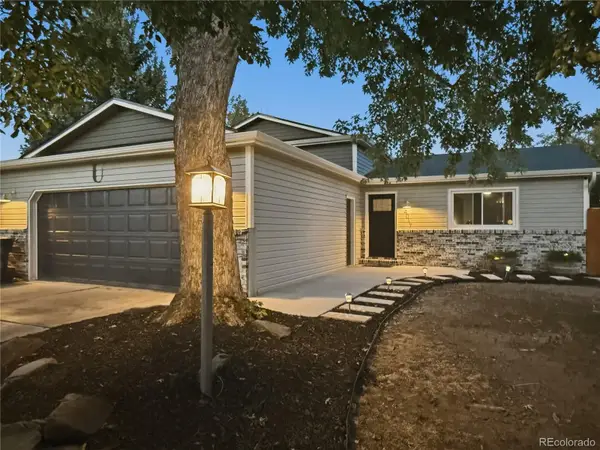 $550,000Coming Soon4 beds 3 baths1,720 sq. ft.
4017 Boulder Drive, Loveland, CO 80538
MLS# 2118288Listed by: KELLER WILLIAMS DTC - New
 $410,000Active2 beds 2 baths1,440 sq. ft.
1530 W 28th St, Loveland, CO 80538
MLS# 1068120Listed by: Coldwell Banker Realty-NOCO - New
 $1,330,000Active3 beds 2 baths1,552 sq. ft.
2640 14th Se St, Loveland, CO 80537
MLS# 1068108Listed by: RE/MAX Alliance-FTC South - New
 $459,800Active4 beds 2 baths1,716 sq. ft.
3402 White Ash Court, Loveland, CO 80538
MLS# IR1068090Listed by: RE/MAX ALLIANCE-FTC SOUTH - New
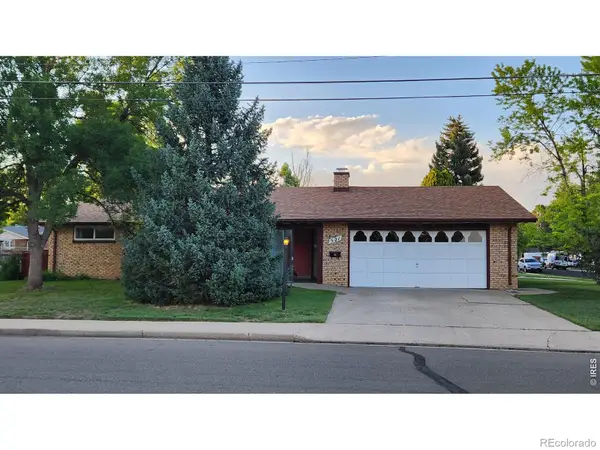 $385,000Active3 beds 2 baths1,210 sq. ft.
521 W 33rd Street, Loveland, CO 80538
MLS# IR1068093Listed by: WEST END REALTY GROUP LLC - New
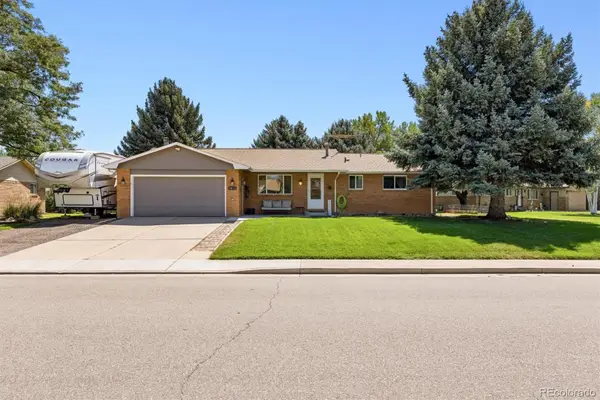 $525,000Active5 beds 3 baths2,619 sq. ft.
3632 Catalpa Court, Loveland, CO 80538
MLS# 7045473Listed by: LEGACY 100 REAL ESTATE PARTNERS LLC


Protect your home and budget from life's surprises with an Assurant Home Warranty, backed by a partner that supports you through every step of homeownership. Explore Plans.
©2026 Century 21 Real Estate LLC. All rights reserved. CENTURY 21®, the CENTURY 21 Logo and C21® are service marks owned by Century 21 Real Estate LLC. Century 21 Real Estate LLC fully supports the principles of the Fair Housing Act and the Equal Opportunity Act. Each office is independently owned and operated. Listing information is deemed reliable but not guaranteed accurate.