
3156 Ivy Dr, Loveland, CO 80537
Local realty services provided by:CENTURY 21 CapRock Real Estate
3156 Ivy Dr,Loveland, CO 80537
$665,000
- 5 Beds
- 3 Baths
- - sq. ft.
- Single family
- Sold
Listed by: kevin weimer
Office: coldwell banker realty- fort collins9702236500
MLS#:1062826
Source:IRES
Sorry, we are unable to map this address
Price summary
- Price:$665,000
- Monthly HOA dues:$29.17
About this home
Welcome to this beautifully updated 5-bed, 3-bath home perfectly positioned to capture breathtaking Front Range views. Recent improvements provide both style and peace of mind, including a newer roof, new high-efficiency furnace with heat pump 2025, exterior paint within the last five years, new basement carpet, elegant quartz kitchen countertops, a beautifully remodeled primary ensuite bath, a new tiled shower in the basement bathroom, and a new double-door entry from the primary suite leading to a spacious Trex deck-creating the perfect private retreat to enjoy your morning coffee or evening sunsets. Experience Colorado living at its finest. The backyard oasis features a pergola-covered patio where you can relax and take in panoramic Front Range views while enjoying frequent visits from local wildlife, including elk, foxes, and a wide variety of birds. Garden enthusiasts will fall in love with the extensive native perennial and pollinator gardens, as well as the greenhouse, creating the perfect space to grow flowers, vegetables, and enjoy nature year-round.Located in a quiet neighborhood, this exceptional home offers the perfect blend of tranquility and convenience, with easy access to Thompson Canyon and Rocky Mountain National Park. Whether you're entertaining guests, cultivating your dream garden, or simply soaking in the spectacular mountain scenery, this home delivers an outstanding Colorado lifestyle....
Contact an agent
Home facts
- Year built:2001
- Subdivision & Development:Meadowbrook Farms First
- Listing ID #:1062826
- Added:75 day(s) ago
- Updated:September 10, 2026 at 06:32 AM
Rooms and interior
- Bedrooms:5
- Total bathrooms:3
- Full bathrooms:2
- Dining Description:Separate Dining Room
- Bathrooms Description:Jack & Jill Bathroom
- Kitchen Description:Dishwasher, Disposal, Electric Range, Microwave, Pantry, Refrigerator
- Basement Description:Full, Partially Finished
Heating and cooling
- Cooling:Ceiling Fan(s), Central Air
- Heating:Forced Air, Heat Pump
Structure and exterior
- Roof:Composition
- Year built:2001
- Lot Features:Abuts Farm Land, City Limits, Curbs, Fire Hydrant within 500 Feet, Gutters, House Faces East, Level, Paved, Sidewalks, Street Light
- Architectural Style:Contemporary
- Construction Materials:Composition, Frame
- Exterior Features:Patio, Sprinkler System
- Levels:One
Schools
- High school:Thompson Valley
- Middle school:Clark (Walt)
- Elementary school:Namaqua
Utilities
- Water:City
- Sewer:Public Sewer
Finances and disclosures
- Price:$665,000
- Tax amount:$3,065
Features and amenities
- Appliances:Dishwasher, Disposal, Dryer, Electric Range, Fire Alarm, Microwave, Refrigerator, Washer
- Laundry features:Dryer, Washer
- Amenities:Jack & Jill Bathroom, Pantry, Separate Dining Room, Walk-In Closet(s)
Parking
- Parking description:Garage Door Opener
- Garage spaces:3
New listings near 3156 Ivy Dr
- Coming Soon
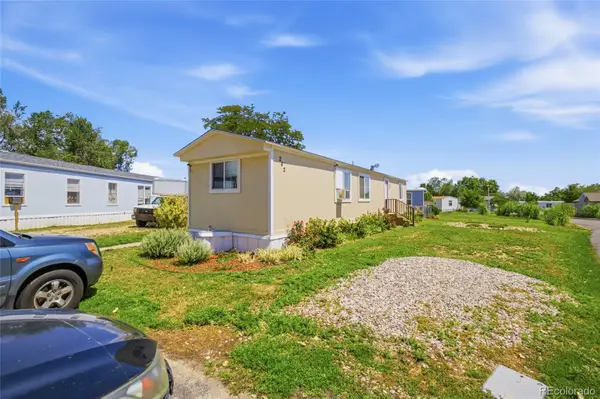 $85,000Coming Soon2 beds 1 baths684 sq. ft.
420 E 57th Street, Loveland, CO 80538
MLS# 1925506Listed by: REMAX INMOTION
- Coming Soon
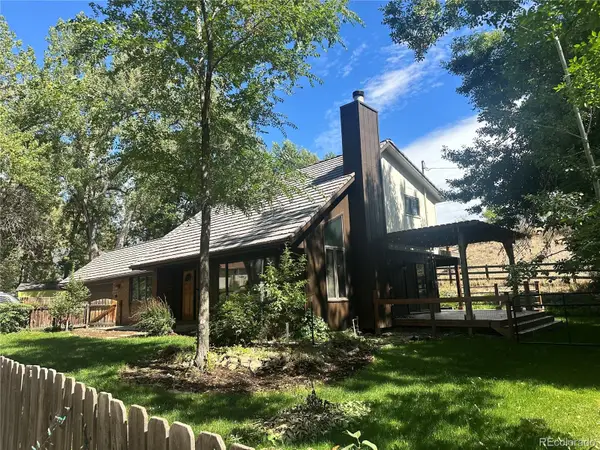 $685,000Coming Soon3 beds 2 baths1,820 sq. ft.
1616 Morning Drive, Loveland, CO 80538
MLS# 1540898Listed by: EXP REALTY, LLC - Coming Soon
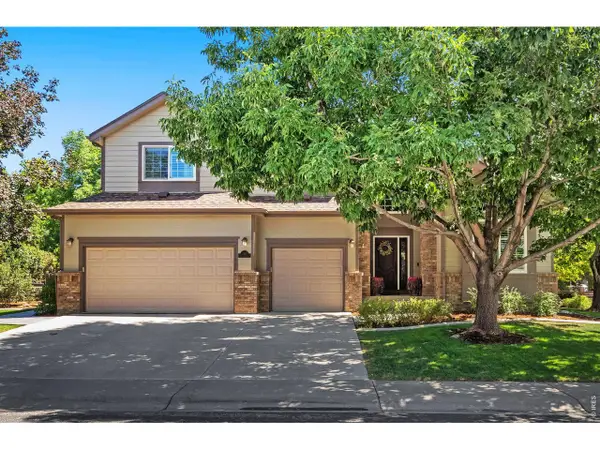 $940,000Coming Soon4 beds 5 baths4,644 sq. ft.
3840 Flagler Ave, Loveland, CO 80538
MLS# 1068050Listed by: Group Harmony - New
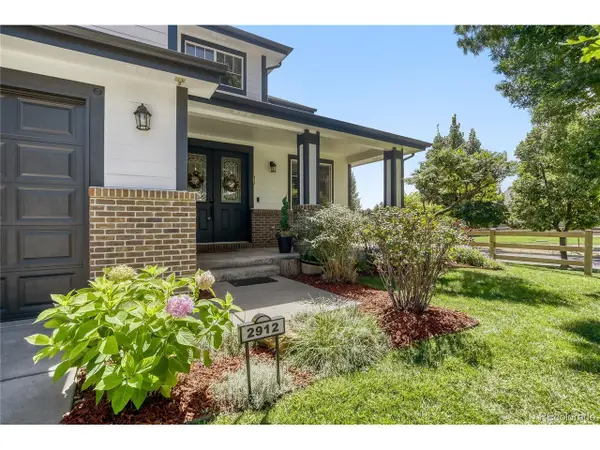 $645,000Active4 beds 3 baths4,530 sq. ft.
2912 Ariel Dr, Loveland, CO 80537
MLS# 5580168Listed by: RE/MAX Alliance - New
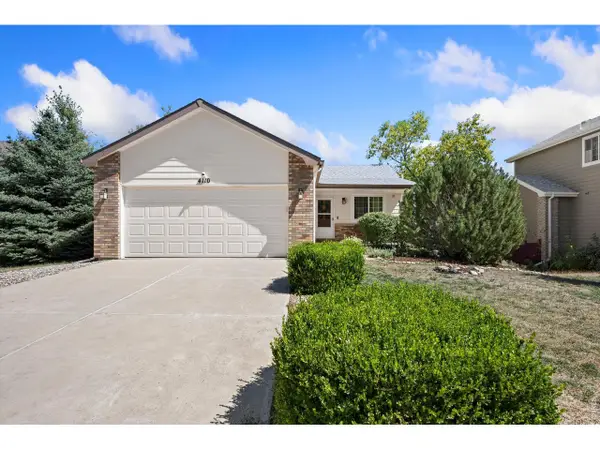 $495,000Active4 beds 2 baths1,858 sq. ft.
4110 Stringtown Dr, Loveland, CO 80538
MLS# 1068301Listed by: Group Centerra - New
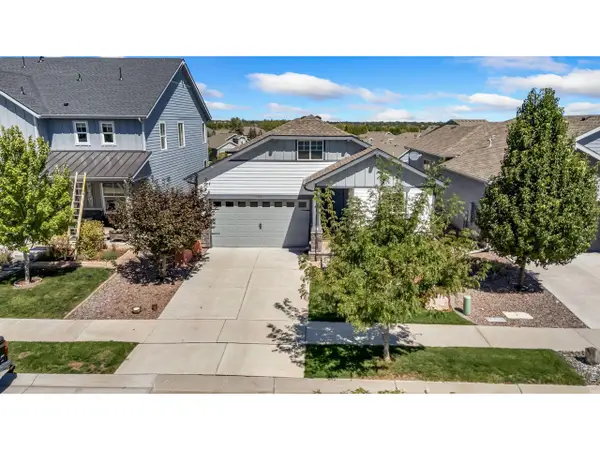 $600,000Active2 beds 3 baths3,504 sq. ft.
4347 Bluffview Dr, Loveland, CO 80537
MLS# 1068295Listed by: Kittle Real Estate - New
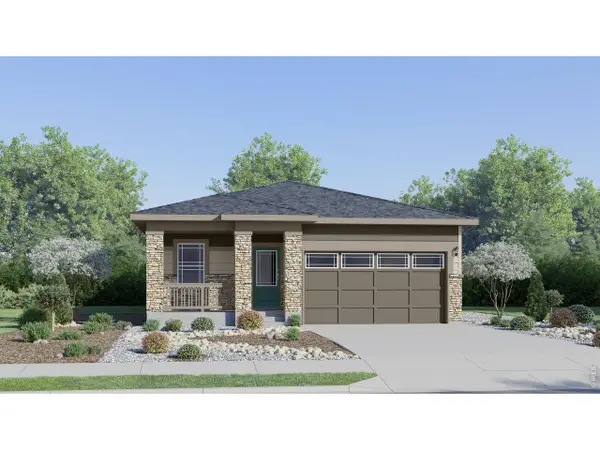 $505,850Active4 beds 2 baths1,672 sq. ft.
6134 Drum Pl, Loveland, CO 80538
MLS# 1068279Listed by: Kittle Real Estate - New
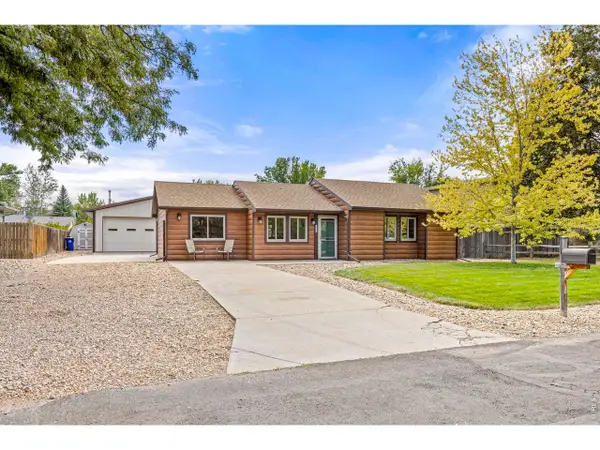 $524,900Active3 beds 2 baths1,394 sq. ft.
4116 Rockcress Pl, Loveland, CO 80537
MLS# 1068287Listed by: Coldwell Banker Realty-NOCO - New
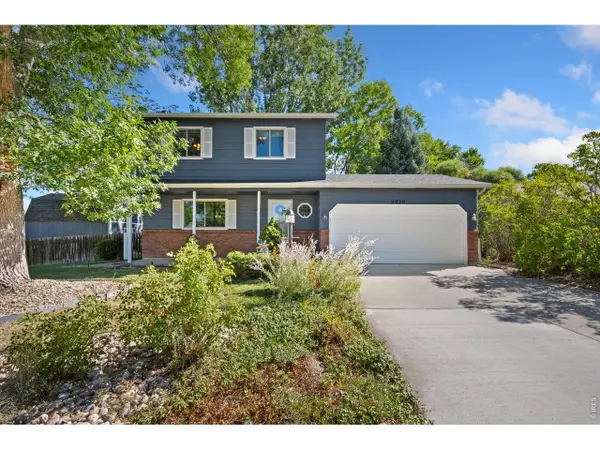 $525,000Active3 beds 4 baths1,957 sq. ft.
4050 Niobe Ct, Loveland, CO 80538
MLS# 1068239Listed by: Group Centerra - New
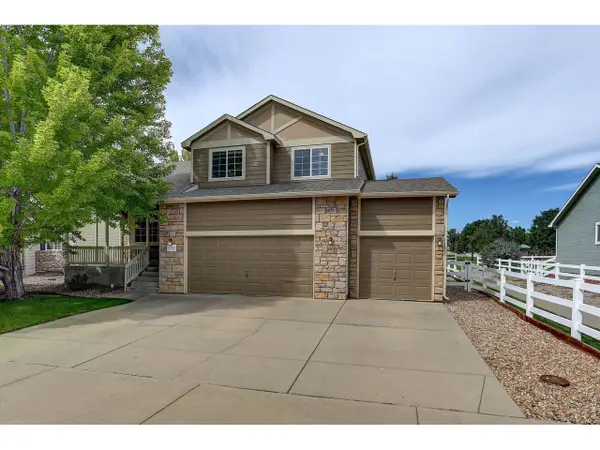 $525,000Active4 beds 4 baths2,576 sq. ft.
179 Green Teal Dr, Loveland, CO 80537
MLS# 1068221Listed by: Coldwell Banker Realty- Fort Collins


Protect your home and budget from life's surprises with an Assurant Home Warranty, backed by a partner that supports you through every step of homeownership. Explore Plans.
©2026 Century 21 Real Estate LLC. All rights reserved. CENTURY 21®, the CENTURY 21 Logo and C21® are service marks owned by Century 21 Real Estate LLC. Century 21 Real Estate LLC fully supports the principles of the Fair Housing Act and the Equal Opportunity Act. Each office is independently owned and operated. Listing information is deemed reliable but not guaranteed accurate.