
3278 Sapinero Dr, Loveland, CO 80538
Local realty services provided by:CENTURY 21 Top Dog Properties
3278 Sapinero Dr,Loveland, CO 80538
$750,000
- 4 Beds
- 3 Baths
- 4,177 sq. ft.
- Single family
- Pending
Listed by: amy ballain
Office: coldwell banker realty 56303-235-0400
MLS#:4553350
Source:IRES
Price summary
- Price:$750,000
- Price per sq. ft.:$179.55
- Monthly HOA dues:$109
About this home
Brand new Toll Brothers Milner plan in Riano Ridge, where thoughtful design, elevated finishes, and effortless indoor-outdoor living come together in this exceptional home, available for move-in now. This 4-bedroom home features a dramatic two-story great room that serves as the heart of the home, anchored by a beautiful fireplace and framed by an open railing staircase leading to an inviting loft above.
The open-concept main level is designed for both everyday living and entertaining, with a gourmet kitchen featuring a gas range, upgraded overhead hood, and full kitchen appliance package ready for the owner on day one. Expansive sliding doors off the kitchen create an impressive connection to the large covered patio, extending the living and entertaining space outdoors.
The primary suite offers a private retreat, with the convenience of an upgraded secondary entry from the laundry room directly into the suite- an exceptionally thoughtful feature for everyday living. With four bedrooms, a versatile loft, generous gathering spaces, and a seamless indoor-outdoor layout, the Milner plan offers the perfect blend of style, function, and modern comfort....
Contact an agent
Home facts
- Year built:2026
- Subdivision & Development:Riano Ridge
- Listing ID #:4553350
- Added:57 day(s) ago
- Updated:October 12, 2026 at 09:58 AM
Rooms and interior
- Bedrooms:4
- Total bathrooms:3
- Full bathrooms:2
- Dining Description:Eat-in Kitchen
- Kitchen Description:Dishwasher, Disposal, Kitchen Island, Microwave, Pantry
- Basement Description:Partial, Unfinished
- Living area:4,177 sq. ft.
Heating and cooling
- Cooling:Central Air
- Heating:Forced Air, Hot Water
Structure and exterior
- Roof:Composition
- Year built:2026
- Building area:4,177 sq. ft.
- Lot area:0.16 Acres
- Lot Features:House Faces West, Level, Paved
- Construction Materials:Frame
- Exterior Features:Sprinkler System
- Levels:2 Story
Schools
- High school:Loveland
- Middle school:Lucile Erwin
- Elementary school:Ponderosa
Utilities
- Water:City
- Sewer:Public Sewer
Finances and disclosures
- Price:$750,000
- Price per sq. ft.:$179.55
- Tax amount:$7,238
Features and amenities
- Appliances:Dishwasher, Disposal, Fire Alarm, Microwave
- Amenities:Eat-in Kitchen, Kitchen Island, Open Floorplan, Pantry
Parking
- Parking description:Tandem Garage
- Garage spaces:3
New listings near 3278 Sapinero Dr
- Coming Soon
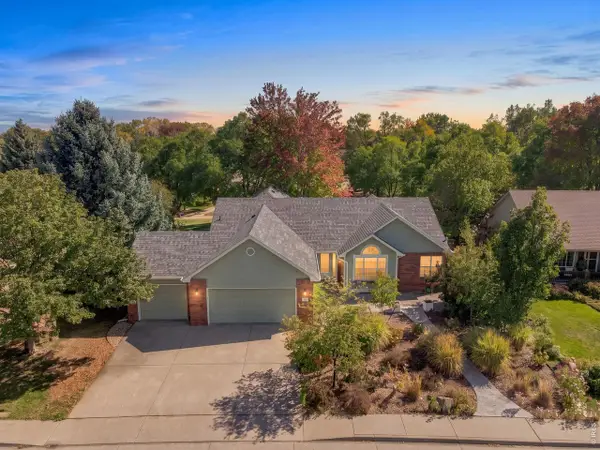 $640,000Coming Soon5 beds 3 baths3,269 sq. ft.
266 Tacanecy Dr, Loveland, CO 80537
MLS# 1070406Listed by: C3 Real Estate Solutions, LLC - Coming SoonOpen Sat, 11am to 2pm
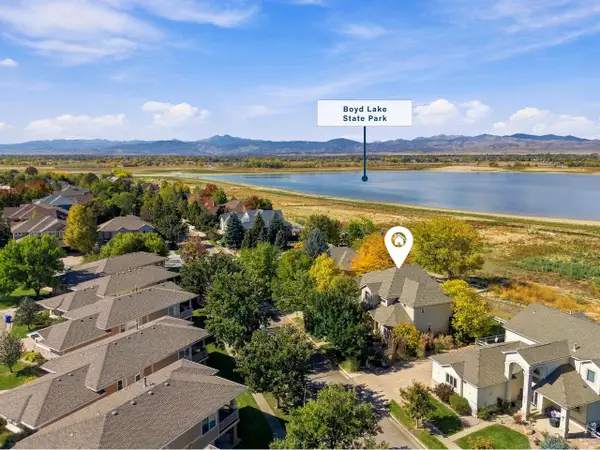 $1,950,000Coming Soon5 beds 5 baths5,030 sq. ft.
4927 Valley Oak Dr, Loveland, CO 80538
MLS# 1070363Listed by: Group Mulberry - Coming SoonOpen Sat, 10am to 12pm
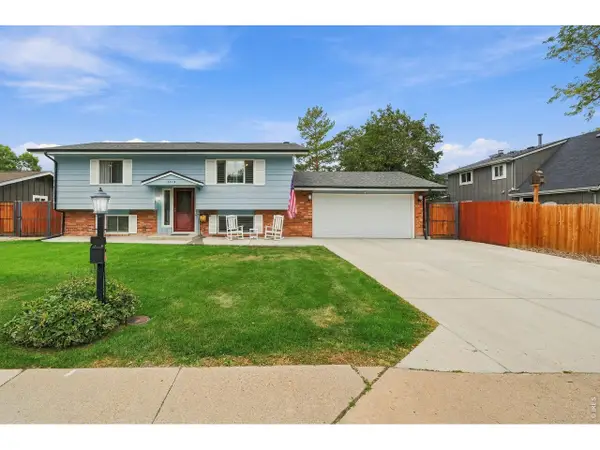 $500,000Coming Soon4 beds 2 baths1,872 sq. ft.
3213 N Custer Ave, Loveland, CO 80538
MLS# 1070355Listed by: Compass - Boulder - New
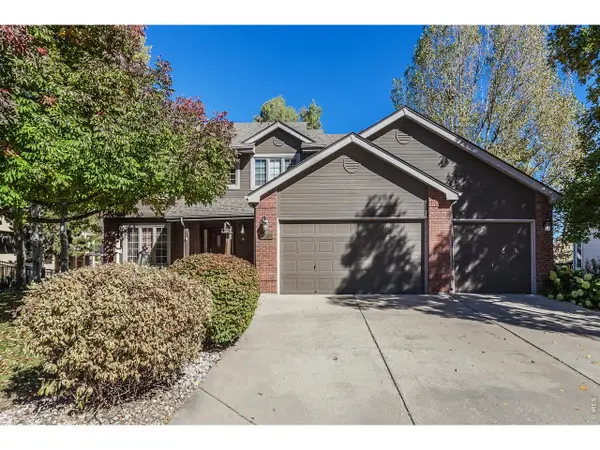 $750,000Active4 beds 4 baths4,040 sq. ft.
2693 Eldorado Springs Dr, Loveland, CO 80538
MLS# 1070410Listed by: Coldwell Banker Realty-NOCO - New
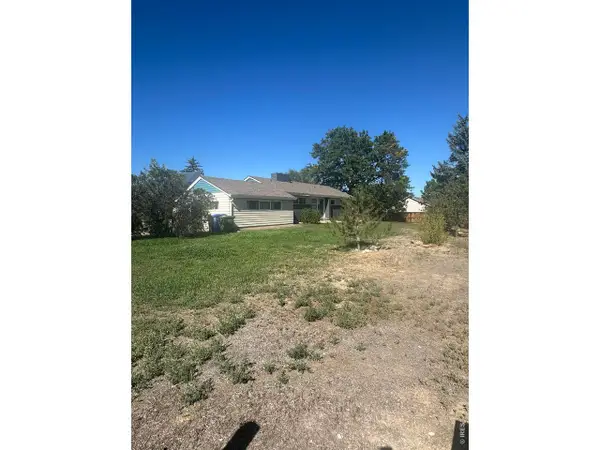 $410,000Active4 beds 2 baths1,857 sq. ft.
3485 N Lincoln Ave, Loveland, CO 80538
MLS# 1070404Listed by: RE/MAX Alliance-FTC South - New
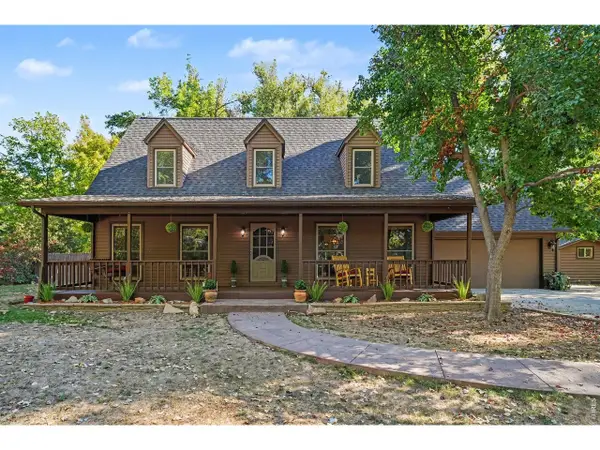 $785,000Active4 beds 3 baths2,447 sq. ft.
1704 Morning Dr, Loveland, CO 80538
MLS# 1070402Listed by: The Colorado RE Group LLC - New
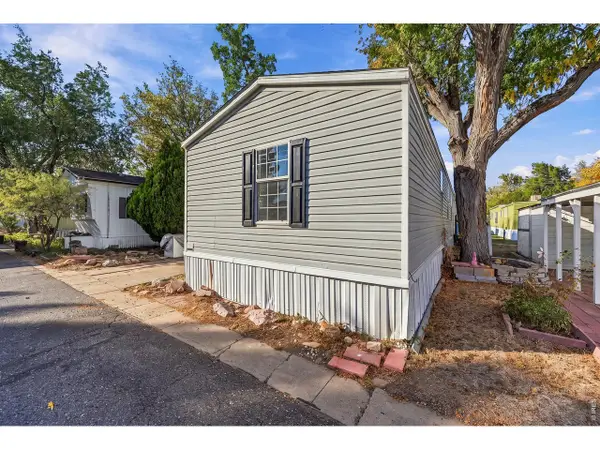 $74,000Active3 beds 2 baths1,056 sq. ft.
4105 N Garfield Ave #31, Loveland, CO 80538
MLS# 7074Listed by: KW Realty Downtown, LLC - New
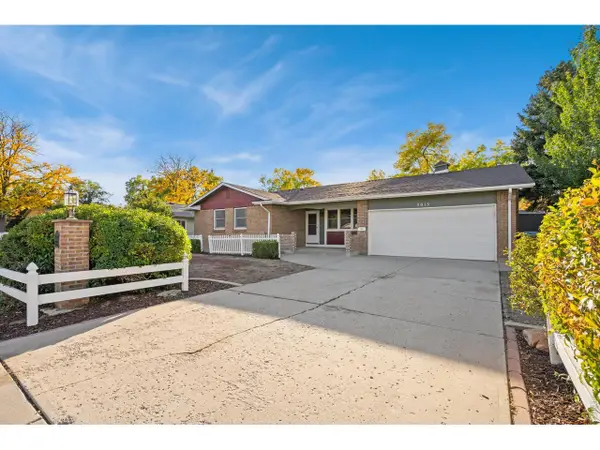 $465,000Active4 beds 2 baths2,758 sq. ft.
3015 N Douglas Ave, Loveland, CO 80538
MLS# 1070388Listed by: Kittle Real Estate - New
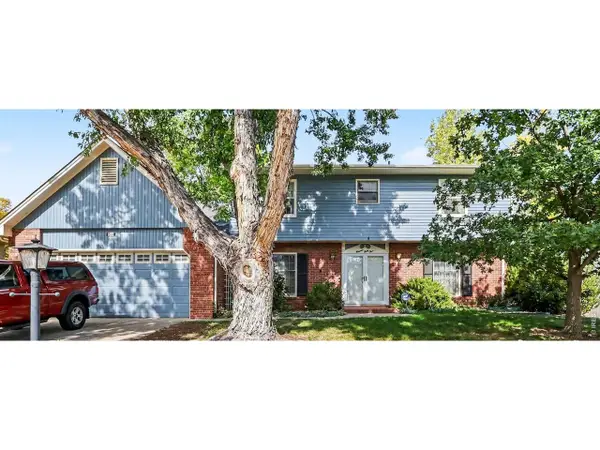 $550,000Active4 beds 3 baths3,335 sq. ft.
1433 Antero Dr, Loveland, CO 80538
MLS# 1070366Listed by: RE/MAX Alliance-Loveland - New
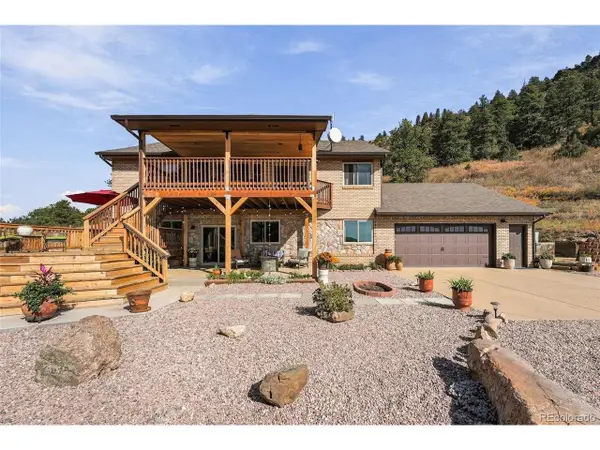 $1,140,000Active3 beds 3 baths3,194 sq. ft.
681 Bitterroot Gulch Trl, Loveland, CO 80537
MLS# 1070369Listed by: Compass-Denver


Protect your home and budget from life's surprises with an Assurant Home Warranty, backed by a partner that supports you through every step of homeownership. Explore Plans.
©2026 Century 21 Real Estate LLC. All rights reserved. CENTURY 21®, the CENTURY 21 Logo and C21® are service marks owned by Century 21 Real Estate LLC. Century 21 Real Estate LLC fully supports the principles of the Fair Housing Act and the Equal Opportunity Act. Each office is independently owned and operated. Listing information is deemed reliable but not guaranteed accurate.