
3391 Atwood Dr, Loveland, CO 80538
Local realty services provided by:CENTURY 21 Cornerstone
Listed by: tara moreno
Office: re/max alliance-loveland9706691234
MLS#:1064145
Source:IRES
Price summary
- Price:$745,900
- Price per sq. ft.:$190.57
- Monthly HOA dues:$56.25
About this home
Move-In Ready 5-Bed, 4-Bath Home in Loveland's Hunters Run Neighborhood!!!Newly Finished Basement & Remodeled Kitchen!!Welcome to this exceptional 5-bedroom, 4-bathroom home in the highly sought-after Hunters Run community in Loveland, Colorado. Set on a desirable corner lot with mature landscaping, this 3,914-square-foot residence blends move-in-ready convenience with thoughtful, modern updates throughout.The heart of the home is a beautifully remodeled kitchen, featuring updated finishes and an open, functional layout perfect for everyday living and entertaining. The main level also offers a versatile office or flex space - ideal as a home office, playroom, or potential 6th bedroom - plus a formal dining room and spacious living room with a gas fireplace. Upstairs, the primary suite includes a luxurious 5-piece bath and generous walk-in closet, alongside three additional bedrooms.The newly finished basement adds valuable living space, ideal for a recreation room, home theater, gym, or guest suite. Every major system has been replaced for lasting peace of mind: new furnace and A/C (2025), new refrigerator and lighting throughout (2025), updated water heater (2022), and remodeled bathrooms (2020).Enjoy a 3-car oversized garage, private patio, and access to Hunters Run's community pool, parks, and trails. Located minutes from shopping, dining, and top-rated schools including Ponderosa Elementary, Lucile Erwin Middle School, and Loveland High School, this home offers an unbeatable combination of location, updates, and space.One owner. Meticulously maintained. Truly move-in ready - schedule your showing today!...
Contact an agent
Home facts
- Year built:2003
- Subdivision & Development:Vanguard-Famleco Ninth Sub
- Listing ID #:1064145
- Added:57 day(s) ago
- Updated:September 10, 2026 at 04:46 AM
Rooms and interior
- Bedrooms:5
- Total bathrooms:4
- Full bathrooms:2
- Half bathrooms:1
- Flooring:Wood
- Dining Description:Eat-in Kitchen, Separate Dining Room
- Kitchen Description:Bar Fridge, Dishwasher, Disposal, Electric Range, Microwave, Refrigerator
- Bedroom Description:Split Bedroom Plan
- Basement Description:Full, Partially Finished
- Living area:3,914 sq. ft.
Heating and cooling
- Cooling:Central Air
- Heating:Forced Air
Structure and exterior
- Roof:Composition
- Year built:2003
- Building area:3,914 sq. ft.
- Lot area:0.21 Acres
- Lot Features:Abuts Public Open Space, City Limits, Corner Lot, Curbs, Fire Hydrant within 500 Feet, Gutters, House/Lot Faces NE, Paved, Sidewalks, Street Light
- Construction Materials:Composition, Stone
- Exterior Features:Patio, Sprinkler System
- Levels:2 Story
Schools
- High school:Loveland
- Middle school:Erwin, Lucile
- Elementary school:Ponderosa
Utilities
- Water:City
- Sewer:Public Sewer
Finances and disclosures
- Price:$745,900
- Price per sq. ft.:$190.57
- Tax amount:$3,672
Features and amenities
- Appliances:Bar Fridge, Dishwasher, Disposal, Electric Range, Fire Alarm, Microwave, Refrigerator
- Laundry features:Washer/Dryer Hookup
- Amenities:Eat-in Kitchen, Open Floorplan, Separate Dining Room, Walk-In Closet(s)
Parking
- Parking description:Garage Door Opener, Oversized Garage
- Garage spaces:3
New listings near 3391 Atwood Dr
- Coming Soon
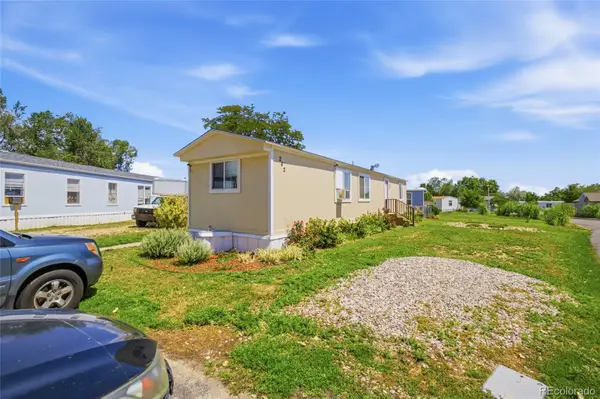 $85,000Coming Soon2 beds 1 baths684 sq. ft.
420 E 57th Street, Loveland, CO 80538
MLS# 1925506Listed by: REMAX INMOTION
- Coming Soon
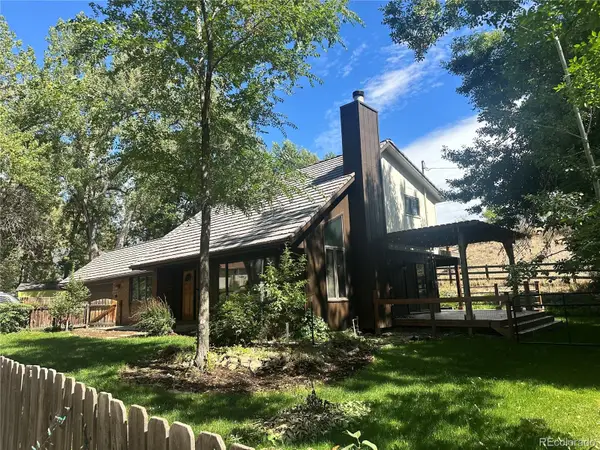 $685,000Coming Soon3 beds 2 baths1,820 sq. ft.
1616 Morning Drive, Loveland, CO 80538
MLS# 1540898Listed by: EXP REALTY, LLC - Coming Soon
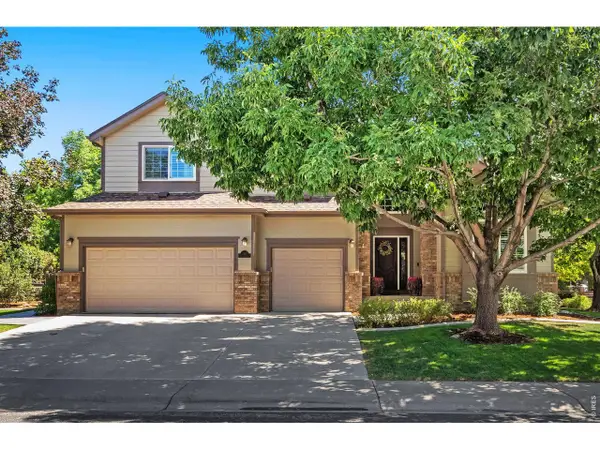 $940,000Coming Soon4 beds 5 baths4,644 sq. ft.
3840 Flagler Ave, Loveland, CO 80538
MLS# 1068050Listed by: Group Harmony - New
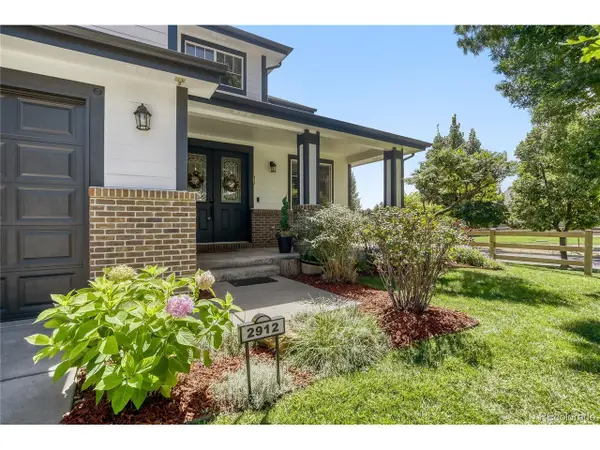 $645,000Active4 beds 3 baths4,530 sq. ft.
2912 Ariel Dr, Loveland, CO 80537
MLS# 5580168Listed by: RE/MAX Alliance - New
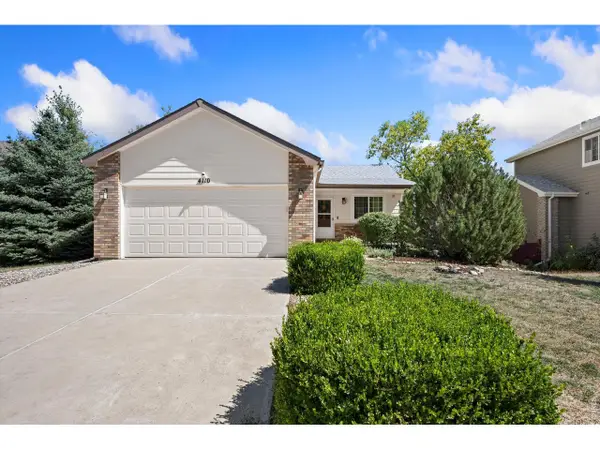 $495,000Active4 beds 2 baths1,858 sq. ft.
4110 Stringtown Dr, Loveland, CO 80538
MLS# 1068301Listed by: Group Centerra - New
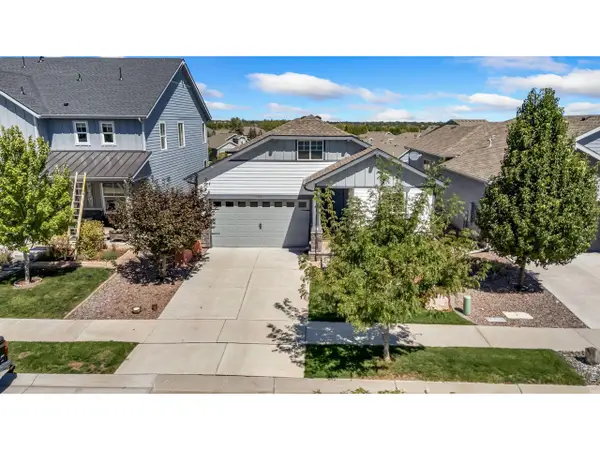 $600,000Active2 beds 3 baths3,504 sq. ft.
4347 Bluffview Dr, Loveland, CO 80537
MLS# 1068295Listed by: Kittle Real Estate - New
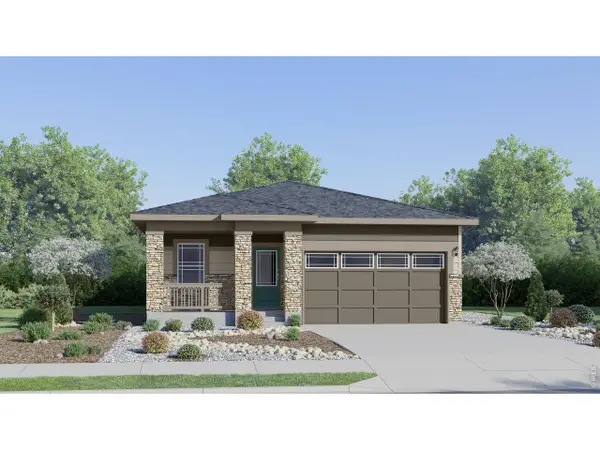 $505,850Active4 beds 2 baths1,672 sq. ft.
6134 Drum Pl, Loveland, CO 80538
MLS# 1068279Listed by: Kittle Real Estate - New
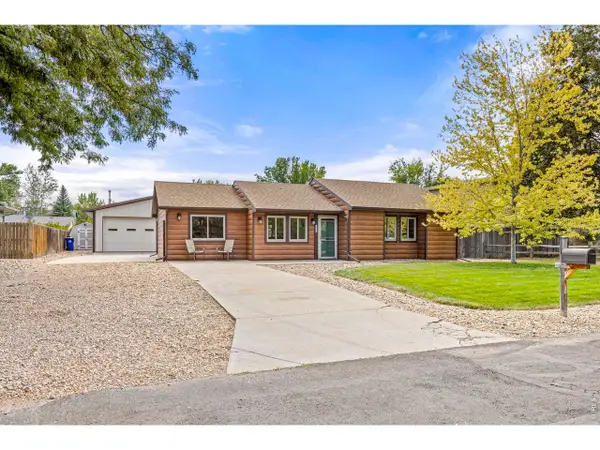 $524,900Active3 beds 2 baths1,394 sq. ft.
4116 Rockcress Pl, Loveland, CO 80537
MLS# 1068287Listed by: Coldwell Banker Realty-NOCO - New
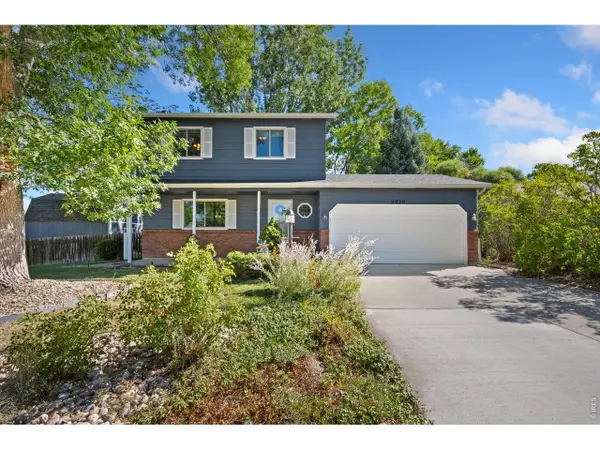 $525,000Active3 beds 4 baths1,957 sq. ft.
4050 Niobe Ct, Loveland, CO 80538
MLS# 1068239Listed by: Group Centerra - New
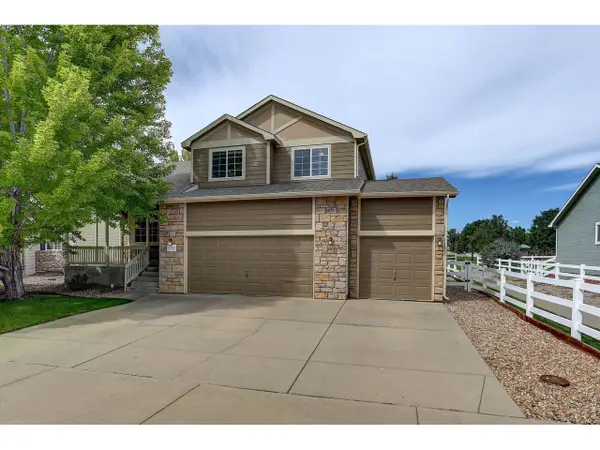 $525,000Active4 beds 4 baths2,576 sq. ft.
179 Green Teal Dr, Loveland, CO 80537
MLS# 1068221Listed by: Coldwell Banker Realty- Fort Collins


Protect your home and budget from life's surprises with an Assurant Home Warranty, backed by a partner that supports you through every step of homeownership. Explore Plans.
©2026 Century 21 Real Estate LLC. All rights reserved. CENTURY 21®, the CENTURY 21 Logo and C21® are service marks owned by Century 21 Real Estate LLC. Century 21 Real Estate LLC fully supports the principles of the Fair Housing Act and the Equal Opportunity Act. Each office is independently owned and operated. Listing information is deemed reliable but not guaranteed accurate.