
3410 Red Maple Ct, Loveland, CO 80538
Local realty services provided by:CENTURY 21 Cornerstone
3410 Red Maple Ct,Loveland, CO 80538
$500,000
- 4 Beds
- 3 Baths
- 1,898 sq. ft.
- Single family
- Active
Listed by: john cheever
Office: resident realty9702828585
MLS#:1069328
Source:IRES
Price summary
- Price:$500,000
- Price per sq. ft.:$263.44
About this home
Loveland home tucked in the back of a quiet neighborhood,on a Cul-de-sac and with no HOA. Beautifully maintained and filled with natural light, this four-bedroom, three-bath home feels welcoming from the moment you step inside. The main level flows effortlessly from the living room to the dining area and kitchen, while the spacious backyard offers plenty of room to grill, garden, and enjoy Colorado living outdoors. Upstairs, the primary bedroom features an en-suite bath, complemented by two additional bedrooms and a shared bath. The bright garden level includes a generous family room with a fireplace, a fourth bedroom, another bath, laundry, and storage. Need even more space? A clean cement floor crawl space and a two-car garage with plenty of room for all your Colorado gear.
Contact an agent
Home facts
- Year built:1991
- Subdivision & Development:Evergreen Meadows PUD
- Listing ID #:1069328
- Added:20 day(s) ago
- Updated:October 14, 2026 at 02:27 PM
Rooms and interior
- Bedrooms:4
- Total bathrooms:3
- Full bathrooms:1
- Dining Description:Eat-in Kitchen, Separate Dining Room
- Kitchen Description:Disposal
- Basement Description:Partial
- Living area:1,898 sq. ft.
Heating and cooling
- Cooling:Central Air
- Heating:Forced Air
Structure and exterior
- Roof:Composition
- Year built:1991
- Building area:1,898 sq. ft.
- Lot area:0.19 Acres
- Lot Features:Cul-De-Sac, Curbs, Fire Hydrant within 500 Feet, Gutters, Level, Paved, Sidewalks, Street Light
- Construction Materials:Frame
- Exterior Features:Patio, Sprinkler System
- Levels:3 Story
Schools
- High school:Mountain View
- Middle school:Ball (Conrad)
- Elementary school:Mary Blair
Utilities
- Water:Public
- Sewer:Public Sewer
Finances and disclosures
- Price:$500,000
- Price per sq. ft.:$263.44
- Tax amount:$2,594
Features and amenities
- Appliances:Disposal, Fire Alarm
- Amenities:Eat-in Kitchen, Separate Dining Room
Parking
- Garage spaces:2
New listings near 3410 Red Maple Ct
- Coming Soon
 $485,000Coming Soon4 beds 2 baths2,038 sq. ft.
647 Colorado Ave, Loveland, CO 80537
MLS# 1070437Listed by: eXp Realty LLC - Coming SoonOpen Sat, 1 to 3pm
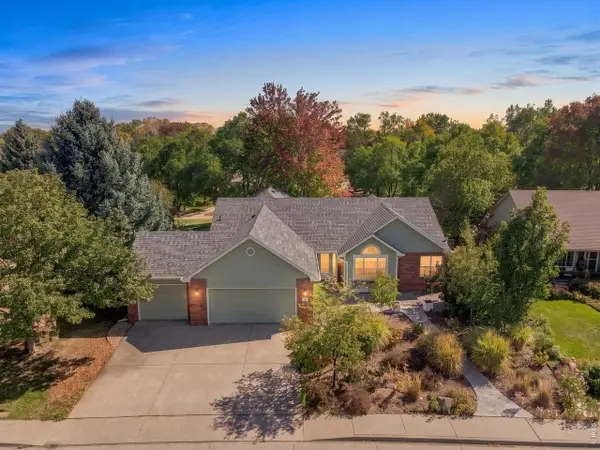 $640,000Coming Soon5 beds 3 baths3,269 sq. ft.
266 Tacanecy Dr, Loveland, CO 80537
MLS# 1070406Listed by: C3 Real Estate Solutions, LLC - Coming SoonOpen Sat, 11am to 2pm
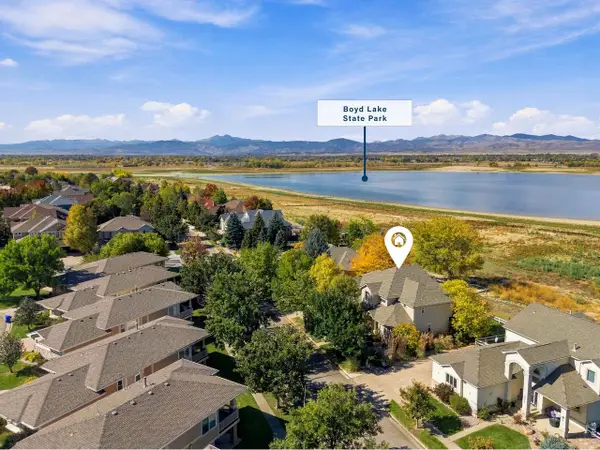 $1,950,000Coming Soon5 beds 5 baths5,030 sq. ft.
4927 Valley Oak Dr, Loveland, CO 80538
MLS# 1070363Listed by: Group Mulberry - New
 $769,000Active3 beds 3 baths2,314 sq. ft.
2962 Black Fox Run Ln, Loveland, CO 80538
MLS# 1070539Listed by: The Agency - Boulder - Open Sun, 1 to 4pmNew
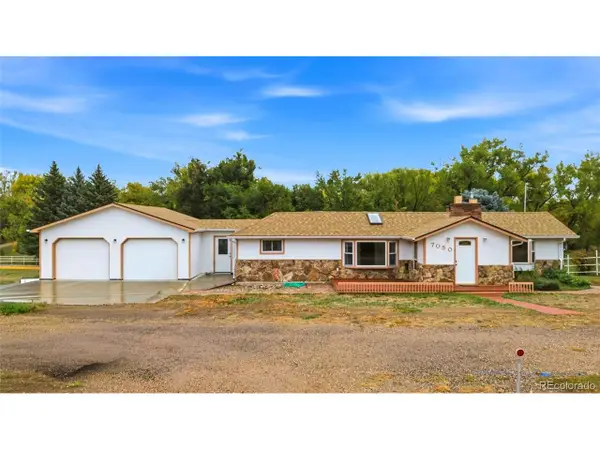 $600,000Active3 beds 2 baths1,476 sq. ft.
7050 W County Road 20, Loveland, CO 80537
MLS# 3495104Listed by: eXp Realty, LLC - Open Sat, 11am to 1pmNew
 $825,000Active3 beds 2 baths1,993 sq. ft.
731 Deer Meadow Dr, Loveland, CO 80537
MLS# 1070524Listed by: Yellow Dog Group Real Estate - New
 $489,000Active3 beds 3 baths2,754 sq. ft.
2609 Anemonie Dr, Loveland, CO 80537
MLS# 1070526Listed by: Epique Realty - New
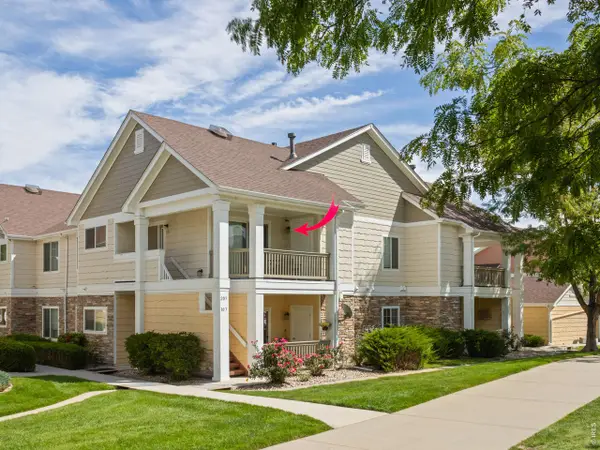 $299,900Active2 beds 2 baths1,012 sq. ft.
4615 Hahns Peak Dr #203, Loveland, CO 80538
MLS# 1070510Listed by: Richardson Team Realty - New
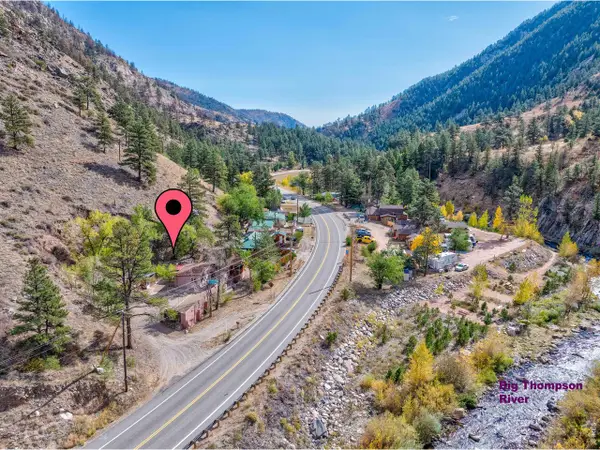 $425,000Active2 beds 1 baths824 sq. ft.
1525 W Us Highway 34, Loveland, CO 80537
MLS# 1070483Listed by: RE/MAX Mountain Brokers - New
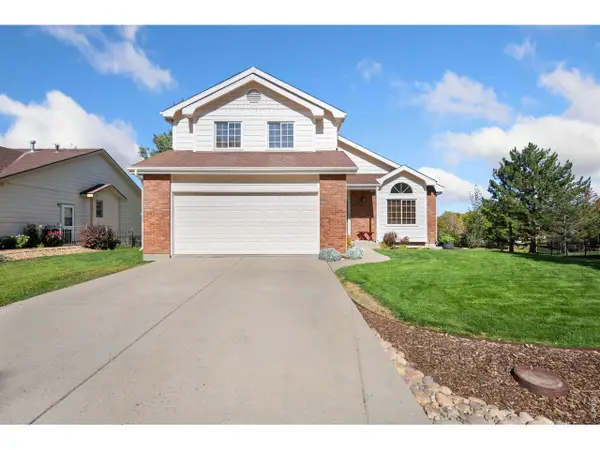 $525,000Active3 beds 4 baths2,456 sq. ft.
3702 Drake Dr, Loveland, CO 80538
MLS# 1070480Listed by: RE/MAX Alliance-Loveland


Protect your home and budget from life's surprises with an Assurant Home Warranty, backed by a partner that supports you through every step of homeownership. Explore Plans.
©2026 Century 21 Real Estate LLC. All rights reserved. CENTURY 21®, the CENTURY 21 Logo and C21® are service marks owned by Century 21 Real Estate LLC. Century 21 Real Estate LLC fully supports the principles of the Fair Housing Act and the Equal Opportunity Act. Each office is independently owned and operated. Listing information is deemed reliable but not guaranteed accurate.